PRICED TO SELL!! Rare 2 LARGE SUITE townhome w/1830sf, one-car garage and peaceful farmland views in Rockvale. Imagine not having neighbors behind you and just a beautiful field. This like-new townhome offers a spacious, open layout rarely found in 2-bedroom properties, with large windows, abundant natural light, and seamless flow between the living, dining, and kitchen areas. Upon entry, there is a real entry with plenty of space for an entry table and drop zone. Down the hall, you have great under the stairs storage and guest bathroom.
The kitchen features gray shaker cabinetry, quartz countertops, tile backsplash, a large island, and an oversized pantry; perfect for everyday living or entertaining. The dining room easily fits a 6' table and chairs, plus room for a buffet. The living room is oversized and much wider and roomier than most townhomes. Upstairs you’ll find two large private bedroom suites, each with its own full bathroom and walk-in closet, making this layout ideal for roommates, guests, or anyone wanting separate private spaces. The primary suite includes a walk-in shower, dual walk-in closets, and double vanities, while the oversized laundry room offers additional storage and folding space.
Step outside to the back patio and enjoy unobstructed views of open farmland, providing a level of privacy rarely found in townhome communities.
Located in the desirable Rockvale area with quick access to Murfreesboro shopping, dining, I-24, and major commuter routes. Rentals permitted (1-year minimum lease), making this an excellent option for homeowners or investors alike. Low-maintenance that makes it easy for that lock up and travel lifestyle you have been dreaming of or even have a roommate. You'll love living in a quiet area that is highly desirable & zoned for triple Rockvale Schools. Salem Landing Townhomes offers sidewalks throughout for walking and biking, a dog park, trash pickup included & exterior maintenance.
Active
Price cut: $15K (6/10)
$324,900
3721 Hunter Bryce Ln, Rockvale, TN 37153
2beds
1,830sqft
:
Get pre-qualified$2,119/mo
Townhouse, Residential, Condominium
Built in 2023
-- sqft lot
$-- Zestimate®
$178/sqft
$198/mo HOA
What's special
One-car garageLarge islandDog parkSpacious open layoutPeaceful farmland viewsOversized pantryAbundant natural light
- 141 days |
- 83 |
- 2 |
Zillow last checked:
Listing updated:
Listed by:
Janelle Holst, CREN 615-424-0770,
Keller Williams Realty - Murfreesboro 615-895-8000,
Justin Holst 615-801-7232,
Keller Williams Realty - Murfreesboro
Source: RealTracs MLS as distributed by MLS GRID,MLS#: 3145064
Facts & features
Interior
Bedrooms & bathrooms
- Bedrooms: 2
- Bathrooms: 3
- Full bathrooms: 2
- 1/2 bathrooms: 1
Bedroom 1
- Features: Full Bath
- Level: Full Bath
- Area: 238 Square Feet
- Dimensions: 17x14
Bedroom 2
- Features: Bath
- Level: Bath
- Area: 176 Square Feet
- Dimensions: 16x11
Primary bathroom
- Features: Double Vanity
- Level: Double Vanity
Dining room
- Features: Combination
- Level: Combination
Kitchen
- Features: Pantry
- Level: Pantry
Living room
- Features: Great Room
- Level: Great Room
- Area: 320 Square Feet
- Dimensions: 20x16
Other
- Features: Utility Room
- Level: Utility Room
Heating
- Central, Electric
Cooling
- Ceiling Fan(s), Central Air, Electric
Appliances
- Included: Electric Oven, Electric Range, Dishwasher, Disposal, Stainless Steel Appliance(s)
- Laundry: Electric Dryer Hookup, Washer Hookup
Features
- Ceiling Fan(s), Entrance Foyer, Extra Closets, Open Floorplan, Pantry, Walk-In Closet(s), High Speed Internet
- Flooring: Carpet, Luxury Vinyl
- Basement: None
- Common walls with other units/homes: 2+ Common Walls
Interior area
- Total structure area: 1,830
- Total interior livable area: 1,830 sqft
- Finished area above ground: 1,830
Video & virtual tour
Property
Parking
- Total spaces: 1
- Parking features: Garage Faces Front, Garage Door Opener
- Attached garage spaces: 1
Features
- Levels: Two
- Stories: 2
- Patio & porch: Patio
Details
- Parcel number: 123 01208 R0132163
- Special conditions: Standard
- Other equipment: Irrigation System
Construction
Type & style
- Home type: Townhouse
- Architectural style: Contemporary
- Property subtype: Townhouse, Residential, Condominium
- Attached to another structure: Yes
Materials
- Brick
- Roof: Shingle
Condition
- New construction: No
- Year built: 2023
Utilities & green energy
- Sewer: Public Sewer
- Water: Public
- Utilities for property: Electricity Available, Water Available, Underground Utilities
Community & HOA
Community
- Security: Smoke Detector(s)
- Subdivision: Salem Landing Townhomes Lot 1 Etc
HOA
- Has HOA: Yes
- Amenities included: Dog Park, Playground, Sidewalks, Underground Utilities
- Services included: Maintenance Structure, Maintenance Grounds
- HOA fee: $198 monthly
- Second HOA fee: $200 one time
Location
- Region: Rockvale
Financial & listing details
- Price per square foot: $178/sqft
- Tax assessed value: $318,200
- Annual tax amount: $2,250
- Date on market: 3/6/2026
- Electric utility on property: Yes
Estimated market value
Not available
Estimated sales range
Not available
Not available
Price history
| Date | Event | Price |
|---|---|---|
| 6/10/2026 | Price change | $324,900-4.4%$178/sqft |
Source: RealTracs MLS as distributed by MLS GRID #3145064 Report a problem | ||
| 4/17/2026 | Price change | $339,900+0%$186/sqft |
Source:  RealTracs MLS as distributed by MLS GRID #3145064 Report a problem RealTracs MLS as distributed by MLS GRID #3145064 Report a problem | ||
| 4/6/2026 | Price change | $339,8000%$186/sqft |
Source: RealTracs MLS as distributed by MLS GRID #3145064 Report a problem | ||
| 3/23/2026 | Price change | $339,900-2.9%$186/sqft |
Source: RealTracs MLS as distributed by MLS GRID #3145064 Report a problem | ||
| 3/8/2026 | Listed for sale | $349,900+0.4%$191/sqft |
Source: RealTracs MLS as distributed by MLS GRID #3145064 Report a problem | ||
| 5/23/2025 | Listing removed | $348,500$190/sqft |
Source: RealTracs MLS as distributed by MLS GRID #2816821 Report a problem | ||
| 5/3/2025 | Price change | $348,500-0.4%$190/sqft |
Source: RealTracs MLS as distributed by MLS GRID #2816821 Report a problem | ||
| 4/11/2025 | Listed for sale | $350,000+0.3%$191/sqft |
Source: RealTracs MLS as distributed by MLS GRID #2816821 Report a problem | ||
| 4/10/2025 | Listing removed | $349,000$191/sqft |
Source: RealTracs MLS as distributed by MLS GRID #2773132 Report a problem | ||
| 2/12/2025 | Price change | $349,000-0.3%$191/sqft |
Source: RealTracs MLS as distributed by MLS GRID #2773132 Report a problem | ||
| 1/23/2025 | Price change | $350,000-1.4%$191/sqft |
Source: RealTracs MLS as distributed by MLS GRID #2773132 Report a problem | ||
| 1/1/2025 | Listed for sale | $355,000+6%$194/sqft |
Source: RealTracs MLS as distributed by MLS GRID #2773132 Report a problem | ||
| 9/15/2023 | Sold | $334,837$183/sqft |
Source: Public Record Report a problem | ||
Public tax history
| Year | Property taxes | Tax assessment |
|---|---|---|
| 2025 | $2,250 | $79,550 |
| 2024 | $2,250 | $79,550 +2021.3% |
| 2023 | -- | $3,750 |
Find assessor info on the county website
Monthly payment
Est. payment
Payment breakdown
Explore the cost of this home by adjusting the details. Changes won't be saved.Climate risks
Neighborhood: 37153
Nearby schools
GreatSchools rating
- 6/10Salem Elementary SchoolGrades: PK-6Distance: 1.8 mi
- 9/10Rockvale Middle SchoolGrades: 6-8Distance: 0.9 mi
- 8/10Rockvale High SchoolGrades: 9-12Distance: 0.9 mi
Schools provided by the listing agent
- Elementary: Rockvale Elementary
- Middle: Rockvale Middle School
- High: Rockvale High School
Source: RealTracs MLS as distributed by MLS GRID. This data may not be complete. We recommend contacting the local school district to confirm school assignments for this home.
- $389,0003 bd3 ba1.6k sqft3706 Patten Paige Ln, Rockvale, TN 37153Sold

- $349,8303 bd3 ba1.5k sqft5732 Dockside Dr LOT 11, Murfreesboro, TN 37128Sold

- $350,0003 bd3 ba1.7k sqft5719 Dockside Dr, Rockvale, TN 37153Sold
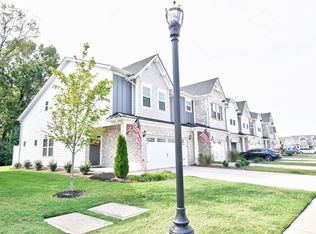
- $325,0002 bd3 ba1.7k sqft5727 Dockside Dr, Rockvale, TN 37153Sold
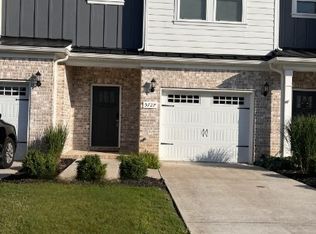
- $335,0002 bd3 ba1.7k sqft5711 Dockside Dr, Rockvale, TN 37153Sold
- $340,0003 bd3 ba1.6k sqft5722 Dockside Dr, Rockvale, TN 37153Sold
- $321,5102 bd3 ba1.4k sqft5610 Dockside Dr LOT 26, Rockvale, TN 37153Sold
- $342,1453 bd3 ba1.7k sqft3729 Hunter Bryce Ln LOT 40, Rockvale, TN 37153Sold
A local agent can set up tours, give advice and negotiate with sellers.
Similar homes
- $330,0002 bd3 ba1.7k sqft5734 Cloverwood Dr, Rockvale, TN 37153For Sale
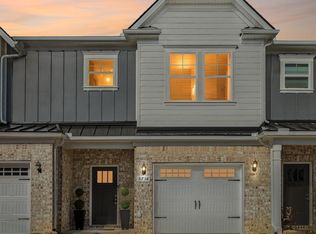
 MLS ID #3285837, Shannon Orrand. RealTracs MLS as distributed by MLS GRID
 - $355,0003 bd3 ba1.6k sqft3718 Patten Paige Ln, Rockvale, TN 37153For Sale
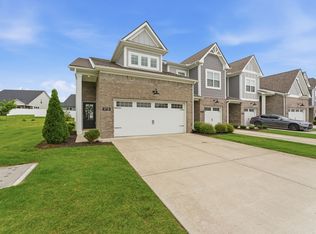 MLS ID #3244952, Reagan Firman. RealTracs MLS as distributed by MLS GRID
 - $320,0003 bd3 ba1.7k sqft2838 Haversack Cir, Murfreesboro, TN 37128For Sale
 MLS ID #3262731, Lauran Heckman. RealTracs MLS as distributed by MLS GRID
 - $324,9993 bd3 ba1.6k sqft933 Wolves Den Pl, Murfreesboro, TN 37128For Sale
 MLS ID #3232942, Katie Brooks Boone. RealTracs MLS as distributed by MLS GRID
 - $319,9003 bd3 ba1.4k sqft1764 Frodo Way, Murfreesboro, TN 37128For SaleMLS ID #3270440, Allison Blair. RealTracs MLS as distributed by MLS GRID
- $399,5003 bd3 ba1.9k sqft2612 Camrose Way, Murfreesboro, TN 37128For SaleMLS ID #3304150, Courtney E.Yates. RealTracs MLS as distributed by MLS GRID
- $307,5003 bd3 ba1.6k sqft4347 Doral Dr, Murfreesboro, TN 37127For SaleMLS ID #3285582, Nicolas Eli Delk. RealTracs MLS as distributed by MLS GRID
- $357,9993 bd3 ba1.4k sqft2295 Cason Ln, Murfreesboro, TN 37128For SaleMLS ID #3148633, Robin Seay, Broker. RealTracs MLS as distributed by MLS GRID
- $460,0004 bd3 ba2.2k sqft5823 Bear Trl, Rockvale, TN 37153For SaleMLS ID #3149162, Cathy Pennington. RealTracs MLS as distributed by MLS GRID
- $307,5003 bd3 ba1.2k sqft4207 Gandalf Ln, Murfreesboro, TN 37128For SaleMLS ID #3233578, Samantha Aaron Barber. RealTracs MLS as distributed by MLS GRID
- $315,0002 bd3 ba1.4k sqft200 William Terry Dr, Smyrna, TN 37167For SaleMLS ID #3256157, Sara Evers. RealTracs MLS as distributed by MLS GRID
- $354,9003 bd3 ba1.6k sqft4418 Prometheus Way, Murfreesboro, TN 37128For SaleMLS ID #3170175, Esmeralda Rodriguez-Aznar. RealTracs MLS as distributed by MLS GRID
- $348,9753 bd3 ba1.7k sqft4330 Spyglass Dr, Murfreesboro, TN 37127For SaleMLS ID #3229243, Natalie Harrison. RealTracs MLS as distributed by MLS GRID
- $328,9003 bd3 ba1.4k sqft6624 Hanworth Trce, Smyrna, TN 37167For SaleMLS ID #3251023, George W Weeks. RealTracs MLS as distributed by MLS GRID
- $319,9003 bd3 ba1.4k sqft6633 Hanworth Trce, Smyrna, TN 37167For SaleMLS ID #3231716, Kim Robertson, PhD. RealTracs MLS as distributed by MLS GRID
- from $349,9903 bd2 ba1.7k sqftWaverly Plan, Villas at Regal Square, Murfreesboro, TN 37130New ConstructionM/I Homes
- $419,9903 bd3 ba2.2k sqft2526 Elmcroft Ave, Murfreesboro, TN 37128New ConstructionRealTracs MLS as distributed by MLS GRID
- $375,0003 bd3 ba1.7k sqft150 Jackson Alan Dr, Murfreesboro, TN 37130For SaleMLS ID #3120422, Jo Reimer. RealTracs MLS as distributed by MLS GRID
- $314,9003 bd3 ba1.5k sqft4236 Grapevine Loop, Smyrna, TN 37167For SaleMLS ID #3244098, Nicole Dahlenburg- The Dahlenburg Team. RealTracs MLS as distributed by MLS GRID
- $399,0003 bd3 ba1.9k sqft2615 Camrose Way, Murfreesboro, TN 37128For SaleMLS ID #3190160, Cathy Pennington. RealTracs MLS as distributed by MLS GRID
