Fantastic end unit! Open first floor concept. Kitchen includes granite, a sleek black tile backsplash, undercabinet lighting, stainless steel appliances & a separate pantry. All bedrooms & laundry room are located on the 2nd floor providing more privacy when entertaining. The primary suite includes a tray ceiling & full bath with walk-in closet & double vanities. This unit backs up to a treeline for additional privacy. Neighborhood sidewalks, street lights & playground.
Closed
$350,000
5719 Dockside Dr, Rockvale, TN 37153
3beds
1,703sqft
Townhouse, Residential, Condominium
Built in 2022
435 Square Feet Lot
$348,900 Zestimate®
$206/sqft
$2,224 Estimated rent
Home value
$348,900
$324,000 - $377,000
$2,224/mo
Zestimate® history
Owner options
List your home for rent
$2,224/mo
Rent Zestimate®
Find your next renter with Zillow Rental Manager. Plus, with online applications, you can quickly screen prospective tenants – for free.
$2,224/mo
Rent Zestimate®
Refinance and save
$2,235/mo
Est. payment
Refinancing to a lower rate could help reduce your monthly payments and save thousands over the life of the loan.
$2,235/mo
Est. payment
Explore your selling options
Work with a Zillow partner agent
Leverage their expertise and Zillow's premium Showcase listings to get your home seen by more buyers.
Get startedList with your own agent
Get your home in front of millions of buyers by listing it on Zillow.
Learn how to do itSell it yourself
Take full control of how buyers see your home on Zillow by listing For Sale by Owner (FSBO).
List your homeWhat's special
Stainless steel appliancesSeparate pantryUndercabinet lightingTray ceilingDouble vanitiesSleek black tile backsplash
Zillow last checked:
Listing updated:
Listed by:
Blair Braswell 615-653-5860,
John Jones Real Estate LLC
Bought with:
Nikki Simpson, 367660
Onward Real Estate
Source: RealTracs MLS as distributed by MLS GRID,MLS#: 2772801
Facts & features
Interior
Bedrooms & bathrooms
- Bedrooms: 3
- Bathrooms: 3
- Full bathrooms: 2
- 1/2 bathrooms: 1
Bedroom 1
- Area: 196 Square Feet
- Dimensions: 14x14
Bedroom 2
- Area: 121 Square Feet
- Dimensions: 11x11
Bedroom 3
- Area: 121 Square Feet
- Dimensions: 11x11
Kitchen
- Features: Pantry
- Level: Pantry
- Area: 162 Square Feet
- Dimensions: 18x9
Living room
- Area: 324 Square Feet
- Dimensions: 18x18
Heating
- Heat Pump
Cooling
- Central Air
Appliances
- Included: Dishwasher, Disposal, Microwave, Electric Oven, Cooktop
Features
- Ceiling Fan(s), Entrance Foyer
- Flooring: Carpet, Laminate, Tile
- Has fireplace: No
Interior area
- Total structure area: 1,703
- Total interior livable area: 1,703 sqft
- Finished area above ground: 1,703
Property
Parking
- Total spaces: 2
- Parking features: Garage Door Opener, Garage Faces Front
- Attached garage spaces: 2
Features
- Levels: Two
- Stories: 2
- Patio & porch: Patio
- Fencing: Partial
Lot
- Size: 435 Square Feet
Details
- Parcel number: 123 01208 R0132181
- Special conditions: Standard
Construction
Type & style
- Home type: Townhouse
- Property subtype: Townhouse, Residential, Condominium
- Attached to another structure: Yes
Materials
- Fiber Cement, Brick
Condition
- New construction: No
- Year built: 2022
Utilities & green energy
- Sewer: Public Sewer
- Water: Public
- Utilities for property: Water Available
Community & HOA
Community
- Subdivision: Salem Landing Townhomes Lot 1 Etc
HOA
- Has HOA: Yes
- Amenities included: Playground
- HOA fee: $180 monthly
- Second HOA fee: $250 one time
Location
- Region: Rockvale
Financial & listing details
- Price per square foot: $206/sqft
- Tax assessed value: $323,600
- Annual tax amount: $1,852
- Date on market: 12/31/2024
Price history
| Date | Event | Price |
|---|---|---|
| 1/31/2025 | Sold | $350,000+0%$206/sqft |
Source:  RealTracs MLS as distributed by MLS GRID #2772801 Report a problem RealTracs MLS as distributed by MLS GRID #2772801 Report a problem | ||
| 1/2/2025 | Contingent | $349,900$205/sqft |
Source: RealTracs MLS as distributed by MLS GRID #2772801 Report a problem | ||
| 12/31/2024 | Listed for sale | $349,900-1.4%$205/sqft |
Source: RealTracs MLS as distributed by MLS GRID #2772801 Report a problem | ||
| 12/6/2024 | Listing removed | $355,000$208/sqft |
Source: RealTracs MLS as distributed by MLS GRID #2707223 Report a problem | ||
| 9/27/2024 | Listed for sale | $355,000$208/sqft |
Source: RealTracs MLS as distributed by MLS GRID #2707223 Report a problem | ||
Public tax history
| Year | Property taxes | Tax assessment |
|---|---|---|
| 2025 | $2,289 | $80,900 |
| 2024 | $2,289 | $80,900 +23.6% |
| 2023 | -- | $65,475 |
Find assessor info on the county website
Neighborhood: 37153
Nearby homes
- $389,0003 bd3 ba1.6k sqft3706 Patten Paige Ln, Rockvale, TN 37153Sold

- $349,8303 bd3 ba1.5k sqft5732 Dockside Dr LOT 11, Murfreesboro, TN 37128Sold

- $324,9002 bd3 ba1.8k sqft3721 Hunter Bryce Ln, Rockvale, TN 37153For Sale
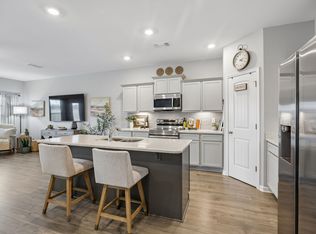
- $325,0002 bd3 ba1.7k sqft5727 Dockside Dr, Rockvale, TN 37153Sold
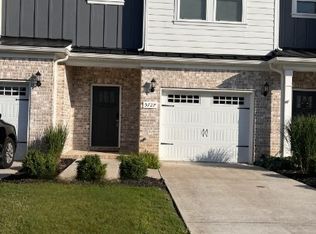
- $335,0002 bd3 ba1.7k sqft5711 Dockside Dr, Rockvale, TN 37153Sold
- $340,0003 bd3 ba1.6k sqft5722 Dockside Dr, Rockvale, TN 37153Sold
- $321,5102 bd3 ba1.4k sqft5610 Dockside Dr LOT 26, Rockvale, TN 37153Sold
- $342,1453 bd3 ba1.7k sqft3729 Hunter Bryce Ln LOT 40, Rockvale, TN 37153Sold
Nearby schools
GreatSchools rating
- 6/10Salem Elementary SchoolGrades: PK-6Distance: 1.8 mi
- 9/10Rockvale Middle SchoolGrades: 6-8Distance: 0.9 mi
- 8/10Rockvale High SchoolGrades: 9-12Distance: 0.9 mi
Schools provided by the listing agent
- Elementary: Rockvale Elementary
- Middle: Rockvale Middle School
- High: Rockvale High School
Source: RealTracs MLS as distributed by MLS GRID. This data may not be complete. We recommend contacting the local school district to confirm school assignments for this home.
Get a cash offer in 3 minutes
Find out how much your home could sell for in as little as 3 minutes with a no-obligation cash offer.
Estimated market value
$348,900
Get a cash offer in 3 minutes
Find out how much your home could sell for in as little as 3 minutes with a no-obligation cash offer.
Estimated market value
$348,900
- Tennessee
- Rutherford County
- Rockvale
- 37153
- 5719 Dockside Dr
Nearby cities
Nearby zip codes
Other Rockvale Topics
