Built in 2023, this like-new townhouse offers 1,767 square feet of thoughtfully designed living space in a highly sought-after location. Inside, you’ll find a bright, open floor plan that seamlessly connects the living, dining, and kitchen areas, creating an ideal setting for both daily living and entertaining. The kitchen features modern quartz surfaces, stainless steel appliances, and clean, contemporary styling that carries throughout the home. Step outside to a fully enclosed private patio, providing a perfect spot to unwind or gather with guests. Combining convenience, modern finishes, and easy upkeep, this home is a standout opportunity ready for its next owner.
Active
Price cut: $8K (7/29)
$359,999
317 Camargue Ct, Smyrna, TN 37167
3beds
1,767sqft
:
Get pre-qualified$2,286/mo
Townhouse, Residential, Condominium
Built in 2024
-- sqft lot
$-- Zestimate®
$204/sqft
$180/mo HOA
What's special
Fully enclosed private patioClean contemporary stylingBright open floor planStainless steel appliances
- 133 days |
- 105 |
- 7 |
Zillow last checked:
Listing updated:
Listed by:
Maria F Mendoza 615-235-9412,
Cadence Real Estate 615-235-9412
Source: RealTracs MLS as distributed by MLS GRID,MLS#: 3160259
Facts & features
Interior
Bedrooms & bathrooms
- Bedrooms: 3
- Bathrooms: 3
- Full bathrooms: 2
- 1/2 bathrooms: 1
Bedroom 1
- Features: Walk-In Closet(s)
- Level: Walk-In Closet(s)
- Area: 195 Square Feet
- Dimensions: 13x15
Bedroom 2
- Features: Walk-In Closet(s)
- Level: Walk-In Closet(s)
- Area: 130 Square Feet
- Dimensions: 10x13
Bedroom 3
- Area: 143 Square Feet
- Dimensions: 11x13
Primary bathroom
- Features: Double Vanity
- Level: Double Vanity
Dining room
- Area: 88 Square Feet
- Dimensions: 8x11
Kitchen
- Area: 100 Square Feet
- Dimensions: 10x10
Living room
- Area: 195 Square Feet
- Dimensions: 13x15
Heating
- Central, Electric
Cooling
- Central Air, Electric
Appliances
- Included: Electric Oven, Electric Range, Dishwasher, Microwave, Refrigerator, Stainless Steel Appliance(s)
- Laundry: Electric Dryer Hookup, Washer Hookup
Features
- Flooring: Laminate
- Basement: None
Interior area
- Total structure area: 1,767
- Total interior livable area: 1,767 sqft
- Finished area above ground: 1,767
Property
Parking
- Total spaces: 1
- Parking features: Attached
- Attached garage spaces: 1
Features
- Levels: Two
- Stories: 2
- Fencing: Back Yard
Details
- Parcel number: 033 07101 R0135036
- Special conditions: Standard
Construction
Type & style
- Home type: Townhouse
- Property subtype: Townhouse, Residential, Condominium
- Attached to another structure: Yes
Materials
- Vinyl Siding
Condition
- New construction: No
- Year built: 2024
Utilities & green energy
- Sewer: Public Sewer
- Water: Public
- Utilities for property: Electricity Available, Water Available
Community & HOA
Community
- Subdivision: Cedar Creek Townhomes Phase 2 Units 26 Thru 74
HOA
- Has HOA: Yes
- Amenities included: Playground
- Services included: Maintenance Structure, Trash
- HOA fee: $180 monthly
Location
- Region: Smyrna
Financial & listing details
- Price per square foot: $204/sqft
- Tax assessed value: $284,900
- Annual tax amount: $1,711
- Date on market: 3/26/2026
- Electric utility on property: Yes
Estimated market value
Not available
Estimated sales range
Not available
Not available
Price history
| Date | Event | Price |
|---|---|---|
| 7/29/2026 | Price change | $359,999-2.2%$204/sqft |
Source:  RealTracs MLS as distributed by MLS GRID #3160259 Report a problem RealTracs MLS as distributed by MLS GRID #3160259 Report a problem | ||
| 3/26/2026 | Listed for sale | $368,000-1.9%$208/sqft |
Source: RealTracs MLS as distributed by MLS GRID #3160259 Report a problem | ||
| 5/16/2025 | Listing removed | $2,300$1/sqft |
Source: Zillow Rentals Report a problem | ||
| 5/11/2025 | Listed for rent | $2,300$1/sqft |
Source: Zillow Rentals Report a problem | ||
| 4/28/2025 | Listing removed | $375,000$212/sqft |
Source: RealTracs MLS as distributed by MLS GRID #2808581 Report a problem | ||
| 3/28/2025 | Listed for sale | $375,000$212/sqft |
Source: RealTracs MLS as distributed by MLS GRID #2808581 Report a problem | ||
Public tax history
| Year | Property taxes | Tax assessment |
|---|---|---|
| 2025 | $1,711 +24.9% | $71,225 +24.9% |
| 2024 | $1,370 | $57,025 |
Find assessor info on the county website
Monthly payment
Est. payment
Payment breakdown
Explore the cost of this home by adjusting the details. Changes won't be saved.Climate risks
Neighborhood: 37167
Nearby schools
GreatSchools rating
- 7/10Rocky Fork Elementary SchoolGrades: PK-5Distance: 0.5 mi
- 7/10Rocky Fork Middle SchoolGrades: 6-8Distance: 0.2 mi
- 6/10Smyrna High SchoolGrades: 9-12Distance: 2.1 mi
Schools provided by the listing agent
- Elementary: Rocky Fork Elementary School
- Middle: Rocky Fork Middle School
- High: Smyrna High School
Source: RealTracs MLS as distributed by MLS GRID. This data may not be complete. We recommend contacting the local school district to confirm school assignments for this home.
- $321,0003 bd3 ba1.5k sqft391 Camargue Ct, Smyrna, TN 37167For Sale

- $334,9003 bd3 ba1.7k sqft753 Lipizanner Ln, Smyrna, TN 37167Sold
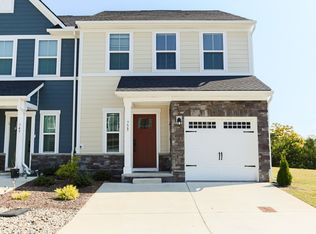
- $355,0003 bd3 ba1.5k sqft736 Lipizanner Ln, Smyrna, TN 37167Sold

- $366,500-- bd2 ba1.5k sqft328 Camargue Ct, Smyrna, TN 37167Off Market
- $395,590-- bd2 ba1.9k sqft316 Camargue Ct, Smyrna, TN 37167Sold
- $324,990-- bd2 ba1.5k sqft312 Camargue Ct, Smyrna, TN 37167Sold
- $424,100-- bd2 ba1.9k sqft320 Camargue Ct, Smyrna, TN 37167Off Market
- $340,220-- bd2 ba1.7k sqft300 Camargue Ct, Smyrna, TN 37167Sold
A local agent can set up tours, give advice and negotiate with sellers.
Similar homes
- $399,5004 bd2 ba2.1k sqft902 Regalwood Ct, Smyrna, TN 37167For Sale
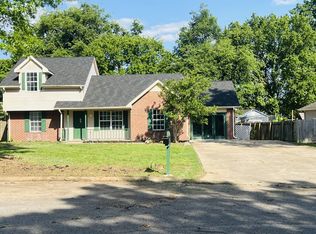
 MLS ID #3229241, Mina Kheil. RealTracs MLS as distributed by MLS GRID
 - $339,9903 bd3 ba1.7k sqft428 Slugger St Lot 43, Smyrna, TN 37167New Construction
 RealTracs MLS as distributed by MLS GRID
 - $339,9903 bd3 ba1.7k sqft420 Slugger St Lot 41, Smyrna, TN 37167New Construction
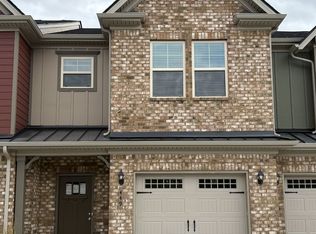 RealTracs MLS as distributed by MLS GRID
 - $312,0003 bd3 ba1.5k sqft4202 Grapevine Loop, Smyrna, TN 37167For Sale
 MLS ID #3268431, Salena Scott. RealTracs MLS as distributed by MLS GRID
 - $369,9403 bd3 ba2k sqft308 Greystone Lee Blvd Lot 3, Smyrna, TN 37167New ConstructionMLS ID #2969574, Chad Ramsey. RealTracs MLS as distributed by MLS GRID
- $389,9203 bd3 ba1.8k sqft290 Fletchers Way, Smyrna, TN 37167New ConstructionRealTracs MLS as distributed by MLS GRID
- $334,9902 bd3 ba1.7k sqft432 Slugger St Lot 44, Smyrna, TN 37167New ConstructionRealTracs MLS as distributed by MLS GRID
- $334,9902 bd3 ba1.7k sqft424 Slugger St Lot 42, Smyrna, TN 37167New ConstructionRealTracs MLS as distributed by MLS GRID
- $395,6003 bd3 ba1.8k sqft294 Fletchers Way Lot 62, Smyrna, TN 37167New ConstructionMLS ID #3250281, Chad Ramsey. RealTracs MLS as distributed by MLS GRID
- $329,9903 bd3 ba1.6k sqft1209 Bronte Dr Lot 3, Smyrna, TN 37167New ConstructionRealTracs MLS as distributed by MLS GRID
- $339,9903 bd3 ba1.7k sqft428 Slugger St, Smyrna, TN 37167New ConstructionOle South Properties
- $365,0005 bd3 ba1.9k sqft400 Rick McCormick Dr, La Vergne, TN 37086For SaleMLS ID #3333892, Tamer Abousaleeb. RealTracs MLS as distributed by MLS GRID
- $339,9903 bd3 ba1.7k sqft420 Slugger St, Smyrna, TN 37167New ConstructionOle South Properties
- $334,9902 bd3 ba1.7k sqft432 Slugger St, Smyrna, TN 37167New ConstructionOle South Properties
- $334,9902 bd3 ba1.7k sqft424 Slugger St, Smyrna, TN 37167New ConstructionOle South Properties
- $299,9902 bd3 ba1.3k sqft125 Ace Ave Lot 3, Smyrna, TN 37167New ConstructionRealTracs MLS as distributed by MLS GRID
- $299,9902 bd3 ba1.3k sqft135 Ace Ave Lot 2, Smyrna, TN 37167New ConstructionRealTracs MLS as distributed by MLS GRID
- $509,9905 bd3 ba2.5k sqft6065 Eugene Dr, Smyrna, TN 37167New ConstructionRealTracs MLS as distributed by MLS GRID
- $516,9905 bd3 ba2.5k sqft2053 Coriander Ln, Smyrna, TN 37167New ConstructionRealTracs MLS as distributed by MLS GRID
- $299,9902 bd3 ba1.3k sqft125 Ace Ave, Smyrna, TN 37167New ConstructionOle South Properties
