**THDA LOAN PROGRAM OPPORTUNITY!** Ask about potential THDA financing options for qualified buyers, which may offer down payment and/or closing cost assistance subject to program eligibility and lender guidelines.
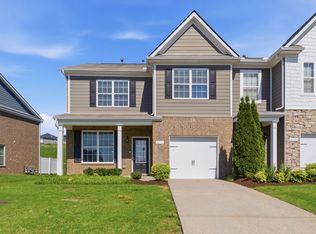
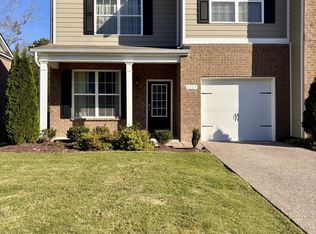
Situated in an established neighborhood, this well-maintained **3-bedroom, 2.5-bath townhome in Smyrna’s Woodmont community** two levels. An inviting main-level living area, finished wood flooring, a functional kitchen with pantry, and an attached one-car garage.
Upstairs, the spacious primary bedroom provides a comfortable retreat, complemented by two additional bedrooms and two full baths. **Refrigerator, washer, dryer, and blinds are included**, making this home even more move-in ready.
Conveniently located near shopping, dining, everyday amenities, and major commuter routes, with easy access to **I-24** and surrounding Middle Tennessee destinations.
**BUYER INCENTIVE:** Receive a lender credit equal to **1% of the loan amount toward closing costs** when financing through seller’s preferred lender, Lucero Rose with Rate. Credit valid for applications submitted after 06/08/2026 and prior to 12/31/2026.
Coupon/Credit must be presented/mentioned at time of application. 1% of loan amount credit will be applied at time of closing and is factored into the rate and APR. Applicant subject to credit approval. If loan does not close for any reason, costs will not be refunded. This offer and/or receipt of application does not represent an approval for financing or interest rate guarantee. This coupon cannot be redeemed for cash and has no cash value. Restrictions may apply. Contact Rate for current rates, eligibility requirements, and additional information.
Buyer to verify eligibility with lender.
Active
Price cut: $2.5K (9/28)
$312,400
4285 Grapevine Loop, Smyrna, TN 37167
3beds
1,479sqft
Townhouse, Residential, Condominium
Built in 2018
-- sqft lot
$-- Zestimate®
$211/sqft
$146/mo HOA
What's special
Finished wood flooringAttached one-car garageTwo additional bedroomsTwo levelsFunctional kitchen with pantry
- 45 days
- 118
- 10
Zillow last checked:
Listing updated:
Listed by:
Selva Montgomery 615-593-1801,
Onward Real Estate 615-234-5180
Source: RealTracs MLS as distributed by MLS GRID,MLS#: 3505921
Facts & features
Interior
Bedrooms & bathrooms
- Bedrooms: 3
- Bathrooms: 3
- Full bathrooms: 2
- 1/2 bathrooms: 1
Bedroom 1
- Area: 209 Square Feet
- Dimensions: 11x19
Bedroom 2
- Area: 81 Square Feet
- Dimensions: 9x9
Bedroom 3
- Area: 108 Square Feet
- Dimensions: 9x12
Kitchen
- Features: Pantry
- Level: Pantry
- Area: 117 Square Feet
- Dimensions: 9x13
Living room
- Features: Combination
- Level: Combination
- Area: 156 Square Feet
- Dimensions: 13x12
Heating
- Central
Cooling
- Central Air
Appliances
- Included: Gas Oven, Gas Range, ENERGY STAR Qualified Appliances
Features
- Flooring: Wood
- Basement: None
Interior area
- Total structure area: 1,479
- Total interior livable area: 1,479 sqft
- Finished area above ground: 1,479
Property
Parking
- Total spaces: 1
- Parking features: Garage Faces Front, Concrete
- Attached garage spaces: 1
Features
- Levels: One
- Stories: 2
Details
- Parcel number: 032M B 00100 R0117322
- Special conditions: Standard
Construction
Type & style
- Home type: Townhouse
- Property subtype: Townhouse, Residential, Condominium
- Attached to another structure: Yes
Materials
- Brick
Condition
- New construction: No
- Year built: 2018
Utilities & green energy
- Sewer: Public Sewer
- Water: Public
- Utilities for property: Water Available
Community & HOA
Community
- Subdivision: Woodmont Townhomes Ph 6 Sec A
HOA
- Has HOA: Yes
- Services included: Maintenance Structure
- HOA fee: $146 monthly
Location
- Region: Smyrna
Financial & listing details
- Price per square foot: $211/sqft
- Tax assessed value: $297,100
- Annual tax amount: $1,784
- Date on market: 8/15/2026
Estimated market value
Not available
Estimated sales range
Not available
Not available
Price history
| Date | Event | Price |
|---|---|---|
| 9/28/2026 | Price change | $312,400-0.8%$211/sqft |
Source:  RealTracs MLS as distributed by MLS GRID #3505921 Report a problem RealTracs MLS as distributed by MLS GRID #3505921 Report a problem | ||
| 8/15/2026 | Listed for sale | $314,900-11%$213/sqft |
Source: RealTracs MLS as distributed by MLS GRID #3505921 Report a problem | ||
| 5/18/2025 | Listing removed | $1,995$1/sqft |
Source: Zillow Rentals Report a problem | ||
| 5/14/2025 | Price change | $1,995-1.5%$1/sqft |
Source: Zillow Rentals Report a problem | ||
| 5/10/2025 | Price change | $2,025-1.2%$1/sqft |
Source: Zillow Rentals Report a problem | ||
| 5/6/2025 | Price change | $2,050-1.2%$1/sqft |
Source: Zillow Rentals Report a problem | ||
| 5/2/2025 | Price change | $2,075-1.2%$1/sqft |
Source: Zillow Rentals Report a problem | ||
| 4/24/2025 | Listed for rent | $2,100$1/sqft |
Source: Zillow Rentals Report a problem | ||
| 10/25/2022 | Sold | $354,000-1.6%$239/sqft |
Source: Public Record Report a problem | ||
| 10/18/2022 | Pending sale | $359,900$243/sqft |
Source: RealTracs MLS as distributed by MLS GRID #2433001 Report a problem | ||
| 9/25/2022 | Contingent | $359,900$243/sqft |
Source: RealTracs MLS as distributed by MLS GRID #2433001 Report a problem | ||
| 9/2/2022 | Price change | $359,900-1.4%$243/sqft |
Source: RealTracs MLS as distributed by MLS GRID #2433001 Report a problem | ||
| 8/29/2022 | Listed for sale | $364,900+58.7%$247/sqft |
Source: RealTracs MLS as distributed by MLS GRID #2433001 Report a problem | ||
| 4/1/2019 | Sold | $229,990$156/sqft |
Source: Public Record Report a problem | ||
Public tax history
| Year | Property taxes | Tax assessment |
|---|---|---|
| 2025 | $1,784 | $74,275 |
| 2024 | $1,784 | $74,275 |
| 2023 | -- | $74,275 |
| 2022 | $1,591 | $74,275 +30.5% |
| 2021 | -- | $56,900 +23.4% |
| 2020 | $1,347 | $46,125 |
| 2019 | -- | $46,125 |
Find assessor info on the county website
Monthly payment
Est. payment
Payment breakdown
Explore the cost of this home by adjusting the details. Changes won't be saved.Climate risks
Neighborhood: 37167
Nearby schools
Schools provided by the listing agent
- Elementary: Rock Springs Elementary
- Middle: Rock Springs Middle School
- High: Stewarts Creek High School
Source: RealTracs MLS as distributed by MLS GRID. This data may not be complete. We recommend contacting the local school district to confirm school assignments for this home.
Similar homes
- $310,0003 bd3 ba1.5k sqft4155 Grapevine Loop, Smyrna, TN 37167For Sale
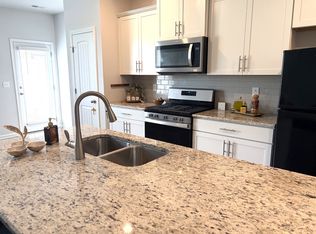
 MLS ID #3314459, Rhonda R. Berry. RealTracs MLS as distributed by MLS GRID
 - $330,0003 bd3 ba1.5k sqft4112 Grapevine Loop, Smyrna, TN 37167For Sale
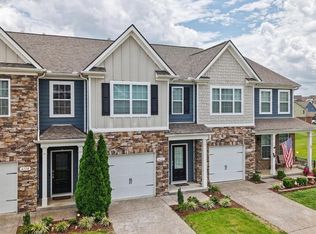 MLS ID #3225071, Jennifer McCaleb. RealTracs MLS as distributed by MLS GRID
 - $364,9004 bd3 ba2k sqft4250 Grapevine Loop, Smyrna, TN 37167For Sale
 MLS ID #3542111, Jamil Wahidi, CRS, GRI, ABR, AHWD. RealTracs MLS as distributed by MLS GRID
 - $364,9004 bd3 ba2k sqft4281 Grapevine Loop, Smyrna, TN 37167For Sale
 MLS ID #3520862, Dena Willis. RealTracs MLS as distributed by MLS GRID
 - $319,0003 bd3 ba1.8k sqft623 Heath Pl, Smyrna, TN 37167For SaleMLS ID #3592261, Olivia Jordan Thompson. RealTracs MLS as distributed by MLS GRID
- $369,9004 bd3 ba2k sqft4150 Grapevine Loop, Smyrna, TN 37167For SaleMLS ID #3541120, Nick Radjabov. RealTracs MLS as distributed by MLS GRID
- $314,9993 bd3 ba1.4k sqft6624 Hanworth Trce, Smyrna, TN 37167For SaleMLS ID #3251023, George W Weeks. RealTracs MLS as distributed by MLS GRID
- $327,9003 bd3 ba1.4k sqft6617 Hanworth Trce, Smyrna, TN 37167For SaleMLS ID #3245070, John Lavender. RealTracs MLS as distributed by MLS GRID
- $380,0002 bd2 ba1.4k sqft519 Byres Ct, Smyrna, TN 37167For SaleMLS ID #3304779, Angela Tarrance. RealTracs MLS as distributed by MLS GRID
- $320,0003 bd3 ba1.7k sqft2838 Haversack Cir, Murfreesboro, TN 37128For SaleMLS ID #3262731, Lauran Heckman. RealTracs MLS as distributed by MLS GRID
- $334,9904 bd3 ba1.6k sqft514 Mound Rd, La Vergne, TN 37086New ConstructionMLS ID #3318460, Nick McDonald. RealTracs MLS as distributed by MLS GRID
- $334,9003 bd3 ba1.6k sqft1708 Calcutta Dr, Murfreesboro, TN 37128For SaleMLS ID #3530700, Angie Strickland. RealTracs MLS as distributed by MLS GRID
- $339,9904 bd3 ba1.6k sqft515 Mound Rd, La Vergne, TN 37086New ConstructionRealTracs MLS as distributed by MLS GRID
- $339,9904 bd3 ba1.6k sqft517 Mound Rd, La Vergne, TN 37086New ConstructionRealTracs MLS as distributed by MLS GRID
- $339,9904 bd3 ba1.6k sqft519 Mound Rd, La Vergne, TN 37086New ConstructionRealTracs MLS as distributed by MLS GRID
- $315,0003 bd3 ba1.4k sqft3405 Brookberry Ln, Murfreesboro, TN 37129For SaleMLS ID #3250934, Meg Van Patten. RealTracs MLS as distributed by MLS GRID
- $363,0003 bd3 ba1.4k sqft309 Moira Cir, Nolensville, TN 37135For SaleMLS ID #3531189, Joey McCloskey. RealTracs MLS as distributed by MLS GRID
- $335,0003 bd3 ba1.5k sqft1728 Barbourville Ln, Murfreesboro, TN 37129For SaleMLS ID #3299369, Anastasia Mabry. RealTracs MLS as distributed by MLS GRID
- $294,9003 bd3 ba1.5k sqft3051 Talisman Way, Antioch, TN 37013For SaleMLS ID #3305978, Robert Salmons. RealTracs MLS as distributed by MLS GRID
- $294,9003 bd3 ba1.5k sqft3308 Deerchase Cir, Murfreesboro, TN 37129For SaleMLS ID #3528674, Jerry da Silva. RealTracs MLS as distributed by MLS GRID
