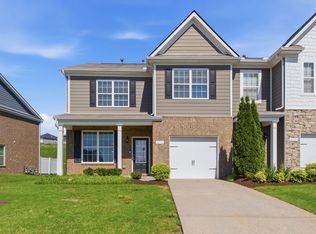
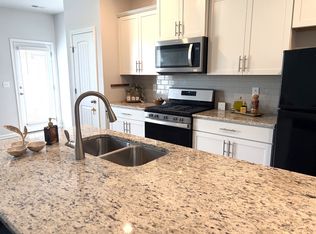
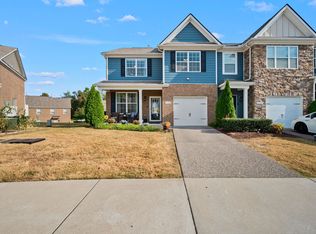
Welcome to 4132 Grapevine Loop in the desirable Woodmont community! This well-maintained 3-bedroom, 2.5-bath townhome offers an open and functional floor plan with a spacious kitchen featuring granite countertops, stainless steel appliances, abundant cabinetry and a large island with seating. The primary suite includes a private bath with a separate tiled shower and soaking tub. Two additional bedrooms provide flexibility for guests, a home office or additional living space. Enjoy the private rear patio, attached 1-car garage and access to the community pool. Conveniently located near Sam Ridley Pkwy, shopping, dining and I-24, providing easy access to Smyrna, Murfreesboro and Nashville.
Active
$309,900
4132 Grapevine Loop, Smyrna, TN 37167
3beds
1,536sqft
Townhouse, Residential, Condominium
Built in 2019
-- sqft lot
$-- Zestimate®
$202/sqft
$200/mo HOA
What's special
Large island with seatingPrivate rear patioStainless steel appliancesTwo additional bedroomsSpacious kitchenSeparate tiled showerAbundant cabinetry
- 39 days
- 312
- 22
Zillow last checked:
Listing updated:
Listed by:
Michael Hanna 615-967-9916,
Paradise Realtors, LLC 615-678-8046
Source: RealTracs MLS as distributed by MLS GRID,MLS#: 3597958
Facts & features
Interior
Bedrooms & bathrooms
- Bedrooms: 3
- Bathrooms: 3
- Full bathrooms: 2
- 1/2 bathrooms: 1
Bedroom 1
- Features: Full Bath
- Level: Full Bath
- Area: 209 Square Feet
- Dimensions: 11x19
Bedroom 2
- Area: 81 Square Feet
- Dimensions: 9x9
Bedroom 3
- Area: 108 Square Feet
- Dimensions: 9x12
Kitchen
- Features: Pantry
- Level: Pantry
- Area: 117 Square Feet
- Dimensions: 13x9
Living room
- Features: Combination
- Level: Combination
- Area: 156 Square Feet
- Dimensions: 13x12
Heating
- Central
Cooling
- Central Air
Appliances
- Included: Built-In Electric Oven, Dishwasher, Disposal, Microwave, Refrigerator, Stainless Steel Appliance(s)
- Laundry: Electric Dryer Hookup, Washer Hookup
Features
- High Speed Internet
- Flooring: Carpet, Laminate, Tile, Vinyl
- Basement: Crawl Space
Interior area
- Total structure area: 1,536
- Total interior livable area: 1,536 sqft
- Finished area above ground: 1,536
Property
Parking
- Total spaces: 2
- Parking features: Attached, Driveway
- Attached garage spaces: 1
- Uncovered spaces: 1
Features
- Levels: Two
- Stories: 2
Details
- Parcel number: 032M B 00100 R0119790
- Special conditions: Standard
- Other equipment: Satellite Dish
Construction
Type & style
- Home type: Townhouse
- Property subtype: Townhouse, Residential, Condominium
- Attached to another structure: Yes
Materials
- Brick
Condition
- New construction: No
- Year built: 2019
Utilities & green energy
- Sewer: Public Sewer
- Water: Public
- Utilities for property: Water Available, Cable Connected
Community & HOA
Community
- Security: Carbon Monoxide Detector(s), Security System, Smoke Detector(s)
- Subdivision: Woodmont Townhomes
HOA
- Has HOA: Yes
- HOA fee: $200 monthly
Location
- Region: Smyrna
Financial & listing details
- Price per square foot: $202/sqft
- Tax assessed value: $298,900
- Annual tax amount: $1,795
- Date on market: 9/26/2026
Estimated market value
Not available
Estimated sales range
Not available
Not available
Price history
| Date | Event | Price |
|---|---|---|
| 9/26/2026 | Listed for sale | $309,900+28.8%$202/sqft |
Source:  RealTracs MLS as distributed by MLS GRID #3597958 Report a problem | ||
| 9/27/2019 | Sold | $240,615$157/sqft |
Source: Public Record Report a problem | ||
Public tax history
| Year | Property taxes | Tax assessment |
|---|---|---|
| 2025 | $1,795 | $74,725 |
| 2024 | $1,795 | $74,725 |
| 2023 | -- | $74,725 |
| 2022 | $1,601 -3.5% | $74,725 +31.6% |
| 2021 | $1,659 +1093.5% | $56,800 +1095.8% |
| 2020 | $139 | $4,750 |
| 2019 | -- | $4,750 |
Find assessor info on the county website
Monthly payment
Est. payment
Payment breakdown
Explore the cost of this home by adjusting the details. Changes won't be saved.Climate risks
Neighborhood: 37167
Nearby schools
Schools provided by the listing agent
- Elementary: Rock Springs Elementary
- Middle: Rock Springs Middle School
- High: Stewarts Creek High School
Source: RealTracs MLS as distributed by MLS GRID. This data may not be complete. We recommend contacting the local school district to confirm school assignments for this home.
Similar homes
- $330,0003 bd3 ba1.5k sqft4112 Grapevine Loop, Smyrna, TN 37167For Sale
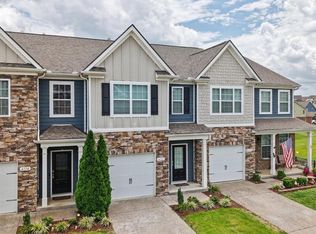
 MLS ID #3225071, Jennifer McCaleb. RealTracs MLS as distributed by MLS GRID
- $364,9004 bd3 ba2k sqft4250 Grapevine Loop, Smyrna, TN 37167For Sale
 MLS ID #3542111, Jamil Wahidi, CRS, GRI, ABR, AHWD. RealTracs MLS as distributed by MLS GRID
- $--3 bd3 ba1.9k sqft303 Stafford Ct, Smyrna, TN 37167Auction
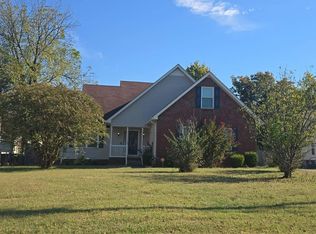 Auction.com 2
- $364,9004 bd3 ba2k sqft3721 Timber Bark Ct, Smyrna, TN 37167For Sale
 MLS ID #3611428, Jessica Reynolds. RealTracs MLS as distributed by MLS GRID
- $364,9004 bd3 ba2k sqft4281 Grapevine Loop, Smyrna, TN 37167For SaleMLS ID #3520862, Dena Willis. RealTracs MLS as distributed by MLS GRID
- $369,9004 bd3 ba2k sqft4150 Grapevine Loop, Smyrna, TN 37167For SaleMLS ID #3541120, Nick Radjabov. RealTracs MLS as distributed by MLS GRID
- $299,9903 bd3 ba1.4k sqft364 Golden Deer Dr, Smyrna, TN 37167New ConstructionMLS ID #3622842, Shannon England. RealTracs MLS as distributed by MLS GRID
- $299,9903 bd3 ba1.4k sqft368 Golden Deer Dr, Smyrna, TN 37167New ConstructionMLS ID #3622838, Shannon England. RealTracs MLS as distributed by MLS GRID
- $299,9903 bd3 ba1.4k sqft366 Golden Deer Dr, Smyrna, TN 37167New ConstructionMLS ID #3610787, Shannon England. RealTracs MLS as distributed by MLS GRID
- $329,9903 bd3 ba1.4k sqft362 Golden Deer Dr, Smyrna, TN 37167New ConstructionMLS ID #3610783, Shannon England. RealTracs MLS as distributed by MLS GRID
- $339,9003 bd3 ba1.9k sqft420 Multrees Pl, Smyrna, TN 37167For SaleMLS ID #3508010, Marc Adkins, Broker, ABR, CRB, CRS, GRI, CSP. RealTracs MLS as distributed by MLS GRID
- $388,9903 bd3 ba1.8k sqft116 Fletchers Way Lot 115, Smyrna, TN 37167New ConstructionMLS ID #3628844, Chad Ramsey. RealTracs MLS as distributed by MLS GRID
- $384,9903 bd3 ba1.8k sqft104 Fletchers Way Lot 102, Smyrna, TN 37167New ConstructionMLS ID #3628846, Chad Ramsey. RealTracs MLS as distributed by MLS GRID
- $304,9903 bd3 ba1.3k sqft134 Dry Cyn, La Vergne, TN 37086New ConstructionMLS ID #3630550, Nick McDonald. RealTracs MLS as distributed by MLS GRID
- $365,0003 bd3 ba1.9k sqft360 Camargue Ct, Smyrna, TN 37167For SaleMLS ID #3603328, Alisha Duncan. RealTracs MLS as distributed by MLS GRID
- $447,9003 bd2 ba1.5k sqft3132 Lamura Ln, Smyrna, TN 37167For SaleMLS ID #3626984, Debbie Crabtree. RealTracs MLS as distributed by MLS GRID
- $303,9903 bd3 ba1.3k sqft130 Dry Cyn, La Vergne, TN 37086New ConstructionMLS ID #3630538, Nick McDonald. RealTracs MLS as distributed by MLS GRID
- $289,9903 bd3 ba1.3k sqft132 Dry Cyn, La Vergne, TN 37086New ConstructionMLS ID #3631799, Nick McDonald. RealTracs MLS as distributed by MLS GRID
- $414,6103 bd3 ba2k sqft317 Greystone Lee Blvd Lot 17, Smyrna, TN 37167New ConstructionMLS ID #3629887, Chad Ramsey. RealTracs MLS as distributed by MLS GRID
- $415,0003 bd2 ba1.6k sqft1521 Clayton Dr, Smyrna, TN 37167For SaleMLS ID #3622183, Teri Cannon. RealTracs MLS as distributed by MLS GRID
