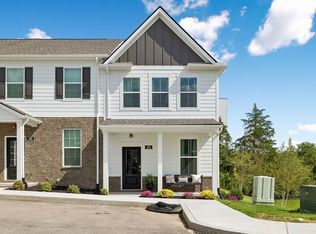
Lot 19 $5000 towards closing costs with use of preferred lender. The Franklin is one of our most popular and trusted floorplans, known for its quality and value. This 3-bedroom, 2.5-bath layout is designed for comfort. Upon entry, you’ll find a stylish L-shaped kitchen with a center island that opens to the dining and living areas - perfect for entertaining and everyday living. A downstairs bedroom offers flexible use as a home office or guest suite. Upstairs, the spacious primary suite features a private bath with double vanity and a separate linen closet. A third bedroom and additional full bath complete the upper level. Each bedroom includes cozy carpeting and ample closet space. The kitchen boasts Silestone countertops and stainless-steel Whirlpool appliances for a modern touch. Every Franklin townhome also comes with our Home is Connected smart home package, letting you control your home from anywhere via your smart device. Ask about our incentives! Call us to schedule an appointment!
Active
$303,990
130 Dry Cyn, La Vergne, TN 37086
3beds
1,363sqft
Townhouse, Residential, Condominium
Built in 2027
-- sqft lot
$-- Zestimate®
$223/sqft
$200/mo HOA
What's special
Separate linen closetAmple closet spaceStainless-steel whirlpool appliancesCozy carpetingSpacious primary suiteSilestone countertops
- 3 days
- 44
- 0
Zillow last checked:
Listing updated:
Listed by:
Nick McDonald 615-707-1161,
D.R. Horton 629-205-9240,
Jameson Leasure 629-300-6846,
D.R. Horton
Source: RealTracs MLS as distributed by MLS GRID,MLS#: 3630538
Facts & features
Interior
Bedrooms & bathrooms
- Bedrooms: 3
- Bathrooms: 3
- Full bathrooms: 2
- 1/2 bathrooms: 1
- Main level bedrooms: 1
Bedroom 1
- Features: Suite
- Level: Suite
- Area: 182 Square Feet
- Dimensions: 14x13
Bedroom 2
- Area: 143 Square Feet
- Dimensions: 13x11
Bedroom 3
- Area: 110 Square Feet
- Dimensions: 10x11
Primary bathroom
- Features: Double Vanity
- Level: Double Vanity
Kitchen
- Area: 90 Square Feet
- Dimensions: 10x9
Living room
- Features: Combination
- Level: Combination
- Area: 221 Square Feet
- Dimensions: 17x13
Heating
- Electric
Cooling
- Central Air
Appliances
- Included: Electric Range, Dishwasher, Disposal, Microwave, Stainless Steel Appliance(s)
- Laundry: Electric Dryer Hookup, Washer Hookup
Features
- Kitchen Island
- Flooring: Carpet, Laminate
- Basement: None
Interior area
- Total structure area: 1,363
- Total interior livable area: 1,363 sqft
- Finished area above ground: 1,363
Video & virtual tour
Property
Parking
- Total spaces: 2
- Parking features: Asphalt
- Uncovered spaces: 2
Features
- Levels: One
- Stories: 2
- Patio & porch: Porch, Covered
- Exterior features: Smart Lock(s)
Details
- Parcel number: 029N D 00100 R0143764
- Special conditions: Standard
Construction
Type & style
- Home type: Townhouse
- Property subtype: Townhouse, Residential, Condominium
- Attached to another structure: Yes
Materials
- Fiber Cement, Hardboard Siding
- Roof: Asphalt
Condition
- New construction: Yes
- Year built: 2027
Utilities & green energy
- Sewer: Public Sewer
- Water: Public
- Utilities for property: Electricity Available, Water Available, Underground Utilities
Green energy
- Energy efficient items: Water Heater, Windows, Thermostat
- Water conservation: Low-Flow Fixtures
Community & HOA
Community
- Security: Smoke Detector(s), Smart Camera(s)/Recording
- Subdivision: Blair Ridge
HOA
- Has HOA: Yes
- Amenities included: Dog Park, Playground, Sidewalks, Underground Utilities
- Services included: Maintenance Structure, Maintenance Grounds, Insurance, Trash
- HOA fee: $200 monthly
- Second HOA fee: $250 one time
Location
- Region: La Vergne
Financial & listing details
- Price per square foot: $223/sqft
- Annual tax amount: $1,900
- Date on market: 11/1/2026
- Electric utility on property: Yes
Estimated market value
Not available
Estimated sales range
Not available
Not available
Price history
| Date | Event | Price |
|---|---|---|
| 11/1/2026 | Listed for sale | $303,990$223/sqft |
Source:  RealTracs MLS as distributed by MLS GRID #3630538 Report a problem | ||
Public tax history
Tax history is unavailable.
Monthly payment
Est. payment
Payment breakdown
Explore the cost of this home by adjusting the details. Changes won't be saved.Climate risks
Neighborhood: 37086
Nearby schools
Schools provided by the listing agent
- Elementary: Rock Springs Elementary
- Middle: Rock Springs Middle School
- High: Stewarts Creek High School
Source: RealTracs MLS as distributed by MLS GRID. This data may not be complete. We recommend contacting the local school district to confirm school assignments for this home.


Similar homes
- $304,9903 bd3 ba1.3k sqft134 Dry Cyn, La Vergne, TN 37086New Construction
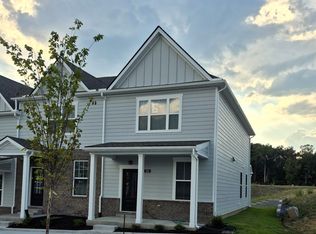
 MLS ID #3630550, Nick McDonald. RealTracs MLS as distributed by MLS GRID
- $289,9903 bd3 ba1.3k sqft132 Dry Cyn, La Vergne, TN 37086New Construction
 MLS ID #3631799, Nick McDonald. RealTracs MLS as distributed by MLS GRID
- $333,9904 bd3 ba1.6k sqft514 Mound Rd, La Vergne, TN 37086New Construction
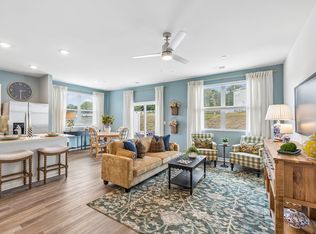 RealTracs MLS as distributed by MLS GRID
- $303,9903 bd3 ba1.3k sqft128 Dry Cyn, La Vergne, TN 37086New Construction
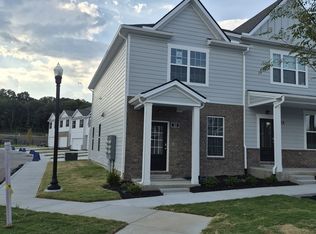 MLS ID #3624285, Julia Cummings. RealTracs MLS as distributed by MLS GRID
- $349,9904 bd3 ba1.6k sqft521 Mound Rd, La Vergne, TN 37086New ConstructionRealTracs MLS as distributed by MLS GRID
- $303,9903 bd3 ba1.3k sqft126 Dry Cyn, La Vergne, TN 37086New ConstructionMLS ID #3624280, Julia Cummings. RealTracs MLS as distributed by MLS GRID
- $318,9903 bd3 ba1.3k sqft124 Dry Cyn, La Vergne, TN 37086New ConstructionMLS ID #3624283, Julia Cummings. RealTracs MLS as distributed by MLS GRID
- $354,9904 bd3 ba1.6k sqft511 Mound Rd, La Vergne, TN 37086New ConstructionRealTracs MLS as distributed by MLS GRID
- $339,9904 bd3 ba1.6k sqft519 Mound Rd, La Vergne, TN 37086New ConstructionRealTracs MLS as distributed by MLS GRID
- $335,0003 bd2 ba1.6k sqft621 Blake Moore Dr, La Vergne, TN 37086For SaleMLS ID #3623784, Erin Moriarity. RealTracs MLS as distributed by MLS GRID
- $376,0003 bd2 ba1.5k sqft6140 Steve Scarlett Pl, La Vergne, TN 37086For SaleMLS ID #3611883, Karen Albright. RealTracs MLS as distributed by MLS GRID
- $299,9002 bd2 ba1.1k sqft7363 Carothers Rd #526-103, Nolensville, TN 37135New ConstructionMLS ID #3630554, Judy D. Inman. RealTracs MLS as distributed by MLS GRID
- $309,9003 bd3 ba1.5k sqft4132 Grapevine Loop, Smyrna, TN 37167For SaleMLS ID #3597958, Michael Hanna. RealTracs MLS as distributed by MLS GRID
- $455,4993 bd3 ba1.8k sqft135 Cowslip Way, La Vergne, TN 37086New ConstructionRealTracs MLS as distributed by MLS GRID
- $399,9903 bd3 ba1.6k sqft167 Cowslip Way, La Vergne, TN 37086For SaleMLS ID #3629963, Kirk Kauffman. RealTracs MLS as distributed by MLS GRID
