Freshly priced to sell with added interior and exterior upgrades and improvements, offering the buyer a real savings opportunity. Recent updates include a freshly painted exterior and interior cabinetry, and some new fixtures and ceiling fans. Although this home sits peacefully in a 55+ community, this home can be purchased without that age requirement if desired. It is perfectly located near Cedarstone Park, and it is zoned for all three Stewart Creek Schools (K-12) located less than a mile away. This premium lot overlooks wide open community green space with an occasional wildlife visitor. Enjoy the full length front porch & swing, along with low maintenance living with included lawncare, sidewalks, underground utilities, pickleball courts, and a community pavilion. Large open floor plan with plenty of natural light that can accommodate most any style of furniture layout, a gas fireplace, private back porch, a metal roof, and a super big concrete driveway.
Active
Price cut: $15K (9/30)
$364,900
420 Multrees Pl, Smyrna, TN 37167
3beds
1,940sqft
Single Family Residence, Residential
Built in 2002
10,454 Square Feet Lot
$-- Zestimate®
$188/sqft
$225/mo HOA
What's special
Gas fireplacePrivate back porchMetal roofUnderground utilitiesFreshly painted exteriorNew fixturesCeiling fans
- 51 days
- 813
- 49
Likely to sell faster than
Zillow last checked:
Listing updated:
Listed by:
Marc Adkins, Broker, ABR, CRB, CRS, GRI, CSP 615-714-7441,
Onward Real Estate 615-234-5020
Source: RealTracs MLS as distributed by MLS GRID,MLS#: 3508010
Facts & features
Interior
Bedrooms & bathrooms
- Bedrooms: 3
- Bathrooms: 3
- Full bathrooms: 2
- 1/2 bathrooms: 1
- Main level bedrooms: 1
Bedroom 1
- Features: Full Bath
- Level: Full Bath
- Area: 224 Square Feet
- Dimensions: 16x14
Bedroom 2
- Area: 196 Square Feet
- Dimensions: 14x14
Bedroom 3
- Area: 168 Square Feet
- Dimensions: 14x12
Primary bathroom
- Features: Double Vanity
- Level: Double Vanity
Dining room
- Features: Combination
- Level: Combination
Kitchen
- Features: Eat-in Kitchen
- Level: Eat-in Kitchen
- Area: 154 Square Feet
- Dimensions: 14x11
Living room
- Features: Great Room
- Level: Great Room
- Area: 504 Square Feet
- Dimensions: 24x21
Heating
- Central
Cooling
- Central Air
Appliances
- Included: Cooktop, Electric Range, Dishwasher, Dryer, Microwave, Refrigerator, Washer
- Laundry: Electric Dryer Hookup, Washer Hookup
Features
- Ceiling Fan(s), Walk-In Closet(s)
- Flooring: Carpet, Wood
- Basement: Crawl Space
- Fireplace features: Gas, Living Room
Interior area
- Total structure area: 1,940
- Total interior livable area: 1,940 sqft
- Finished area above ground: 1,940
Property
Parking
- Total spaces: 6
- Parking features: Concrete
- Uncovered spaces: 6
Features
- Levels: Two
- Stories: 2
- Patio & porch: Deck, Covered
Lot
- Size: 10,454 Square Feet
Details
- Parcel number: 054E D 06100 R0131445
- Special conditions: Standard
Construction
Type & style
- Home type: SingleFamily
- Property subtype: Single Family Residence, Residential
Materials
- Wood Siding
- Roof: Metal
Condition
- New construction: No
- Year built: 2002
Utilities & green energy
- Sewer: Private Sewer
- Water: Private
- Utilities for property: Water Available
Community & HOA
Community
- Subdivision: Dogwood Villas Fka Stewarts Creek Cottages
HOA
- Has HOA: Yes
- Services included: Maintenance Grounds
- HOA fee: $225 monthly
- Second HOA fee: $400 one time
Location
- Region: Smyrna
Financial & listing details
- Price per square foot: $188/sqft
- Tax assessed value: $348,300
- Annual tax amount: $2,091
- Date on market: 8/11/2026
Estimated market value
Not available
Estimated sales range
Not available
Not available
Price history
| Date | Event | Price |
|---|---|---|
| 9/30/2026 | Price change | $364,900-3.9%$188/sqft |
Source:  RealTracs MLS as distributed by MLS GRID #3508010 Report a problem RealTracs MLS as distributed by MLS GRID #3508010 Report a problem | ||
| 8/11/2026 | Listed for sale | $379,900$196/sqft |
Source: RealTracs MLS as distributed by MLS GRID #3508010 Report a problem | ||
| 6/19/2026 | Listing removed | $379,900$196/sqft |
Source: RealTracs MLS as distributed by MLS GRID #3190364 Report a problem | ||
| 6/12/2026 | Price change | $379,900-2.6%$196/sqft |
Source: RealTracs MLS as distributed by MLS GRID #3190364 Report a problem | ||
| 6/5/2026 | Price change | $389,900-2.3%$201/sqft |
Source: RealTracs MLS as distributed by MLS GRID #3190364 Report a problem | ||
| 5/26/2026 | Price change | $399,000-4.8%$206/sqft |
Source: RealTracs MLS as distributed by MLS GRID #3190364 Report a problem | ||
| 5/18/2026 | Price change | $419,000-2.3%$216/sqft |
Source: RealTracs MLS as distributed by MLS GRID #3190364 Report a problem | ||
| 5/12/2026 | Listed for sale | $429,000+329%$221/sqft |
Source: RealTracs MLS as distributed by MLS GRID #3190364 Report a problem | ||
| 12/9/2025 | Sold | $100,000$52/sqft |
Source: Public Record Report a problem | ||
| 5/20/2023 | Listing removed | -- |
Source: Zillow Rentals Report a problem | ||
| 5/8/2023 | Listed for rent | $1,895$1/sqft |
Source: Zillow Rentals Report a problem | ||
Public tax history
| Year | Property taxes | Tax assessment |
|---|---|---|
| 2025 | $2,091 | $87,075 |
| 2024 | $2,091 | $87,075 |
| 2023 | $2,091 | $87,075 |
| 2022 | -- | -- |
Find assessor info on the county website
Monthly payment
Est. payment
Payment breakdown
Explore the cost of this home by adjusting the details. Changes won't be saved.Climate risks
Neighborhood: 37167
Nearby schools
Schools provided by the listing agent
- Elementary: Stewarts Creek Elementary School
- Middle: Stewarts Creek Middle School
- High: Stewarts Creek High School
Source: RealTracs MLS as distributed by MLS GRID. This data may not be complete. We recommend contacting the local school district to confirm school assignments for this home.
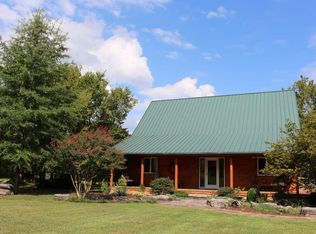
Similar homes
- $369,9004 bd2 ba2.1k sqft902 Regalwood Ct, Smyrna, TN 37167For Sale

 MLS ID #3545599, Mina Kheil. RealTracs MLS as distributed by MLS GRID
 - $319,9003 bd2 ba1.2k sqft7091 S Lamar Rd, Smyrna, TN 37167For Sale
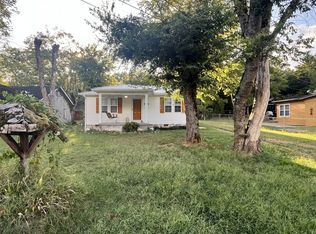 MLS ID #3512701, Amer Safwat Angley. RealTracs MLS as distributed by MLS GRID
 - $360,0003 bd2 ba1.4k sqft804 Thomas Bay Ct, Antioch, TN 37013For Sale
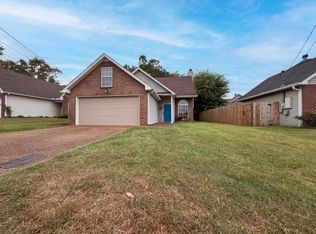 MLS ID #3592386, Karen Albright. RealTracs MLS as distributed by MLS GRID
 - $374,9904 bd2 ba1.7k sqft403 Southlake Dr, La Vergne, TN 37086For Sale
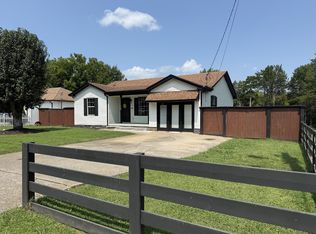 MLS ID #3505948, Miguel Calvo. RealTracs MLS as distributed by MLS GRID
 - $385,0003 bd2 ba1.7k sqft309 Davids Way, La Vergne, TN 37086For SaleMLS ID #3128384, Consuelo Clark. RealTracs MLS as distributed by MLS GRID
- $328,5003 bd2 ba1.1k sqft5114 Rachel Ct, Murfreesboro, TN 37129For SaleMLS ID #3258315, Doris Berry. RealTracs MLS as distributed by MLS GRID
- $374,9003 bd2 ba1.6k sqft206 Caribou Trl, Murfreesboro, TN 37129For SaleMLS ID #3593529, Chris Gauger. RealTracs MLS as distributed by MLS GRID
- $449,0003 bd3 ba2.4k sqft1223 California Dr, Murfreesboro, TN 37129For SaleMLS ID #3249036, Karen Albright. RealTracs MLS as distributed by MLS GRID
- $360,0003 bd2 ba1.6k sqft4023 Cavalier Dr, Murfreesboro, TN 37129For SaleMLS ID #3247725, Karen Albright. RealTracs MLS as distributed by MLS GRID
- $347,9003 bd2 ba1.2k sqft2468 River Oaks Dr, Murfreesboro, TN 37129For SaleMLS ID #3269735, Wagih Soliman. RealTracs MLS as distributed by MLS GRID
- $295,0003 bd3 ba1.8k sqft403 Heath Pl, Smyrna, TN 37167For SaleMLS ID #3168173, Karen Albright. RealTracs MLS as distributed by MLS GRID
- $380,0004 bd3 ba2k sqft1109 Benton Mason Dr, La Vergne, TN 37086For SaleMLS ID #3320517, Robert Salmons. RealTracs MLS as distributed by MLS GRID
- $380,0004 bd3 ba1.8k sqft3201 Towne Village Rd, Antioch, TN 37013For SaleMLS ID #3597548, Mariam A Makar. RealTracs MLS as distributed by MLS GRID
- $359,0003 bd2 ba2.2k sqft312 Honeyhill Dr, Nashville, TN 37217For SaleMLS ID #3545816, Becky Holtzclaw. RealTracs MLS as distributed by MLS GRID
- $374,9004 bd3 ba1.6k sqft136 Moshe Yaalon Dr, La Vergne, TN 37086For SaleMLS ID #3183745, Robert Salmons. RealTracs MLS as distributed by MLS GRID
- $335,0003 bd2 ba1.1k sqft568 Woodcrest Dr, La Vergne, TN 37086For SaleMLS ID #3232473, David M. Dantzler. RealTracs MLS as distributed by MLS GRID
- $414,9003 bd2 ba1.9k sqft114 Paschal Dr, Murfreesboro, TN 37128For SaleMLS ID #3248765, George W Weeks. RealTracs MLS as distributed by MLS GRID
- $544,9004 bd3 ba2.7k sqft951 Caywood Rd, Smyrna, TN 37167For SaleMLS ID #3264220, Melinda Keys. RealTracs MLS as distributed by MLS GRID
