PRICE IMPROVEMENT! MOVE-IN READY! Charming 2-bedroom, 1.5-bath townhome with a unique 1920s lodge-inspired feel, ideally situated in a prime location within the community—just steps from the lake path. This well-maintained home offers a warm and inviting atmosphere with thoughtful updates throughout, including newer paint, HVAC (2018), and water heater (2022). Enjoy effortless living with all appliances remaining, plus a spacious deck perfect for relaxing or entertaining, complete with additional storage underneath. Conveniently located near the greenway, airport, shopping, and dining, this property combines character, comfort, and accessibility. A fantastic opportunity for homeowners or investors alike—don’t miss it!
Active
$249,990
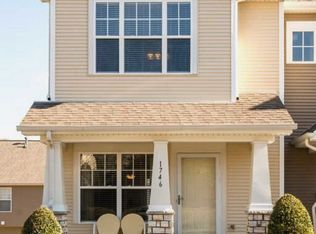
1744 Lincoya Bay Dr, Nashville, TN 37214
2beds
1,088sqft
Townhouse, Residential, Condominium
Built in 2005
-- sqft lot
$-- Zestimate®
$230/sqft
$157/mo HOA
What's special
Newer paintWarm and inviting atmosphereAll appliances remaining
- 151 days
- 180
- 13
Zillow last checked:
Listing updated:
Listed by:
Rozina Kollcaku 615-424-2071,
Keller Williams Realty Mt. Juliet 615-758-8886
Source: RealTracs MLS as distributed by MLS GRID,MLS#: 3166953
Facts & features
Interior
Bedrooms & bathrooms
- Bedrooms: 2
- Bathrooms: 2
- Full bathrooms: 1
- 1/2 bathrooms: 1
Bedroom 1
- Features: Walk-In Closet(s)
- Level: Walk-In Closet(s)
- Area: 156 Square Feet
- Dimensions: 13x12
Bedroom 2
- Features: Extra Large Closet
- Level: Extra Large Closet
- Area: 120 Square Feet
- Dimensions: 12x10
Kitchen
- Features: Eat-in Kitchen
- Level: Eat-in Kitchen
- Area: 176 Square Feet
- Dimensions: 16x11
Living room
- Area: 216 Square Feet
- Dimensions: 18x12
Heating
- Central
Cooling
- Central Air
Appliances
- Included: Electric Oven, Built-In Electric Range, Dishwasher, Dryer, Refrigerator, Washer
- Laundry: Electric Dryer Hookup, Washer Hookup
Features
- Air Filter, Bookcases, Ceiling Fan(s), Extra Closets, Walk-In Closet(s), High Speed Internet
- Flooring: Carpet, Wood, Vinyl
- Basement: None
Interior area
- Total structure area: 1,088
- Total interior livable area: 1,088 sqft
- Finished area above ground: 1,088
Property
Features
- Levels: Two
- Stories: 2
- Patio & porch: Porch, Covered, Deck
Details
- Parcel number: 109050D05400CO
- Special conditions: Standard
- Other equipment: Air Purifier
Construction
Type & style
- Home type: Townhouse
- Property subtype: Townhouse, Residential, Condominium
- Attached to another structure: Yes
Materials
- Vinyl Siding
Condition
- New construction: No
- Year built: 2005
Utilities & green energy
- Sewer: Public Sewer
- Water: Public
- Utilities for property: Water Available
Community & HOA
Community
- Security: Smoke Detector(s)
- Subdivision: Cottages At Willams Bend
HOA
- Has HOA: Yes
- Amenities included: Trail(s)
- Services included: Maintenance Structure, Maintenance Grounds, Trash
- HOA fee: $157 monthly
Location
- Region: Nashville
Financial & listing details
- Price per square foot: $230/sqft
- Tax assessed value: $289,200
- Annual tax amount: $2,011
- Date on market: 4/2/2026
Estimated market value
Not available
Estimated sales range
Not available
Not available
Price history
| Date | Event | Price |
|---|---|---|
| 5/23/2026 | Price change | $249,990-6.4%$230/sqft |
Source:  RealTracs MLS as distributed by MLS GRID #3166953 Report a problem RealTracs MLS as distributed by MLS GRID #3166953 Report a problem | ||
| 5/4/2026 | Price change | $267,000-2.9%$245/sqft |
Source: RealTracs MLS as distributed by MLS GRID #3166953 Report a problem | ||
| 4/2/2026 | Listed for sale | $275,000+135%$253/sqft |
Source: RealTracs MLS as distributed by MLS GRID #3166953 Report a problem | ||
| 2/15/2008 | Sold | $117,000+11.1%$108/sqft |
Source: Public Record Report a problem | ||
| 8/15/2005 | Sold | $105,275$97/sqft |
Source: Public Record Report a problem | ||
Public tax history
| Year | Property taxes | Tax assessment |
|---|---|---|
| 2025 | $2,011 +39.1% | $72,300 +46.1% |
| 2024 | $1,446 | $49,475 |
| 2023 | $1,446 | $49,475 |
| 2022 | $1,446 -1% | $49,475 |
| 2021 | $1,461 +20.4% | $49,475 +54.5% |
| 2020 | $1,213 +37.5% | $32,025 |
| 2019 | $882 | $32,025 |
| 2018 | $882 +0% | $32,025 |
| 2017 | $882 | $32,025 +15.5% |
| 2016 | $882 -18.9% | $27,725 |
| 2015 | $1,088 | $27,725 |
| 2014 | $1,088 | $27,725 |
| 2013 | -- | $27,725 -7.4% |
| 2012 | -- | $29,925 |
| 2011 | -- | $29,925 |
| 2010 | -- | $29,925 |
| 2009 | -- | $29,925 +13.5% |
| 2008 | -- | $26,375 |
| 2007 | -- | $26,375 |
| 2006 | -- | -- |
Find assessor info on the county website
Monthly payment
Est. payment
Payment breakdown
Explore the cost of this home by adjusting the details. Changes won't be saved.Climate risks
Neighborhood: Williams Bend Townhomes
Nearby schools
Schools provided by the listing agent
- Elementary: Hickman Elementary
- Middle: Donelson Middle
- High: McGavock Comp High School
Source: RealTracs MLS as distributed by MLS GRID. This data may not be complete. We recommend contacting the local school district to confirm school assignments for this home.
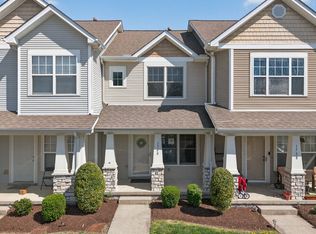

Similar homes
- $309,9002 bd3 ba1.1k sqft1758 Lincoya Bay Dr, Nashville, TN 37214For Sale

 MLS ID #3272397, Darya Borst. RealTracs MLS as distributed by MLS GRID
 - $229,0002 bd3 ba1.2k sqft328 Hickory Pl, Nashville, TN 37214For Sale
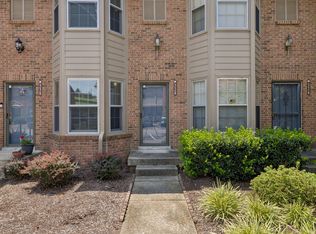 MLS ID #3312557, Dawn Franklin. RealTracs MLS as distributed by MLS GRID
 - $249,9992 bd3 ba1.2k sqft566 Flintlock Ct, Nashville, TN 37217For Sale
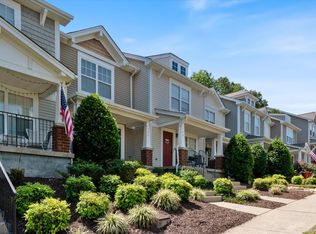 MLS ID #2927340, Sam Houston. RealTracs MLS as distributed by MLS GRID
 - $239,0002 bd2 ba1.1k sqft161 Thistle Ln, Hermitage, TN 37076For Sale
 MLS ID #3312091, Tucker Felts | Kelton Group. RealTracs MLS as distributed by MLS GRID
 - $255,0002 bd2 ba1k sqft250 Sanders Ferry Rd APT 50, Hendersonville, TN 37075For SaleMLS ID #3312489, Lindsay Smith. RealTracs MLS as distributed by MLS GRID
- $275,0002 bd3 ba1.2k sqft2308 Smedley Ln, Antioch, TN 37013For SaleMLS ID #3527224, MacKenzie Strawn Hyde. RealTracs MLS as distributed by MLS GRID
- $289,9002 bd3 ba1.2k sqft1112 Ransom Way, Nashville, TN 37217For SaleMLS ID #3347096, Brian Vanwagoner. RealTracs MLS as distributed by MLS GRID
- $285,9002 bd3 ba1.3k sqft1515 Bridgecrest Dr Unit 124, Antioch, TN 37013For SaleMLS ID #3526993, Melenna Edwards. RealTracs MLS as distributed by MLS GRID
- $315,0003 bd2 ba1.6k sqft2920A Lebanon Pike, Nashville, TN 37214For SaleMLS ID #3308997, John Landing. RealTracs MLS as distributed by MLS GRID
- $239,9002 bd3 ba1.1k sqft1503 Sprucedale Dr, Antioch, TN 37013For SaleMLS ID #3513597, Sean Shariati. RealTracs MLS as distributed by MLS GRID
- $274,9002 bd3 ba1.3k sqft735 Tulip Grove Rd APT 358, Hermitage, TN 37076For SaleMLS ID #3259973, Julie Tart. RealTracs MLS as distributed by MLS GRID
- $260,0002 bd3 ba1.2k sqft1382 Rural Hill Rd Unit 184, Antioch, TN 37013For SaleMLS ID #3333933, Ann-Riley Caldwell. RealTracs MLS as distributed by MLS GRID
- $249,9003 bd3 ba1.4k sqft2940 Baby Ruth Ln Unit 13, Antioch, TN 37013For SaleMLS ID #3272154, Kelli Wagner. RealTracs MLS as distributed by MLS GRID
- $259,9002 bd3 ba1.3k sqft771 Bradburn Village Way, Antioch, TN 37013For SaleMLS ID #3256078, Suzy Roholt. RealTracs MLS as distributed by MLS GRID
- $259,0002 bd3 ba1.2k sqft1516 Sprucedale Dr, Antioch, TN 37013For SaleMLS ID #3223138, Jordan Buie. RealTracs MLS as distributed by MLS GRID
- $275,0002 bd2 ba1k sqft3332 Lakeside Pl, Hermitage, TN 37076For SaleMLS ID #3314566, Jason Catalogne. RealTracs MLS as distributed by MLS GRID
- $314,0002 bd3 ba1.2k sqft3814 Hoggett Ford Rd, Hermitage, TN 37076For SaleMLS ID #3502042, Beth Oertel. RealTracs MLS as distributed by MLS GRID
- $275,0002 bd3 ba1.2k sqft272 Jenna Lee Cir, Madison, TN 37115For SaleMLS ID #3525689, Toni Graves. RealTracs MLS as distributed by MLS GRID
- $265,0002 bd3 ba1.2k sqft4050 Saddlecreek Way, Antioch, TN 37013For SaleMLS ID #3256603, Carol S.Thayer. RealTracs MLS as distributed by MLS GRID
