Welcome home to this beautifully designed 2-bedroom, 2.5-bath townhome located in a gated community, offering the perfect combination of comfort, style, and low-maintenance living!
Step inside to 9-foot ceilings, beautiful arched doorways, and granite countertops that add character and charm throughout. The kitchen features stained concrete flooring that extends into the pantry and laundry area, creating a stylish, functional space.
Upstairs, you'll find two spacious bedrooms, each with its own private en-suite bathroom, making this floor plan ideal for privacy, guests, roommates, or a home office setup. The primary bedroom feels especially spacious with its vaulted ceiling and private bath.
Outside, enjoy your own fenced-in patio, perfect for morning coffee, relaxing after a long day, or creating your own private outdoor retreat.
And here's an added bonus! The sellers are offering a 1-year home warranty and an allowance toward carpet replacement, giving the new owner added peace of mind and the chance to add their own finishing touches.
With a gated entrance, thoughtful floor plan, seller incentives, and plenty of special touches, this townhome is move-in ready and a must-see!
Active
$275,000
272 Jenna Lee Cir, Madison, TN 37115
2beds
1,202sqft
Townhouse, Residential, Condominium
Built in 2007
871 Square Feet Lot
$-- Zestimate®
$229/sqft
$135/mo HOA
What's special
Gated entranceBeautiful arched doorwaysFenced-in patioTwo spacious bedroomsGranite countertopsPrivate en-suite bathroom
- 13 days
- 185
- 11
Likely to sell faster than
Zillow last checked:
Listing updated:
Listed by:
Toni Graves 615-584-1495,
Chosen Realty Partners 615-604-9838
Source: RealTracs MLS as distributed by MLS GRID,MLS#: 3525689
Facts & features
Interior
Bedrooms & bathrooms
- Bedrooms: 2
- Bathrooms: 3
- Full bathrooms: 2
- 1/2 bathrooms: 1
Bedroom 1
- Features: Suite
- Level: Suite
- Area: 156 Square Feet
- Dimensions: 13x12
Bedroom 2
- Features: Walk-In Closet(s)
- Level: Walk-In Closet(s)
- Area: 120 Square Feet
- Dimensions: 12x10
Primary bathroom
- Features: None
- Level: None
Kitchen
- Features: Eat-in Kitchen
- Level: Eat-in Kitchen
Living room
- Features: Separate
- Level: Separate
- Area: 216 Square Feet
- Dimensions: 18x12
Heating
- Central, Electric
Cooling
- Central Air, Electric
Appliances
- Included: Electric Oven, Electric Range, Dishwasher, Microwave, Refrigerator
- Laundry: Electric Dryer Hookup, Washer Hookup
Features
- Ceiling Fan(s), High Ceilings, Pantry, Walk-In Closet(s)
- Flooring: Carpet, Concrete, Tile
- Basement: Crawl Space
Interior area
- Total structure area: 1,202
- Total interior livable area: 1,202 sqft
- Finished area above ground: 1,202
Property
Parking
- Total spaces: 2
- Parking features: Asphalt
- Uncovered spaces: 2
Features
- Levels: One
- Stories: 2
- Patio & porch: Patio
- Fencing: Privacy
Lot
- Size: 871 Square Feet
Details
- Parcel number: 043100C04800CO
- Special conditions: Standard
Construction
Type & style
- Home type: Townhouse
- Property subtype: Townhouse, Residential, Condominium
- Attached to another structure: Yes
Materials
- Brick, Vinyl Siding
- Roof: Shingle
Condition
- New construction: No
- Year built: 2007
Utilities & green energy
- Sewer: Public Sewer
- Water: Public
- Utilities for property: Electricity Available, Water Available
Community & HOA
Community
- Subdivision: Bixler Farms
HOA
- Has HOA: Yes
- Services included: Maintenance Grounds, Trash
- HOA fee: $135 monthly
Location
- Region: Madison
Financial & listing details
- Price per square foot: $229/sqft
- Tax assessed value: $245,800
- Annual tax amount: $1,729
- Date on market: 8/25/2026
- Electric utility on property: Yes
Estimated market value
Not available
Estimated sales range
Not available
Not available
Price history
| Date | Event | Price |
|---|---|---|
| 8/25/2026 | Listed for sale | $275,000+60.9%$229/sqft |
Source:  RealTracs MLS as distributed by MLS GRID #3525689 Report a problem RealTracs MLS as distributed by MLS GRID #3525689 Report a problem | ||
| 7/30/2019 | Sold | $170,900+3.6%$142/sqft |
Source: RealTracs MLS as distributed by MLS GRID #2055417 Report a problem | ||
| 7/22/2019 | Listed for sale | $164,900$137/sqft |
Source: Reliant Realty ERA Powered #2055417 Report a problem | ||
| 7/22/2019 | Pending sale | $164,900$137/sqft |
Source: Reliant Realty ERA Powered #2055417 Report a problem | ||
| 6/27/2019 | Listed for sale | $164,900+50%$137/sqft |
Source: Reliant Realty ERA Powered #2055417 Report a problem | ||
| 10/2/2015 | Sold | $109,900$91/sqft |
Source: RealTracs MLS as distributed by MLS GRID #1664985 Report a problem | ||
| 8/30/2015 | Listed for sale | $109,900$91/sqft |
Source: TheDailyClassifieds.Com #1664985 Report a problem | ||
Public tax history
| Year | Property taxes | Tax assessment |
|---|---|---|
| 2025 | $1,729 +12.5% | $61,450 +30.1% |
| 2024 | $1,537 | $47,225 |
| 2023 | $1,537 | $47,225 |
| 2022 | $1,537 -1% | $47,225 |
| 2021 | $1,553 +29.9% | $47,225 +66.7% |
| 2020 | $1,196 +33.8% | $28,325 |
| 2019 | $894 | $28,325 |
| 2018 | $894 0% | $28,325 |
| 2017 | $894 | $28,325 +32.4% |
| 2016 | $894 +6.4% | $21,400 -37.5% |
| 2015 | $840 -37.5% | $34,240 |
| 2014 | $1,344 | $34,240 |
| 2013 | -- | $34,240 +21.7% |
| 2012 | -- | $28,125 |
| 2011 | -- | $28,125 |
| 2010 | -- | $28,125 |
| 2009 | -- | $28,125 -3.1% |
| 2008 | -- | $29,025 |
Find assessor info on the county website
Monthly payment
Est. payment
Payment breakdown
Explore the cost of this home by adjusting the details. Changes won't be saved.Climate risks
Neighborhood: 37115
Nearby schools
Schools provided by the listing agent
- Elementary: Amqui K-8 School
- Middle: Amqui K-8 School
- High: Hunters Lane Comp High School
Source: RealTracs MLS as distributed by MLS GRID. This data may not be complete. We recommend contacting the local school district to confirm school assignments for this home.


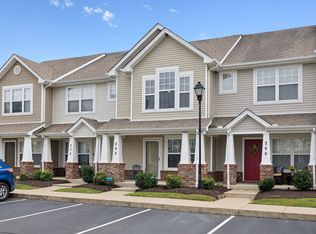
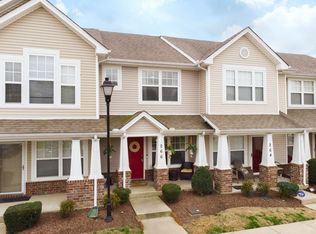
Similar homes
- $299,9002 bd2 ba1.3k sqft131 Harbor Village Dr, Madison, TN 37115For Sale

 MLS ID #3305987, Gary Ashton. RealTracs MLS as distributed by MLS GRID
 - $224,9003 bd3 ba1.4k sqft150 Heritage Trace Dr, Madison, TN 37115For Sale
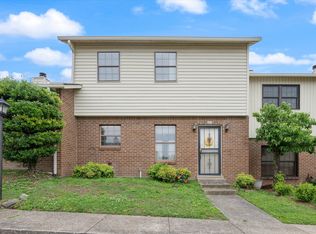 MLS ID #3229623, Yolanda Gray Ruffin, REALTOR®. RealTracs MLS as distributed by MLS GRID
 - $285,0002 bd3 ba1.1k sqft2269 Bayport Ave, Old Hickory, TN 37138For Sale
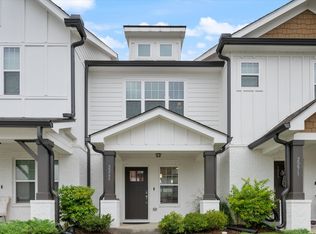 MLS ID #3319724, Carson Woosley. RealTracs MLS as distributed by MLS GRID
 - $305,0002 bd3 ba1.4k sqft5610 Toulouse St, Mount Juliet, TN 37122For Sale
 MLS ID #3542922, Renee Wilson. RealTracs MLS as distributed by MLS GRID
 - $265,0002 bd3 ba1.3k sqft127 Cobblestone Place Dr, Goodlettsville, TN 37072For SaleMLS ID #3152732, Karen Roach. RealTracs MLS as distributed by MLS GRID
- $239,5002 bd2 ba1.1k sqft609 Churchill Xing, Madison, TN 37115For SaleMLS ID #3149019, Richard F Bryan. RealTracs MLS as distributed by MLS GRID
- $265,0002 bd2 ba1.1k sqft61 Rolling Meadows Dr, Goodlettsville, TN 37072For SaleMLS ID #3124759, Patrick Smith | The Legacy Group. RealTracs MLS as distributed by MLS GRID
- $283,4002 bd3 ba1.3k sqft1515 Bridgecrest Dr Unit 124, Antioch, TN 37013For SaleMLS ID #3526993, Melenna Edwards. RealTracs MLS as distributed by MLS GRID
- $290,0002 bd3 ba1.2k sqft522 Shadow Glen Dr, Nashville, TN 37211For SaleMLS ID #3514224, Sam Mahtani. RealTracs MLS as distributed by MLS GRID
- $285,9002 bd3 ba1.3k sqft2126 Nashboro Blvd, Nashville, TN 37217For SaleMLS ID #3336387, Paula Melton. RealTracs MLS as distributed by MLS GRID
- $279,9003 bd3 ba1.6k sqft103 Pepper Ridge Cir, Antioch, TN 37013For SaleMLS ID #3520313, Chuck Curran. RealTracs MLS as distributed by MLS GRID
- $249,5002 bd3 ba1.1k sqft430 Walton Ferry Rd APT 1606, Hendersonville, TN 37075For SaleMLS ID #3160136, Ashley Cline Cook. RealTracs MLS as distributed by MLS GRID
- $295,5002 bd2 ba1.2k sqft77 Rolling Meadows Dr, Goodlettsville, TN 37072For SaleMLS ID #3314325, John C. Rochford. RealTracs MLS as distributed by MLS GRID
- $255,0002 bd2 ba1.1k sqft130 Cheshire Ct, Goodlettsville, TN 37072For SaleMLS ID #3322454, Emily Wall. RealTracs MLS as distributed by MLS GRID
- $314,9002 bd2 ba1.2k sqft814 Spence Enclave Ln, Nashville, TN 37210For SaleMLS ID #3250325, Jake Gomes. RealTracs MLS as distributed by MLS GRID
- $295,0002 bd3 ba1.3k sqft1721 Red Jacket Dr, Antioch, TN 37013For SaleMLS ID #3247222, Elizabeth Payne. RealTracs MLS as distributed by MLS GRID
- $349,9003 bd2 ba1.3k sqft2213 Riverway Dr, Old Hickory, TN 37138For SaleMLS ID #3314783, April Harrington. RealTracs MLS as distributed by MLS GRID
- $299,9003 bd3 ba1.4k sqft214 Mansfield Dr, Gallatin, TN 37066For SaleMLS ID #3139791, Lori (Briana) Morgan. RealTracs MLS as distributed by MLS GRID
- $260,0002 bd3 ba1.2k sqft1382 Rural Hill Rd Unit 184, Antioch, TN 37013For SaleMLS ID #3333933, Ann-Riley Caldwell. RealTracs MLS as distributed by MLS GRID
