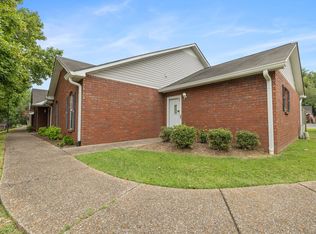
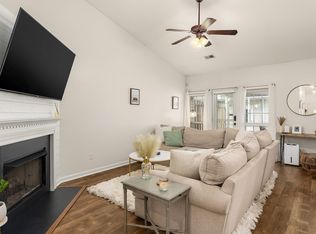
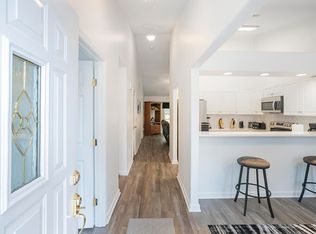
Welcome home to this wonderful, well-maintained, one-level attached cottage-style home! Featuring beautiful hardwood flooring throughout, a cozy fireplace, and an abundance of natural light, this home offers warmth, comfort, and easy living.
Enjoy your own private courtyard, complete with a recently installed covered patio—perfect for morning coffee, relaxing evenings, or entertaining friends. A spacious two-car garage adds convenience and extra storage.
The location is hard to beat! Conveniently situated near healthcare facilities, shopping, restaurants, airport, down town Nashville, making everyday errands and travel a breeze.
If you're looking for low-maintenance living without sacrificing comfort, charm, or convenience, this one deserves a look!
Active
$299,900
3911 Dodson Chapel Rd APT 11, Hermitage, TN 37076
2beds
1,193sqft
Single Family Residence, Residential, Condominium
Built in 2003
-- sqft lot
$-- Zestimate®
$251/sqft
$375/mo HOA
What's special
Cozy fireplacePrivate courtyardRecently installed covered patioSpacious two-car garageAbundance of natural lightBeautiful hardwood flooring throughout
- 14 hours
- 17
- 2
Zillow last checked:
Listing updated:
Listed by:
Betty Southworth 615-517-2702,
Vision Realty Partners, LLC 615-378-9009
Source: RealTracs MLS as distributed by MLS GRID,MLS#: 3631820
Facts & features
Interior
Bedrooms & bathrooms
- Bedrooms: 2
- Bathrooms: 2
- Full bathrooms: 2
- Main level bedrooms: 2
Bedroom 1
- Features: Suite
- Level: Suite
- Area: 180 Square Feet
- Dimensions: 15x12
Bedroom 2
- Area: 132 Square Feet
- Dimensions: 12x11
Primary bathroom
- Features: Suite
- Level: Suite
Dining room
- Area: 90 Square Feet
- Dimensions: 9x10
Kitchen
- Area: 99 Square Feet
- Dimensions: 9x11
Living room
- Area: 247 Square Feet
- Dimensions: 19x13
Heating
- Central, Natural Gas
Cooling
- Central Air, Electric
Appliances
- Included: Electric Range, Dishwasher, Microwave
- Laundry: Electric Dryer Hookup, Washer Hookup
Features
- Ceiling Fan(s), Entrance Foyer, High Ceilings
- Flooring: Wood, Tile
- Basement: None
- Number of fireplaces: 1
- Fireplace features: Electric
Interior area
- Total structure area: 1,193
- Total interior livable area: 1,193 sqft
- Finished area above ground: 1,193
Property
Parking
- Total spaces: 2
- Parking features: Garage Door Opener, Private, Unassigned
- Garage spaces: 2
Features
- Levels: One
- Stories: 1
- Patio & porch: Patio, Covered
- Fencing: Privacy
Lot
- Size: 871 Square Feet
Details
- Parcel number: 086140C01100CO
- Special conditions: Standard
Construction
Type & style
- Home type: Condo
- Architectural style: Cottage
- Property subtype: Single Family Residence, Residential, Condominium
- Attached to another structure: Yes
Materials
- Brick, Vinyl Siding
- Roof: Shingle
Condition
- New construction: No
- Year built: 2003
Utilities & green energy
- Sewer: Public Sewer
- Water: Public
- Utilities for property: Electricity Available, Natural Gas Available, Water Available
Community & HOA
Community
- Subdivision: Woodhaven
HOA
- Has HOA: Yes
- Services included: Maintenance Structure, Maintenance Grounds, Insurance, Sewer, Trash, Water
- HOA fee: $375 monthly
- Second HOA fee: $450 one time
Location
- Region: Hermitage
Financial & listing details
- Price per square foot: $251/sqft
- Tax assessed value: $300,200
- Annual tax amount: $2,088
- Date on market: 11/5/2026
- Electric utility on property: Yes
Estimated market value
Not available
Estimated sales range
Not available
Not available
Price history
| Date | Event | Price |
|---|---|---|
| 11/5/2026 | Listed for sale | $299,900+32.8%$251/sqft |
Source:  RealTracs MLS as distributed by MLS GRID #3631820 Report a problem | ||
| 9/14/2020 | Sold | $225,900+29.1%$189/sqft |
Source: RealTracs MLS as distributed by MLS GRID #2173152 Report a problem | ||
| 4/21/2017 | Sold | $175,000+34.6%$147/sqft |
Source: Public Record Report a problem | ||
| 9/6/2012 | Sold | $130,000-3.6%$109/sqft |
Source: Public Record Report a problem | ||
| 6/3/2012 | Price change | $134,900-6.9%$113/sqft |
Source: Realty Trust Auctioneers, LLC #1329747 Report a problem | ||
| 1/15/2012 | Listed for sale | $144,900+18.3%$121/sqft |
Source: Realty Trust Auctioneers, LLC #1329747 Report a problem | ||
| 8/25/2003 | Sold | $122,500$103/sqft |
Source: Public Record Report a problem | ||
Public tax history
| Year | Property taxes | Tax assessment |
|---|---|---|
| 2025 | $2,088 +34.4% | $75,050 +41.2% |
| 2024 | $1,553 | $53,150 |
| 2023 | $1,553 | $53,150 |
| 2022 | $1,553 -1.1% | $53,150 |
| 2021 | $1,570 -5% | $53,150 +21.9% |
| 2020 | $1,652 +37.5% | $43,600 |
| 2019 | $1,201 | $43,600 |
| 2018 | $1,201 | $43,600 |
| 2017 | -- | $43,600 +29.7% |
| 2016 | -- | $33,625 |
| 2015 | $1,319 | $33,625 |
| 2014 | $1,319 | $33,625 |
| 2013 | -- | $33,625 -1% |
| 2012 | -- | $33,975 |
| 2011 | -- | $33,975 |
| 2010 | -- | $33,975 |
| 2009 | -- | $33,975 +12% |
| 2008 | -- | $30,325 |
| 2007 | -- | $30,325 |
| 2006 | -- | -- |
| 2005 | -- | -- |
| 2004 | -- | -- |
| 2003 | -- | -- |
| 2002 | -- | -- |
Find assessor info on the county website
Monthly payment
Est. payment
Payment breakdown
Explore the cost of this home by adjusting the details. Changes won't be saved.Climate risks
Neighborhood: Woodhaven Condos
Nearby schools
Schools provided by the listing agent
- Elementary: Tulip Grove Elementary
- Middle: DuPont Tyler Middle
- High: McGavock Comp High School
Source: RealTracs MLS as distributed by MLS GRID. This data may not be complete. We recommend contacting the local school district to confirm school assignments for this home.
- $341,0003 bd2 ba1.4k sqft3911 Dodson Chapel Rd APT 12, Hermitage, TN 37076Sold
- $309,0002 bd2 ba1.1k sqft3911 Dodson Chapel Rd APT 2, Hermitage, TN 37076Sold
- $314,9002 bd2 ba1.1k sqft3911 Dodson Chapel Rd APT 32, Hermitage, TN 37076For Sale
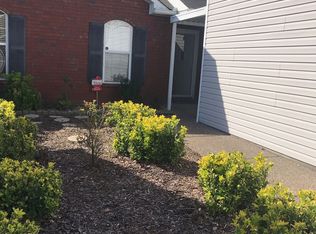
- $300,0002 bd2 ba1.1k sqft3911 Dodson Chapel Rd APT 15, Hermitage, TN 37076Sold
Similar homes
- $314,9002 bd2 ba1.1k sqft3911 Dodson Chapel Rd APT 32, Hermitage, TN 37076For Sale
 MLS ID #3250313, Sean Shariati. RealTracs MLS as distributed by MLS GRID
- $315,0003 bd2 ba1.1k sqft911 Bexhill Ct S, Hermitage, TN 37076For Sale
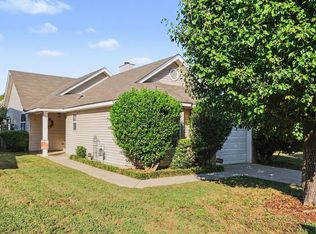 MLS ID #3623502, Adam Swygert. RealTracs MLS as distributed by MLS GRID
- $359,9003 bd3 ba1.7k sqft329 Griffin Pl, Hermitage, TN 37076For Sale
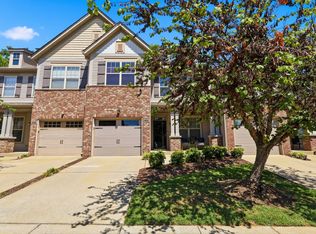 MLS ID #3632356, Avery Wagar. RealTracs MLS as distributed by MLS GRID
- $268,5002 bd2 ba1.2k sqft708 Bracken Trl, Nashville, TN 37214For Sale
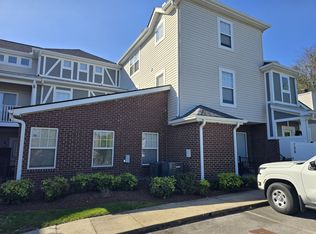 MLS ID #3623196, Donald Rush. RealTracs MLS as distributed by MLS GRID
- $295,0003 bd3 ba1.7k sqft116 Nashboro Grns, Nashville, TN 37217For SaleMLS ID #3626389, Charlotte Woods. RealTracs MLS as distributed by MLS GRID
- $269,0002 bd2 ba1.1k sqft375 Huntington Ridge Dr, Nashville, TN 37211For SaleMLS ID #3629729, Jared Johnson. RealTracs MLS as distributed by MLS GRID
- $319,9003 bd2 ba1.1k sqft132 Cimmaron Dr, Millersville, TN 37072For SaleMLS ID #3630683, Ryan Kozlowski. RealTracs MLS as distributed by MLS GRID
- $322,0002 bd2 ba1.5k sqft395 Devon Chase Hl Unit 1102, Gallatin, TN 37066For SaleMLS ID #3631532, Michelle Patterson. RealTracs MLS as distributed by MLS GRID
- $350,0003 bd3 ba1.7k sqft584 Griffin Cir, Hermitage, TN 37076For SaleMLS ID #3542972, Tommy McKenzie. RealTracs MLS as distributed by MLS GRID
- $270,0003 bd2 ba1.2k sqft3224 Priest Woods Dr, Nashville, TN 37214For SaleMLS ID #3623539, Steve Greenwood. RealTracs MLS as distributed by MLS GRID
- $279,9002 bd3 ba1.2k sqft305 Doe Ridge Ct, Nashville, TN 37214For SaleMLS ID #3180424, Eric Alvarez. RealTracs MLS as distributed by MLS GRID
- $298,9903 bd3 ba1.5k sqft5600 Country Dr APT 164, Nashville, TN 37211For SaleMLS ID #3520957, Foster Phillips. RealTracs MLS as distributed by MLS GRID
- $280,0002 bd3 ba1.3k sqft2126 Nashboro Blvd, Nashville, TN 37217For SaleMLS ID #3336387, Paula Melton. RealTracs MLS as distributed by MLS GRID
- $320,0003 bd2 ba1.4k sqft719 Mason Tucker Dr, Smyrna, TN 37167For SaleMLS ID #3630390, Linda McCall. RealTracs MLS as distributed by MLS GRID
- $383,9004 bd2 ba1.5k sqft227 Bonnaridge Dr, Hermitage, TN 37076For SaleMLS ID #3242039, Ann McConnell. RealTracs MLS as distributed by MLS GRID
- $295,5002 bd2 ba1.2k sqft77 Rolling Meadows Dr, Goodlettsville, TN 37072For SaleMLS ID #3314325, John C. Rochford. RealTracs MLS as distributed by MLS GRID
- $329,9003 bd2 ba1.1k sqft179 Gatone Dr, Hendersonville, TN 37075For SaleMLS ID #3308885, Frances Marcou, Broker. RealTracs MLS as distributed by MLS GRID
- $269,9002 bd2 ba1.2k sqft3609 Wells Ct, Antioch, TN 37013For SaleMLS ID #3288352, Linda I. Pruitt. RealTracs MLS as distributed by MLS GRID
- $320,0003 bd2 ba1.2k sqft343 E Smith St, Gallatin, TN 37066For SaleMLS ID #3630099, Kelsey Fryer. RealTracs MLS as distributed by MLS GRID
