Skip main navigation
Closed
  • $270,000

    1740 Lincoya Bay Dr, Nashville, TN 37214

    2beds
    1,130sqft
    Townhouse, Residential, Condominium
    Built in 2005
    435 Square Feet Lot
    $270,100 Zestimate®
    $239/sqft
    $1,760 Estimated rent

    Home value

    $270,100

    $257,000 - $284,000

    $1,760/mo

    Zestimate® history
    Loading
    Loading...

    Owner options

    List your home for rent

    $1,760/mo

    Rent Zestimate®

    Find your next renter with Zillow Rental Manager. Plus, with online applications, you can quickly screen prospective tenants – for free.

    Learn more

    $1,760/mo

    Rent Zestimate®

    Refinance and save

    $1,753/mo

    Est. payment

    Refinancing to a lower rate could help reduce your monthly payments and save thousands over the life of the loan.

    See today's rates

    $1,753/mo

    Est. payment

    Explore your selling options

    Work with a Zillow partner agent

    Leverage their expertise and Zillow's premium Showcase listings to get your home seen by more buyers.

    Get started

    List with your own agent

    Get your home in front of millions of buyers by listing it on Zillow.

    Learn how to do it

    Sell it yourself

    Take full control of how buyers see your home on Zillow by listing For Sale by Owner (FSBO).

    List your home

    What's special

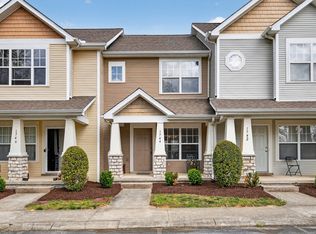
    Community includes green spacePlenty of natural lightDedicated parkingNeatly landscapedQuartz countertops
    This Beautifully renovated home offers a perfect blend of modern elegance and timeless style in amazing locations. Only 10 minutes to popular restaurants, shopping, and Nashville International Airport, downtown Nashville just 20 minutes away. Ideal for today’s sophisticated lifestyle. Enjoy low-maintenance living with an HOA that takes care of exterior maintenance, trash and grounds including landscaping and common area upkeep — freeing you to relax and enjoy the lifestyle you deserve. New LVP flooring throughout the home, quartz countertops, Enjoy a comfortable main level with living space that flows easily into the kitchen and dining area. Half bath is on main level as well. Upstairs offers large bedrooms with walk-in closets and plenty of natural light.The primary suite includes a vaulted ceiling with his and hers closet. The community includes green space and it's neatly landscaped with dedicated parking. FHA approved as well. Renting is permitted making this an amazing opportunity whether you’re looking for a place to call home or an income-producing property.

    Zillow last checked:

    Listing updated:

    Listed by:

    Mirsad Smajlovic 615-715-4409,

    Zach Taylor Real Estate

    Bought with:

    Cara Benak, 370326

    VOLUME Realty

    Source: RealTracs MLS as distributed by MLS GRID,MLS#: 3112261MLS Logo

    Facts & features

    Interior

    Bedrooms & bathrooms
    • Bedrooms: 2
    • Bathrooms: 2
    • Full bathrooms: 1
    • 1/2 bathrooms: 1
    Bedroom 1
    • Features: Suite
    • Level: Suite
    • Area: 156 Square Feet
    • Dimensions: 13x12
    Bedroom 2
    • Features: Walk-In Closet(s)
    • Level: Walk-In Closet(s)
    • Area: 120 Square Feet
    • Dimensions: 10x12
    Primary bathroom
    • Features: Ceramic
    • Level: Ceramic
    Kitchen
    • Features: Eat-in Kitchen
    • Level: Eat-in Kitchen
    • Area: 165 Square Feet
    • Dimensions: 15x11
    Living room
    • Features: Formal
    • Level: Formal
    • Area: 252 Square Feet
    • Dimensions: 21x12
    Heating
    • Central, Natural Gas
    Cooling
    • Central Air, Electric
    Appliances
    • Included: Electric Oven, Electric Range, Dishwasher, Disposal, Microwave, Refrigerator, Stainless Steel Appliance(s)
    • Laundry: Electric Dryer Hookup, Washer Hookup
    Features
    • Bookcases, Ceiling Fan(s), Extra Closets, High Ceilings, Open Floorplan, Walk-In Closet(s), High Speed Internet
    • Flooring: Tile, Vinyl
    • Basement: Crawl Space
    • Common walls with other units/homes: 2+ Common Walls
    Interior area
    • Total structure area: 1,130
    • Total interior livable area: 1,130 sqft
    • Finished area above ground: 1,130

    Property

    Parking
    • Total spaces: 2
    • Parking features: Parking Lot
    • Uncovered spaces: 2
    Features
    • Levels: Two
    • Stories: 2
    • Exterior features: Balcony
    Lot
    • Size: 435 Square Feet
    Details
    • Parcel number: 109050D05200CO
    • Special conditions: Owner Agent

    Construction

    Type & style
    • Home type: Townhouse
    • Property subtype: Townhouse, Residential, Condominium
    • Attached to another structure: Yes
    Materials
    • Vinyl Siding, Wood Siding
    Condition
    • New construction: No
    • Year built: 2005

    Utilities & green energy

    • Sewer: Public Sewer
    • Water: Public
    • Utilities for property: Electricity Available, Natural Gas Available, Water Available, Cable Connected, Underground Utilities
    Green energy
    • Energy efficient items: Water Heater, Windows

    Community & HOA

    Community
    • Security: Security System, Smoke Detector(s)
    • Subdivision: Cottages At Willams Bend
    HOA
    • Has HOA: Yes
    • Amenities included: Sidewalks, Underground Utilities
    • Services included: Maintenance Structure, Maintenance Grounds, Trash
    • HOA fee: $140 monthly
    Location
    • Region: Nashville

    Financial & listing details

    • Price per square foot: $239/sqft
    • Tax assessed value: $288,000
    • Annual tax amount: $1,440
    • Date on market: 1/22/2026
    • Date available: 01/22/2026
    • Electric utility on property: Yes

    Price history

    DateEventPrice
    5/27/2026Sold$270,000-0.7%$239/sqft
    Source: RealTracs MLS as distributed by MLS GRID #3112261 Report a problem
    4/16/2026Contingent$272,000$241/sqft
    Source: RealTracs MLS as distributed by MLS GRID #3112261 Report a problem
    3/26/2026Price change$272,000-0.4%$241/sqft
    Source: RealTracs MLS as distributed by MLS GRID #3112261 Report a problem
    3/4/2026Price change$273,000-0.4%$242/sqft
    Source: RealTracs MLS as distributed by MLS GRID #3112261 Report a problem
    2/24/2026Price change$274,000-0.4%$242/sqft
    Source: RealTracs MLS as distributed by MLS GRID #3112261 Report a problem
    2/6/2026Listed for sale$275,000+46.3%$243/sqft
    Source: RealTracs MLS as distributed by MLS GRID #3112261 Report a problem
    12/23/2025Sold$188,000-24.8%$166/sqft
    Source: RealTracs MLS as distributed by MLS GRID #3017086 Report a problem
    12/10/2025Pending sale$249,900$221/sqft
    Source: RealTracs MLS as distributed by MLS GRID #3017086 Report a problem
    11/12/2025Price change$249,900-2%$221/sqft
    Source: RealTracs MLS as distributed by MLS GRID #3017086 Report a problem
    11/4/2025Price change$254,900-1.9%$226/sqft
    Source: RealTracs MLS as distributed by MLS GRID #3017086 Report a problem
    10/22/2025Price change$259,900-1%$230/sqft
    Source: RealTracs MLS as distributed by MLS GRID #3017086 Report a problem
    10/15/2025Price change$262,500-2.7%$232/sqft
    Source: RealTracs MLS as distributed by MLS GRID #3017086 Report a problem
    10/7/2025Price change$269,900-1.5%$239/sqft
    Source: RealTracs MLS as distributed by MLS GRID #2989973 Report a problem
    10/3/2025Price change$273,900-0.4%$242/sqft
    Source: RealTracs MLS as distributed by MLS GRID #2989973 Report a problem
    9/5/2025Listed for sale$274,900-0.8%$243/sqft
    Source: RealTracs MLS as distributed by MLS GRID #2989973 Report a problem
    9/5/2025Listing removed$277,000$245/sqft
    Source: RealTracs MLS as distributed by MLS GRID #2963486 Report a problem
    8/26/2025Price change$277,000-1%$245/sqft
    Source: RealTracs MLS as distributed by MLS GRID #2963486 Report a problem
    8/10/2025Price change$279,900-1.1%$248/sqft
    Source: RealTracs MLS as distributed by MLS GRID #2963486 Report a problem
    8/7/2025Price change$282,900-0.7%$250/sqft
    Source: RealTracs MLS as distributed by MLS GRID #2963486 Report a problem
    7/30/2025Listed for sale$284,900+54%$252/sqft
    Source: RealTracs MLS as distributed by MLS GRID #2963486 Report a problem
    8/2/2018Sold$185,000+2.8%$164/sqft
    Source: Public Record Report a problem
    6/1/2018Listed for sale$179,900+39.6%$159/sqft
    Source: List For Less Realty, LLC #1935814 Report a problem
    7/2/2007Sold$128,900+21.3%$114/sqft
    Source: Public Record Report a problem
    9/13/2005Sold$106,300$94/sqft
    Source: Public Record Report a problem

    Public tax history

    YearProperty taxesTax assessment
    2025$2,003 +39.1%$72,000 +46.1%
    2024$1,440 $49,275
    2023$1,440 $49,275
    2022$1,440 -1%$49,275
    2021$1,455 +20.4%$49,275 +54.5%
    2020$1,208 +37.5%$31,900
    2019$879 $31,900
    2018$879 +0%$31,900
    2017$879 $31,900 +15.1%
    2016$879 -19.2%$27,725
    2015$1,088 $27,725
    2014$1,088 $27,725
    2013-- $27,725 -7.4%
    2012-- $29,925
    2011-- $29,925
    2010-- $29,925
    2009-- $29,925 +13.5%
    2008-- $26,375
    2007-- $26,375
    2006-- --
    Find assessor info on the county website

    Neighborhood: Williams Bend Townhomes

    Nearby schools

    GreatSchools rating
    Schools provided by the listing agent
    • Elementary: Ruby Major Elementary
    • Middle: Donelson Middle
    • High: McGavock Comp High School

    Source: RealTracs MLS as distributed by MLS GRID. This data may not be complete. We recommend contacting the local school district to confirm school assignments for this home.

    Get a cash offer in 3 minutes
    Find out how much your home could sell for in as little as 3 minutes with a no-obligation cash offer.
    Estimated market value
    $270,100
    Get a cash offer in 3 minutes
    Find out how much your home could sell for in as little as 3 minutes with a no-obligation cash offer.
    Estimated market value
    $270,100