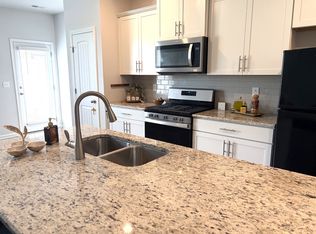
Welcome To This Beautifully Updated One-Level, 2-Bedroom, 2-Bath Home In Oak Leaf Village! Tucked Away On A Quiet Cul-De-Sac, This Home Features A Split-Bedroom Floor Plan With Each Bedroom Offering Its Own Full Bath. Enjoy The Open Living, Kitchen, And Dining Area With A Large Island, Spacious Living Room, New HVAC, New Water Heater, New Tile Shower With Heated Floors. Relax On The Covered Front Porch Or Entertain On The Large Patio Overlooking The Private, Fenced Backyard. Conveniently Located Near Shopping, Dining, And I-24.
Under contract - showing
$299,900
313 Dartford Ct, Smyrna, TN 37167
2beds
1,172sqft
Townhouse, Residential, Condominium
Built in 1999
10,454 Square Feet Lot
$-- Zestimate®
$256/sqft
$85/mo HOA
What's special
Large islandPrivate fenced backyardCovered front porchNew water heaterNew hvacSplit-bedroom floor planQuiet cul-de-sac
- 40 days |
- 260 |
- 16 |
Likely to sell faster than
Zillow last checked:
Listing updated:
Listed by:
Amy R. Mabry 615-406-1251,
Mabry Realty, LLC 615-462-5380
Source: RealTracs MLS as distributed by MLS GRID,MLS#: 3263260
Facts & features
Interior
Bedrooms & bathrooms
- Bedrooms: 2
- Bathrooms: 2
- Full bathrooms: 2
- Main level bedrooms: 2
Bedroom 1
- Features: Suite
- Level: Suite
- Area: 192 Square Feet
- Dimensions: 16x12
Bedroom 2
- Features: Extra Large Closet
- Level: Extra Large Closet
- Area: 144 Square Feet
- Dimensions: 12x12
Dining room
- Features: Combination
- Level: Combination
- Area: 117 Square Feet
- Dimensions: 13x9
Kitchen
- Features: Pantry
- Level: Pantry
- Area: 247 Square Feet
- Dimensions: 19x13
Living room
- Features: Great Room
- Level: Great Room
- Area: 221 Square Feet
- Dimensions: 17x13
Other
- Features: Utility Room
- Level: Utility Room
Heating
- Central, Natural Gas
Cooling
- Central Air, Electric
Appliances
- Included: Oven, Range, Dishwasher
Features
- Air Filter, Ceiling Fan(s), Extra Closets, High Ceilings, Pantry, Walk-In Closet(s)
- Flooring: Carpet, Luxury Vinyl, Tile
- Basement: None
- Number of fireplaces: 1
- Fireplace features: Living Room
Interior area
- Total structure area: 1,172
- Total interior livable area: 1,172 sqft
- Finished area above ground: 1,172
Property
Parking
- Total spaces: 1
- Parking features: Attached, Concrete, Driveway
- Attached garage spaces: 1
- Has uncovered spaces: Yes
Features
- Levels: One
- Stories: 1
- Patio & porch: Porch, Covered, Patio
- Fencing: Privacy
Lot
- Size: 10,454 Square Feet
- Dimensions: 34.34 x 115.12 IRR
- Features: Cul-De-Sac
- Topography: Cul-De-Sac
Details
- Parcel number: 027P D 00821 R0014618
- Special conditions: Standard
- Other equipment: Air Purifier
Construction
Type & style
- Home type: Townhouse
- Property subtype: Townhouse, Residential, Condominium
- Attached to another structure: Yes
Materials
- Brick, Vinyl Siding
Condition
- New construction: No
- Year built: 1999
Utilities & green energy
- Sewer: Public Sewer
- Water: Public
- Utilities for property: Electricity Available, Natural Gas Available, Water Available
Community & HOA
Community
- Subdivision: Oak Leaf Village Ph 2
HOA
- Has HOA: Yes
- Services included: Maintenance Grounds
- HOA fee: $85 monthly
Location
- Region: Smyrna
Financial & listing details
- Price per square foot: $256/sqft
- Tax assessed value: $198,300
- Annual tax amount: $1,191
- Date on market: 7/8/2026
- Electric utility on property: Yes
Estimated market value
Not available
Estimated sales range
Not available
Not available
Price history
| Date | Event | Price |
|---|---|---|
| 7/28/2026 | Contingent | $299,900$256/sqft |
Source:  RealTracs MLS as distributed by MLS GRID #3263260 Report a problem RealTracs MLS as distributed by MLS GRID #3263260 Report a problem | ||
| 7/8/2026 | Listed for sale | $299,900+120.5%$256/sqft |
Source: RealTracs MLS as distributed by MLS GRID #3263260 Report a problem | ||
| 8/29/2015 | Sold | $136,000-2.9%$116/sqft |
Source: RealTracs MLS as distributed by MLS GRID #1646169 Report a problem | ||
| 8/3/2010 | Listing removed | $139,999$119/sqft |
Source: Coldwell Banker Barnes #1097021 Report a problem | ||
| 7/5/2009 | Price change | $139,999-1.8%$119/sqft |
Source: Coldwell Banker Barnes #1097021 Report a problem | ||
| 6/20/2009 | Listed for sale | $142,500$122/sqft |
Source: Coldwell Banker Barnes #1050940 Report a problem | ||
Public tax history
| Year | Property taxes | Tax assessment |
|---|---|---|
| 2025 | $1,191 | $49,575 |
| 2024 | $1,191 | $49,575 |
| 2023 | $1,191 +12.1% | $49,575 |
| 2022 | $1,062 -5.1% | $49,575 +29.4% |
| 2021 | $1,119 | $38,325 |
| 2020 | $1,119 +39% | $38,325 |
| 2019 | $805 -25% | $38,325 |
| 2018 | $1,074 +43.2% | $38,325 +37% |
| 2017 | $750 -24.8% | $27,975 |
| 2016 | $997 +7.1% | $27,975 |
| 2015 | $931 | $27,975 -0.7% |
| 2013 | $931 +2.3% | $28,175 |
| 2012 | $910 +0.2% | $28,175 |
| 2011 | $909 -2% | $28,175 -2% |
| 2010 | $927 +2.9% | $28,750 +5.3% |
| 2008 | $901 | $27,300 |
| 2007 | $901 -0.2% | $27,300 -0.2% |
| 2006 | $903 +10.8% | $27,350 +17.2% |
| 2005 | $814 | $23,336 |
| 2004 | $814 | $23,336 |
| 2002 | $814 | $23,336 |
| 2001 | -- | $23,336 -75.8% |
| 2000 | -- | $96,561 |
Find assessor info on the county website
Monthly payment
Est. payment
Payment breakdown
Explore the cost of this home by adjusting the details. Changes won't be saved.Climate risks
Neighborhood: 37167
Nearby schools
GreatSchools rating
- 5/10Smyrna Primary SchoolGrades: PK-5Distance: 1 mi
- 6/10Smyrna Middle SchoolGrades: 6-8Distance: 0.9 mi
- 6/10Smyrna High SchoolGrades: 9-12Distance: 1.1 mi
Schools provided by the listing agent
- Elementary: Smyrna Elementary
- Middle: Smyrna Middle School
- High: Smyrna High School
Source: RealTracs MLS as distributed by MLS GRID. This data may not be complete. We recommend contacting the local school district to confirm school assignments for this home.
- $319,8002 bd2 ba1.6k sqft315 Dartford Ct, Smyrna, TN 37167Off Market
- $316,900-- bd2 ba1.2k sqft311 Dartford Ct, Smyrna, TN 37167Off Market
- $384,1003 bd3 ba1.9k sqft416 Ravencliff Ct, Smyrna, TN 37167Off Market

- $305,000-- bd2 ba1.3k sqft310 Dartford Ct, Smyrna, TN 37167Off Market
- $284,0003 bd2 ba1.2k sqft309 Dartford Ct, Smyrna, TN 37167Off Market
- $481,3003 bd3 ba2.2k sqft414 Ravencliff Ct, Smyrna, TN 37167Off Market
- $335,700-- bd2 ba1.4k sqft418 Ravencliff Ct, Smyrna, TN 37167Off Market
- $360,700-- bd2 ba1.9k sqft308 Dartford Ct, Smyrna, TN 37167Off Market
A local agent can set up tours, give advice and negotiate with sellers.
Similar homes
- $310,0003 bd3 ba1.5k sqft4155 Grapevine Loop, Smyrna, TN 37167For Sale
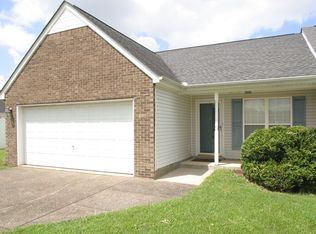
 MLS ID #3314459, Rhonda R. Berry. RealTracs MLS as distributed by MLS GRID
 - $281,9002 bd2 ba1k sqft605 Seaford Ct, Smyrna, TN 37167For Sale
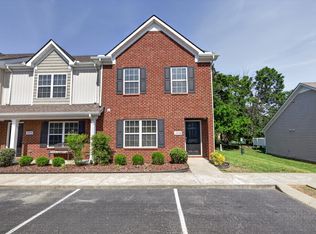
 MLS ID #3234746, Cathy P Wood. RealTracs MLS as distributed by MLS GRID
 - $379,9003 bd2 ba1.3k sqft7021 Steen Blvd, Smyrna, TN 37167For Sale
 MLS ID #3512481, Mitra Chamlagai. RealTracs MLS as distributed by MLS GRID
 - $275,0003 bd3 ba1.3k sqft2054 Caladonia Way, Smyrna, TN 37167For Sale
 MLS ID #3190985, Hannah Monilaw. RealTracs MLS as distributed by MLS GRID
 - $269,0002 bd3 ba1.4k sqft4019 Rhythm Dr, Smyrna, TN 37167For SaleMLS ID #3163599, Natalie Wilson. RealTracs MLS as distributed by MLS GRID
- $314,9003 bd3 ba1.4k sqft6633 Hanworth Trce, Smyrna, TN 37167For SaleMLS ID #3336338, Vikki Williams. RealTracs MLS as distributed by MLS GRID
- $355,9003 bd2 ba1.4k sqft7103 Castile Dr, Smyrna, TN 37167For SaleMLS ID #3251325, Georgia R. Evans. RealTracs MLS as distributed by MLS GRID
- $--2 bd2 ba1.1k sqft119 Lake Chateau Dr, Hermitage, TN 37076AuctionAuction.com 2
- $299,9003 bd3 ba1.5k sqft3051 Talisman Way, Antioch, TN 37013For SaleMLS ID #3305978, Robert Salmons. RealTracs MLS as distributed by MLS GRID
- $294,9003 bd3 ba1.5k sqft341 Rowlette Cir, Murfreesboro, TN 37127For SaleMLS ID #3510475, Ryan Boggs. RealTracs MLS as distributed by MLS GRID
- $285,9002 bd3 ba1.3k sqft2126 Nashboro Blvd, Nashville, TN 37217For SaleMLS ID #3336387, Paula Melton. RealTracs MLS as distributed by MLS GRID
- $--3 bd2 ba1.5k sqft2143 River Chase Dr, Murfreesboro, TN 37128AuctionMLS ID #3333484, Charles R. Montgomery. RealTracs MLS as distributed by MLS GRID
- $289,9002 bd3 ba1.2k sqft1112 Ransom Way, Nashville, TN 37217For SaleMLS ID #3347096, Brian Vanwagoner. RealTracs MLS as distributed by MLS GRID
- $420,0003 bd3 ba1.6k sqft305 Wildwood Dr, Smyrna, TN 37167For SaleMLS ID #3057877, Faye Sesler, ABR, ASP, CRS, SRES, SRS, PSA, e-pro, ACE. RealTracs MLS as distributed by MLS GRID
- $245,0002 bd3 ba1.1k sqft1016 Arlene Dr #1016, La Vergne, TN 37086For SaleMLS ID #3264298, Martha Brace. RealTracs MLS as distributed by MLS GRID
- $359,9002 bd2 ba1.7k sqft335 Forest Glen Cir, Murfreesboro, TN 37128For SaleMLS ID #3499836, Teresa Kidd. RealTracs MLS as distributed by MLS GRID
- $295,0002 bd3 ba1.3k sqft2030 Nashboro Blvd, Nashville, TN 37217For SaleMLS ID #3242116, John Turner | Turner Victory Team. RealTracs MLS as distributed by MLS GRID
- $289,9002 bd3 ba1.2k sqft820 Staten Dr, Murfreesboro, TN 37128For SaleMLS ID #3314547, Garrett Smith. RealTracs MLS as distributed by MLS GRID
- $305,0002 bd3 ba1.1k sqft2020 Middle Tennessee Blvd, Murfreesboro, TN 37130For SaleMLS ID #3298074, Gary Ashton. RealTracs MLS as distributed by MLS GRID
- $350,0003 bd2 ba1.1k sqft282 Bill Stewart Blvd, La Vergne, TN 37086For SaleMLS ID #3261175, Montse Garcia Senes. RealTracs MLS as distributed by MLS GRID
