Looking for a sweet, affordable home but need a two car garage? Check out this well maintained 1 level cottage style home in the sought after Lakeside Community. 2. Bedrooms and 2 Full Baths, Primary is ensuite. Walk in Closet, New Floorings, 6 year old Roof, New Appliances, Freshly painted. Rare 2 Car garage. on a Cul-de-Sac too!
Active
$281,900
605 Seaford Ct, Smyrna, TN 37167
2beds
1,092sqft
Zero Lot Line, Residential
Built in 2003
6,098 Square Feet Lot
$-- Zestimate®
$258/sqft
$29/mo HOA
What's special
Freshly paintedWalk in closetNew flooringsOn a cul-de-sacNew appliancesPrimary is ensuite
- 12 days |
- 370 |
- 5 |
Likely to sell faster than
Zillow last checked:
Listing updated:
Listed by:
Cathy P Wood 615-481-7609,
Crye-Leike, Inc., REALTORS 615-754-8999,
Jim B. Wood 615-347-4424,
Crye-Leike, Inc., REALTORS
Source: RealTracs MLS as distributed by MLS GRID,MLS#: 3234746
Facts & features
Interior
Bedrooms & bathrooms
- Bedrooms: 2
- Bathrooms: 2
- Full bathrooms: 2
- Main level bedrooms: 2
Bedroom 1
- Features: Full Bath
- Level: Full Bath
- Area: 192 Square Feet
- Dimensions: 12x16
Bedroom 2
- Features: Extra Large Closet
- Level: Extra Large Closet
- Area: 110 Square Feet
- Dimensions: 10x11
Primary bathroom
- Features: Ceramic
- Level: Ceramic
Kitchen
- Features: Eat-in Kitchen
- Level: Eat-in Kitchen
- Area: 220 Square Feet
- Dimensions: 11x20
Living room
- Features: Separate
- Level: Separate
- Area: 224 Square Feet
- Dimensions: 14x16
Heating
- Central
Cooling
- Central Air
Appliances
- Included: Built-In Electric Oven, Built-In Electric Range, Electric Range, Dishwasher, Disposal, Refrigerator
- Laundry: Electric Dryer Hookup
Features
- Ceiling Fan(s), Extra Closets
- Flooring: Luxury Vinyl, Tile
- Basement: None
Interior area
- Total structure area: 1,092
- Total interior livable area: 1,092 sqft
- Finished area above ground: 1,092
Property
Parking
- Total spaces: 4
- Parking features: Garage Door Opener, Garage Faces Front
- Attached garage spaces: 2
- Uncovered spaces: 2
Features
- Levels: One
- Stories: 1
Lot
- Size: 6,098 Square Feet
- Dimensions: 48.16 x 125 IRR
- Features: Level, Zero Lot Line
- Topography: Level,Zero Lot Line
Details
- Parcel number: 019C B 02000 R0010169
- Special conditions: Standard
Construction
Type & style
- Home type: SingleFamily
- Property subtype: Zero Lot Line, Residential
Materials
- Brick
Condition
- New construction: No
- Year built: 2003
Utilities & green energy
- Sewer: Public Sewer
- Water: Public
- Utilities for property: Water Available
Community & HOA
Community
- Subdivision: Lakeside Sec 5 Resub
HOA
- Has HOA: Yes
- Amenities included: Sidewalks
- Services included: Maintenance Grounds
- HOA fee: $350 annually
Location
- Region: Smyrna
Financial & listing details
- Price per square foot: $258/sqft
- Tax assessed value: $197,700
- Annual tax amount: $1,187
- Date on market: 8/3/2026
Estimated market value
Not available
Estimated sales range
Not available
Not available
Price history
| Date | Event | Price |
|---|---|---|
| 8/3/2026 | Listed for sale | $281,900+49.6%$258/sqft |
Source:  RealTracs MLS as distributed by MLS GRID #3234746 Report a problem RealTracs MLS as distributed by MLS GRID #3234746 Report a problem | ||
| 11/18/2020 | Sold | $188,400+1.6%$173/sqft |
Source: RealTracs MLS as distributed by MLS GRID #2191758 Report a problem | ||
| 9/25/2020 | Listed for sale | $185,500+68.6%$170/sqft |
Source: EXP Realty #2191758 Report a problem | ||
| 8/5/2012 | Listing removed | $110,000$101/sqft |
Source: Dream Team Murfreesboro #1360942 Report a problem | ||
| 5/6/2012 | Listed for sale | $110,000+21.5%$101/sqft |
Source: Dream Team Murfreesboro #1360942 Report a problem | ||
| 11/18/2003 | Sold | $90,500$83/sqft |
Source: Public Record Report a problem | ||
Public tax history
| Year | Property taxes | Tax assessment |
|---|---|---|
| 2025 | $1,187 | $49,425 |
| 2024 | $1,187 | $49,425 |
| 2023 | $1,187 +12.1% | $49,425 |
| 2022 | $1,059 -4.2% | $49,425 +30.7% |
| 2021 | $1,105 | $37,825 |
| 2020 | $1,105 +39.2% | $37,825 |
| 2019 | $794 -25% | $37,825 |
| 2018 | $1,059 +54.6% | $37,825 +47.9% |
| 2017 | $685 -24.8% | $25,575 |
| 2016 | $911 | $25,575 |
| 2015 | $911 | $25,575 -0.9% |
| 2013 | $911 +9.3% | $25,800 |
| 2012 | $833 +0.2% | $25,800 |
| 2011 | $832 -1% | $25,800 -1% |
| 2010 | $840 +4.5% | $26,050 +7% |
| 2008 | $804 | $24,350 |
| 2007 | $804 | $24,350 |
| 2006 | $804 +8.4% | $24,350 +14.6% |
| 2005 | $741 | $21,244 |
| 2004 | $741 +385.6% | $21,244 +385.6% |
| 2002 | $153 | $4,375 -27.1% |
| 2001 | -- | $6,000 -75% |
| 2000 | -- | $24,000 |
Find assessor info on the county website
Monthly payment
Est. payment
Payment breakdown
Explore the cost of this home by adjusting the details. Changes won't be saved.Climate risks
Neighborhood: 37167
Nearby schools
GreatSchools rating
- 5/10John Colemon Elementary SchoolGrades: PK-5Distance: 0.4 mi
- 6/10Smyrna Middle SchoolGrades: 6-8Distance: 3.5 mi
- 6/10Smyrna High SchoolGrades: 9-12Distance: 3.9 mi
Schools provided by the listing agent
- Elementary: Smyrna Primary
- Middle: Smyrna Middle School
- High: Smyrna High School
Source: RealTracs MLS as distributed by MLS GRID. This data may not be complete. We recommend contacting the local school district to confirm school assignments for this home.
- $250,0002 bd2 ba1k sqft607 Seaford Ct, Smyrna, TN 37167Sold
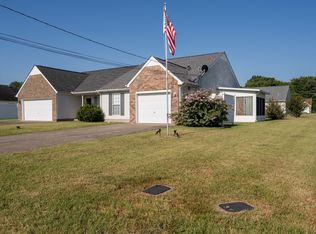
- $265,0002 bd2 ba915 sqft507 McKean Dr, Smyrna, TN 37167Sold

- $281,000-- bd2 ba1.1k sqft505 McKean Dr, Smyrna, TN 37167Off Market
- $278,9002 bd2 ba1k sqft609 Seaford Ct, Smyrna, TN 37167Off Market
- $289,2003 bd2 ba1.1k sqft503 McKean Dr, Smyrna, TN 37167Off Market
- $247,000-- bd2 ba896 sqft739 Dellwood Dr, Smyrna, TN 37167Off Market
- $275,2002 bd2 ba1k sqft737 Dellwood Dr, Smyrna, TN 37167Off Market
- $205,4002,963 sqft517 McKean Dr, Smyrna, TN 37167Off Market
A local agent can set up tours, give advice and negotiate with sellers.
Similar homes
- $264,9002 bd2 ba1k sqft415 Keswick Ct, Smyrna, TN 37167For Sale
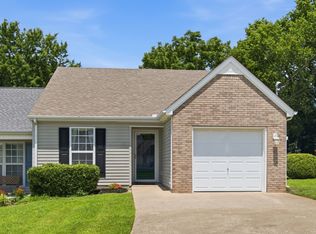
 MLS ID #3242848, David Carr,Broker,GRI,ABR,SRES.. RealTracs MLS as distributed by MLS GRID
 - $379,9003 bd2 ba1.3k sqft7021 Steen Blvd, Smyrna, TN 37167For Sale
 MLS ID #3512481, Mitra Chamlagai. RealTracs MLS as distributed by MLS GRID
 - $262,5002 bd3 ba1.2k sqft155 Wolverine Ct, Smyrna, TN 37167For Sale
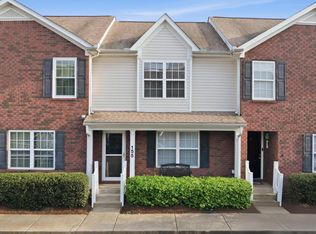 MLS ID #3159145, Anakarina Montiel. RealTracs MLS as distributed by MLS GRID
 - $319,9004 bd3 ba1.5k sqft2034 George Buchanan Dr, La Vergne, TN 37086For Sale
 MLS ID #3335773, Fo Abdullah. RealTracs MLS as distributed by MLS GRID
 - $299,9003 bd2 ba1.2k sqft1513 Waxman Dr, La Vergne, TN 37086For SaleMLS ID #3178093, Robert Salmons. RealTracs MLS as distributed by MLS GRID
- $265,0002 bd2 ba1.2k sqft228 Hillside Ct, Murfreesboro, TN 37130For SaleMLS ID #3320999, Bud George. RealTracs MLS as distributed by MLS GRID
- $249,0002 bd3 ba1.2k sqft107 Oak Valley Cir, Smyrna, TN 37167For SaleMLS ID #3176104, Rebekah Shaffer Malone. RealTracs MLS as distributed by MLS GRID
- $275,0003 bd3 ba1.3k sqft2054 Caladonia Way, Smyrna, TN 37167For SaleMLS ID #3190985, Hannah Monilaw. RealTracs MLS as distributed by MLS GRID
- $379,9003 bd2 ba1.4k sqft7103 Castile Dr, Smyrna, TN 37167For SaleMLS ID #3251325, Georgia R. Evans. RealTracs MLS as distributed by MLS GRID
- $259,9003 bd3 ba1.5k sqft140 Stokes Dr, Smyrna, TN 37167For SaleMLS ID #3225530, Ricky Chen. RealTracs MLS as distributed by MLS GRID
- $269,0002 bd3 ba1.4k sqft4019 Rhythm Dr, Smyrna, TN 37167For SaleMLS ID #3163599, Natalie Wilson. RealTracs MLS as distributed by MLS GRID
- $248,0003 bd3 ba1.3k sqft2950 Baby Ruth Ln Unit 1, Antioch, TN 37013For SaleMLS ID #3506080, Karen Albright. RealTracs MLS as distributed by MLS GRID
- $265,9002 bd3 ba1.3k sqft1014 Halifax Ln, Antioch, TN 37013For SaleMLS ID #3502073, Tyler C. King. RealTracs MLS as distributed by MLS GRID
- $324,9003 bd2 ba1.2k sqft103 Natchez Ct S, La Vergne, TN 37086For SaleMLS ID #3206858, Chris Green. RealTracs MLS as distributed by MLS GRID
- $340,0002 bd2 ba1.5k sqft508 Yellowstone Ct, Antioch, TN 37013For SaleMLS ID #3335349, Debra Edwards. RealTracs MLS as distributed by MLS GRID
- $294,0003 bd2 ba1.2k sqft206 Brittany Park Cir, Antioch, TN 37013For SaleMLS ID #3318834, Romany Gayed. RealTracs MLS as distributed by MLS GRID
- $349,9003 bd2 ba1.2k sqft107 Breeze Dr, Murfreesboro, TN 37129For SaleMLS ID #3306016, Robert Salmons. RealTracs MLS as distributed by MLS GRID
- $348,9003 bd2 ba1.3k sqft5075 Preserve Blvd, Antioch, TN 37013For SaleMLS ID #3336176, Megan Baker Jernigan. RealTracs MLS as distributed by MLS GRID
- $335,0003 bd2 ba1.1k sqft568 Woodcrest Dr, La Vergne, TN 37086For SaleMLS ID #3232473, David M. Dantzler. RealTracs MLS as distributed by MLS GRID
- $385,0003 bd3 ba1.4k sqft265 Hollandale Rd E, La Vergne, TN 37086For SaleMLS ID #3336098, Neil V Patel. RealTracs MLS as distributed by MLS GRID
