New pricing! And motivated seller is offering $5,000 towards buyer's closing costs! This tastefully updated, split-level home has character, a spacious yard, and no HOA. It's perfect for a large or multi generational family. Come see the new kitchen cabinets & appliances, lighting, downstairs flooring, and paint throughout. The original wood floors upstairs have been refinished & the spacious home has a new roof, HVAC systems, water heater, gutters, and updated windows. The duct work has even been cleaned! The converted garage is an amazing space with a huge closet that can be used as a 4th bedroom or bonus room. Downstairs also has an office/flex space, cozy den with fireplace & new gas logs, a full bathroom and spacious laundry room. Home is on a corner lot, has covered parking spaces and a like-new 14x24 shed that stays. Close to Nissan, interstate access, and all of the shopping and restaurants that Smyrna has to offer. Seller's preferred lender offering up to 2% of purchase price towards buyer closing costs! Schedule your appointment today!
Under contract - not showing
Price cut: $10.1K (7/15)
$399,900
402 Holston Dr, Smyrna, TN 37167
4beds
2,314sqft
:
Get pre-qualified$2,364/mo
Single Family Residence, Residential
Built in 1972
0.39 Acres Lot
$-- Zestimate®
$173/sqft
$-- HOA
What's special
Paint throughoutNew roofSpacious yardSpacious laundry roomCovered parking spacesBeautifully updatedDownstairs flooring
- 130 days |
- 1,119 |
- 77 |
Likely to sell faster than
Zillow last checked:
Listing updated:
Listed by:
Renee Delbridge 615-785-0235,
Benchmark Realty, LLC 615-809-2323
Source: RealTracs MLS as distributed by MLS GRID,MLS#: 3167255
Facts & features
Interior
Bedrooms & bathrooms
- Bedrooms: 4
- Bathrooms: 2
- Full bathrooms: 2
- Main level bedrooms: 1
Bedroom 1
- Area: 361 Square Feet
- Dimensions: 19x19
Bedroom 2
- Area: 130 Square Feet
- Dimensions: 13x10
Bedroom 3
- Area: 195 Square Feet
- Dimensions: 13x15
Bedroom 4
- Area: 132 Square Feet
- Dimensions: 12x11
Den
- Area: 208 Square Feet
- Dimensions: 13x16
Dining room
- Area: 88 Square Feet
- Dimensions: 8x11
Kitchen
- Area: 99 Square Feet
- Dimensions: 9x11
Living room
- Area: 204 Square Feet
- Dimensions: 17x12
Other
- Features: Office
- Level: Office
- Area: 144 Square Feet
- Dimensions: 12x12
Other
- Features: Utility Room
- Level: Utility Room
- Area: 110 Square Feet
- Dimensions: 10x11
Heating
- Central, Electric
Cooling
- Central Air, Electric
Appliances
- Included: Electric Oven, Electric Range, Dishwasher, Microwave, Refrigerator
- Laundry: Electric Dryer Hookup, Washer Hookup
Features
- Ceiling Fan(s), Entrance Foyer, Extra Closets
- Flooring: Wood, Laminate, Tile
- Basement: Crawl Space
- Number of fireplaces: 1
- Fireplace features: Den, Gas
Interior area
- Total structure area: 2,314
- Total interior livable area: 2,314 sqft
- Finished area above ground: 2,314
Property
Parking
- Total spaces: 6
- Parking features: Attached
- Carport spaces: 2
- Uncovered spaces: 4
Features
- Levels: One
- Stories: 3
- Fencing: Partial
Lot
- Size: 0.39 Acres
- Dimensions: 115 x 149.5 IRR
- Features: Corner Lot
- Topography: Corner Lot
Details
- Additional structures: Storage
- Parcel number: 027J D 01100 R0013676
- Special conditions: Standard
Construction
Type & style
- Home type: SingleFamily
- Architectural style: Split Level
- Property subtype: Single Family Residence, Residential
Materials
- Brick
- Roof: Shingle
Condition
- New construction: No
- Year built: 1972
Utilities & green energy
- Sewer: Public Sewer
- Water: Public
- Utilities for property: Electricity Available, Water Available
Community & HOA
Community
- Subdivision: Riverview Iii
HOA
- Has HOA: No
Location
- Region: Smyrna
Financial & listing details
- Price per square foot: $173/sqft
- Tax assessed value: $303,300
- Annual tax amount: $1,821
- Date on market: 4/2/2026
- Electric utility on property: Yes
Estimated market value
Not available
Estimated sales range
Not available
Not available
Price history
| Date | Event | Price |
|---|---|---|
| 7/28/2026 | Pending sale | $399,900$173/sqft |
Source:  RealTracs MLS as distributed by MLS GRID #3167255 Report a problem RealTracs MLS as distributed by MLS GRID #3167255 Report a problem | ||
| 7/15/2026 | Price change | $399,900-2.5%$173/sqft |
Source: RealTracs MLS as distributed by MLS GRID #3167255 Report a problem | ||
| 5/24/2026 | Price change | $410,000-1.2%$177/sqft |
Source: RealTracs MLS as distributed by MLS GRID #3167255 Report a problem | ||
| 4/2/2026 | Listed for sale | $414,900$179/sqft |
Source: RealTracs MLS as distributed by MLS GRID #3167255 Report a problem | ||
| 3/19/2026 | Listing removed | $414,900$179/sqft |
Source: RealTracs MLS as distributed by MLS GRID #3136369 Report a problem | ||
| 3/5/2026 | Contingent | $414,900$179/sqft |
Source: RealTracs MLS as distributed by MLS GRID #3136369 Report a problem | ||
| 3/1/2026 | Listed for sale | $414,900-2.4%$179/sqft |
Source: RealTracs MLS as distributed by MLS GRID #3136369 Report a problem | ||
| 2/12/2026 | Listing removed | $424,900$184/sqft |
Source: RealTracs MLS as distributed by MLS GRID #3017542 Report a problem | ||
| 10/18/2025 | Listed for sale | $424,900+64.4%$184/sqft |
Source: RealTracs MLS as distributed by MLS GRID #3017542 Report a problem | ||
| 7/18/2025 | Sold | $258,500+135%$112/sqft |
Source: RealTracs MLS as distributed by MLS GRID #2900617 Report a problem | ||
| 8/13/2015 | Sold | $110,000-17.3%$48/sqft |
Source: RealTracs MLS as distributed by MLS GRID #1642815 Report a problem | ||
| 6/13/2015 | Listed for sale | $133,000+42.6%$57/sqft |
Source: Exit Realty Bob Lamb & Associates #1642815 Report a problem | ||
| 5/19/2015 | Sold | $93,240$40/sqft |
Source: Public Record Report a problem | ||
| 2/19/2015 | Sold | $93,240+55.4%$40/sqft |
Source: Public Record Report a problem | ||
| 2/11/2015 | Price change | $60,000-53.1%$26/sqft |
Source: Auction.com Report a problem | ||
| 1/23/2015 | Listed for sale | -- |
Source: Auction.com Report a problem | ||
| 11/16/2014 | Listing removed | $128,000$55/sqft |
Source: Red Realty, LLC #1560824 Report a problem | ||
| 7/22/2014 | Listed for sale | $128,000-8.5%$55/sqft |
Source: Red Realty, LLC #1560824 Report a problem | ||
| 6/30/2009 | Sold | $139,900$60/sqft |
Source: Public Record Report a problem | ||
Public tax history
| Year | Property taxes | Tax assessment |
|---|---|---|
| 2025 | $1,821 | $75,825 |
| 2024 | $1,821 | $75,825 |
| 2023 | $1,821 +12.1% | $75,825 |
| 2022 | $1,624 +9.7% | $75,825 +49.5% |
| 2021 | $1,481 | $50,725 |
| 2020 | $1,481 +39.1% | $50,725 |
| 2019 | $1,065 -25% | $50,725 |
| 2018 | $1,420 +47.2% | $50,725 +40.8% |
| 2017 | $965 -24.8% | $36,025 |
| 2016 | $1,283 +467.7% | $36,025 +1017.4% |
| 2015 | $226 | $3,224 -90.1% |
| 2013 | $226 -78.5% | $32,525 |
| 2012 | $1,051 +0.2% | $32,525 |
| 2011 | $1,049 | $32,525 |
| 2010 | $1,049 +10.7% | $32,525 +13.3% |
| 2008 | $947 | $28,700 |
| 2007 | $947 -0.1% | $28,700 -0.1% |
| 2006 | $948 +11.9% | $28,725 +18.3% |
| 2005 | $847 | $24,273 |
| 2004 | $847 | $24,273 |
| 2002 | $847 | $24,273 +18.8% |
| 2001 | -- | $20,429 -79.3% |
| 2000 | -- | $98,630 |
Find assessor info on the county website
Monthly payment
Est. payment
Payment breakdown
Explore the cost of this home by adjusting the details. Changes won't be saved.Climate risks
Neighborhood: 37167
Nearby schools
GreatSchools rating
- 5/10Smyrna Primary SchoolGrades: PK-5Distance: 1.2 mi
- 6/10Smyrna Middle SchoolGrades: 6-8Distance: 1.1 mi
- 6/10Smyrna High SchoolGrades: 9-12Distance: 1.4 mi
Schools provided by the listing agent
- Elementary: Smyrna Elementary
- Middle: Smyrna Middle School
- High: Smyrna High School
Source: RealTracs MLS as distributed by MLS GRID. This data may not be complete. We recommend contacting the local school district to confirm school assignments for this home.
- $295,600-- bd1 ba1.6k sqft404 Holston Dr, Smyrna, TN 37167Off Market
- $321,2003 bd1 ba2.3k sqft111 Elk Ave, Smyrna, TN 37167Off Market

- $270,400-- bd1 ba1.4k sqft316 Holston Dr, Smyrna, TN 37167Off Market
- $288,900-- bd1 ba1.4k sqft109 Elk Ave, Smyrna, TN 37167Off Market
- $297,400-- bd1 ba1.4k sqft406 Holston Dr, Smyrna, TN 37167Off Market
- $236,0002 bd1 ba1.2k sqft319 Holston Dr, Smyrna, TN 37167Sold
- $325,400-- bd1 ba1.1k sqft321 Holston Dr, Smyrna, TN 37167Off Market
- $379,500-- bd2 ba2.1k sqft101 Joella Dr, Smyrna, TN 37167Off Market
A local agent can set up tours, give advice and negotiate with sellers.
Similar homes
- $399,0004 bd4 ba2.7k sqft300 Todd Ln, Smyrna, TN 37167For Sale

 MLS ID #3210914, George W Weeks. RealTracs MLS as distributed by MLS GRID
 - $437,5004 bd2 ba1.8k sqft401 Ridgetop Dr, Smyrna, TN 37167For Sale
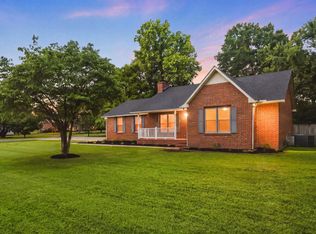 MLS ID #3305887, David Goodman | THE GROW TEAM. RealTracs MLS as distributed by MLS GRID
 - $439,9003 bd3 ba2.2k sqft218 Almaville Rd, Smyrna, TN 37167For Sale
 MLS ID #3230792, Linda I. Pruitt. RealTracs MLS as distributed by MLS GRID
 - $399,9004 bd3 ba1.5k sqft8019 Cooper Dr, Murfreesboro, TN 37129For Sale
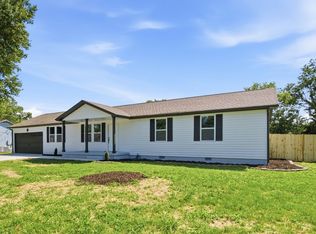 MLS ID #3314583, Marina Nader Hakeim. RealTracs MLS as distributed by MLS GRID
 - $399,0003 bd2 ba1.5k sqft4358 Sulphur Springs Rd, Murfreesboro, TN 37129For SaleMLS ID #3270664, George W Weeks. RealTracs MLS as distributed by MLS GRID
- $380,0003 bd2 ba1.3k sqft154 Shiloh Dr, La Vergne, TN 37086For SaleMLS ID #3173852, Peter L. Richard. RealTracs MLS as distributed by MLS GRID
- $384,9004 bd2 ba1.3k sqft256 Coleridge Ct, Antioch, TN 37013For SaleMLS ID #3501003, Alex Mindaga. RealTracs MLS as distributed by MLS GRID
- $350,0003 bd2 ba1.3k sqft2673 Cotton Ct, Murfreesboro, TN 37129For SaleMLS ID #3322456, David Menjivar. RealTracs MLS as distributed by MLS GRID
- $385,0003 bd2 ba1.8k sqft1814 Haynes Dr, Murfreesboro, TN 37129For SaleMLS ID #3213542, Samantha Cunningham. RealTracs MLS as distributed by MLS GRID
- $339,0003 bd2 ba1.2k sqft321 Old Jones Mill Rd, La Vergne, TN 37086For SaleMLS ID #3302459, Ryan Drummond. RealTracs MLS as distributed by MLS GRID
- $321,5004 bd2 ba1.3k sqft119 Mankin St, La Vergne, TN 37086For SaleMLS ID #3226436, Julie Baez. RealTracs MLS as distributed by MLS GRID
- $449,9003 bd2 ba1.2k sqft4490 Stewarts Ferry Park, Mount Juliet, TN 37122For SaleMLS ID #3205711, Tommy Davidson. RealTracs MLS as distributed by MLS GRID
- $475,0004 bd3 ba2.2k sqft5944 S New Hope Rd, Hermitage, TN 37076For SaleMLS ID #3336333, Matt Crockett. RealTracs MLS as distributed by MLS GRID
- $429,9004 bd3 ba2.5k sqft3002 Bowers Ln, Murfreesboro, TN 37129For SaleMLS ID #3279271, Mike Mekhail, Principal Broker, CRS, ABR. RealTracs MLS as distributed by MLS GRID
- $429,9003 bd2 ba1.9k sqft114 Paschal Dr, Murfreesboro, TN 37128For SaleMLS ID #3248765, George W Weeks. RealTracs MLS as distributed by MLS GRID
- $385,0004 bd3 ba1.8k sqft3201 Towne Village Rd, Antioch, TN 37013For SaleMLS ID #3248571, Mariam A Makar. RealTracs MLS as distributed by MLS GRID
- $373,0006 bd3 ba2.2k sqft83 Benzing Rd, Antioch, TN 37013SoldMLS ID #3263951, Dale Nichols. RealTracs MLS as distributed by MLS GRID
- $449,0003 bd3 ba2.2k sqft4030 Sulphur Springs Rd, Murfreesboro, TN 37129For SaleMLS ID #3268753, Mark Wilson. RealTracs MLS as distributed by MLS GRID
- $397,0003 bd2 ba2.3k sqft524 Michele Dr, Antioch, TN 37013For SaleMLS ID #3228379, Amanda L. Bell. RealTracs MLS as distributed by MLS GRID
- $365,0003 bd2 ba1.5k sqft207 Fairmont Dr, Murfreesboro, TN 37129For SaleMLS ID #3245224, Jesus (Jesse) Gonzalez. RealTracs MLS as distributed by MLS GRID
