STUNNING FULL RENOVATION on a large lot in one of Murfreesboro's most convenient locations! This beautifully transformed home blends modern design, quality craftsmanship, and turnkey convenience into a package that feels like new construction without the new construction price tag.
Step inside to discover a bright, open floor plan featuring luxury flooring, designer lighting, fresh paint, and stylish finishes throughout. The completely remodeled kitchen serves as the heart of the home with new cabinetry, sleek countertops, stainless steel appliances, and an open layout perfect for entertaining family and friends.
The spacious living area is filled with natural light and flows effortlessly into the dining and kitchen spaces, creating the ideal setting for everyday living and gatherings. Both bathrooms have been tastefully updated with contemporary finishes, while the generously sized bedrooms offer comfort and flexibility for families, guests, or a home office.
Outside, you'll find an oversized backyard with mature trees and a large deck that extends your living space outdoors—perfect for cookouts, relaxing evenings, and weekend entertaining. The attached two-car garage provides abundant storage and convenience.
Located just minutes from shopping, dining, schools, parks, and major commuter routes, this move-in-ready home offers the rare combination of modern updates, established neighborhood charm, and exceptional value. Every detail has been thoughtfully updated so you can simply move in and enjoy.
Homes with this level of renovation and style don't stay available for long—schedule your showing today!
Active
Price cut: $4.9K (8/2)
$365,000
207 Fairmont Dr, Murfreesboro, TN 37129
3beds
1,550sqft
:
Get pre-qualified$2,231/mo
Single Family Residence, Residential
Built in 1984
0.56 Acres Lot
$-- Zestimate®
$235/sqft
$-- HOA
What's special
Stylish finishes throughoutFresh paintBright open floor planStainless steel appliancesLarge lotLuxury flooringCompletely remodeled kitchen
- 47 days |
- 2,085 |
- 163 |
Likely to sell faster than
Zillow last checked:
Listing updated:
Listed by:
Jesus (Jesse) Gonzalez 615-424-0961,
Liberty House Realty, LLC 615-424-0961,
Benada Barber,
Liberty House Realty, LLC
Source: RealTracs MLS as distributed by MLS GRID,MLS#: 3245224
Facts & features
Interior
Bedrooms & bathrooms
- Bedrooms: 3
- Bathrooms: 2
- Full bathrooms: 2
- Main level bedrooms: 3
Bedroom 1
- Features: Suite
- Level: Suite
- Area: 180 Square Feet
- Dimensions: 15x12
Bedroom 2
- Area: 132 Square Feet
- Dimensions: 12x11
Bedroom 3
- Features: Walk-In Closet(s)
- Level: Walk-In Closet(s)
- Area: 154 Square Feet
- Dimensions: 14x11
Primary bathroom
- Features: Primary Bedroom
- Level: Primary Bedroom
Dining room
- Features: Separate
- Level: Separate
- Area: 100 Square Feet
- Dimensions: 10x10
Kitchen
- Features: Pantry
- Level: Pantry
- Area: 180 Square Feet
- Dimensions: 10x18
Living room
- Features: Separate
- Level: Separate
- Area: 342 Square Feet
- Dimensions: 19x18
Heating
- Central, Electric
Cooling
- Central Air, Electric
Appliances
- Included: Built-In Electric Oven, Cooktop, Dishwasher
- Laundry: Electric Dryer Hookup, Washer Hookup
Features
- Ceiling Fan(s), Walk-In Closet(s)
- Flooring: Carpet, Luxury Vinyl
- Basement: None
Interior area
- Total structure area: 1,550
- Total interior livable area: 1,550 sqft
- Finished area above ground: 1,550
Property
Parking
- Parking features: Driveway
- Has uncovered spaces: Yes
Features
- Levels: One
- Stories: 1
- Patio & porch: Porch, Covered, Deck
Lot
- Size: 0.56 Acres
- Dimensions: 135 x 185.4 IRR
- Features: Level
- Topography: Level
Details
- Parcel number: 058E A 02100 R0034091
- Special conditions: Standard
Construction
Type & style
- Home type: SingleFamily
- Architectural style: Ranch
- Property subtype: Single Family Residence, Residential
Materials
- Brick
Condition
- New construction: No
- Year built: 1984
Utilities & green energy
- Sewer: Public Sewer
- Water: Public
- Utilities for property: Electricity Available, Water Available
Community & HOA
Community
- Subdivision: Fairmont Sec I
HOA
- Has HOA: No
Location
- Region: Murfreesboro
Financial & listing details
- Price per square foot: $235/sqft
- Tax assessed value: $288,900
- Annual tax amount: $1,355
- Date on market: 6/18/2026
- Electric utility on property: Yes
Estimated market value
Not available
Estimated sales range
Not available
Not available
Price history
| Date | Event | Price |
|---|---|---|
| 8/2/2026 | Price change | $365,000-1.3%$235/sqft |
Source:  RealTracs MLS as distributed by MLS GRID #3245224 Report a problem RealTracs MLS as distributed by MLS GRID #3245224 Report a problem | ||
| 7/3/2026 | Price change | $369,900-1.4%$239/sqft |
Source: RealTracs MLS as distributed by MLS GRID #3245224 Report a problem | ||
| 6/18/2026 | Listed for sale | $375,000+21.9%$242/sqft |
Source: RealTracs MLS as distributed by MLS GRID #3245224 Report a problem | ||
| 5/28/2026 | Sold | $307,650$198/sqft |
Source: Public Record Report a problem | ||
Public tax history
| Year | Property taxes | Tax assessment |
|---|---|---|
| 2025 | $1,355 | $72,225 |
| 2024 | $1,355 | $72,225 |
| 2023 | $1,355 +16.1% | $72,225 |
| 2022 | $1,167 +9.3% | $72,225 +50.2% |
| 2021 | $1,068 | $48,100 |
| 2020 | $1,068 +5.7% | $48,100 |
| 2019 | $1,010 | $48,100 |
| 2018 | $1,010 +8.5% | $48,100 +38.4% |
| 2017 | $931 | $34,750 |
| 2016 | $931 | $34,750 |
| 2015 | $931 | $34,750 +1.2% |
| 2013 | $931 +9.7% | $34,350 |
| 2012 | $848 +0.2% | $34,350 |
| 2011 | $847 | $34,350 |
| 2010 | $847 +6.6% | $34,350 +5.5% |
| 2008 | $794 | $32,550 |
| 2007 | $794 | $32,550 |
| 2006 | $794 +0.7% | $32,550 +15.6% |
| 2005 | $788 | $28,157 |
| 2004 | $788 | $28,157 |
| 2002 | $788 | $28,157 |
| 2001 | -- | $28,157 -72.8% |
| 2000 | -- | $103,375 |
Find assessor info on the county website
Monthly payment
Est. payment
Payment breakdown
Explore the cost of this home by adjusting the details. Changes won't be saved.Climate risks
Neighborhood: 37129
Nearby schools
GreatSchools rating
- 8/10Walter Hill Elementary SchoolGrades: PK-5Distance: 2.3 mi
- 8/10Siegel Middle SchoolGrades: 6-8Distance: 0.9 mi
- 7/10Siegel High SchoolGrades: 9-12Distance: 1.2 mi
Schools provided by the listing agent
- Elementary: Walter Hill Elementary
- Middle: Siegel Middle School
- High: Siegel High School
Source: RealTracs MLS as distributed by MLS GRID. This data may not be complete. We recommend contacting the local school district to confirm school assignments for this home.
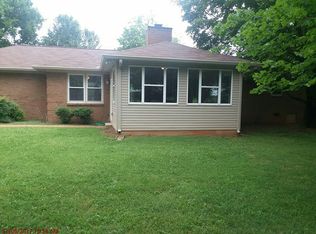
- $363,5003 bd2 ba1.5k sqft189 Fairmont Dr, Murfreesboro, TN 37129Off Market
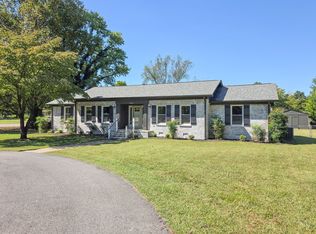
- $459,9003 bd2 ba2.1k sqft227 Fairmont Dr, Murfreesboro, TN 37129Off Market
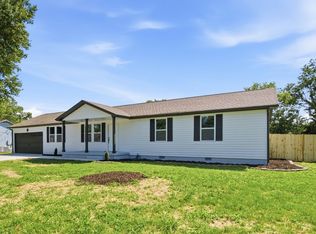
- $409,9003 bd3 ba2.5k sqft3703 Lexington Ct, Murfreesboro, TN 37129Sold
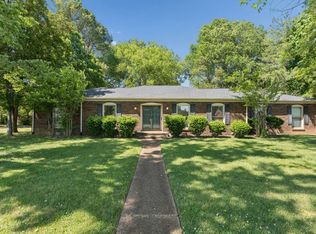
- $388,300-- bd2 ba1.3k sqft3708 General Ct, Murfreesboro, TN 37129Off Market
- $378,100-- bd2 ba1.6k sqft167 Fairmont Dr, Murfreesboro, TN 37129Off Market
- $447,3003 bd2 ba1.6k sqft168 Fairmont Dr, Murfreesboro, TN 37129Off Market
- $362,500-- bd2 ba1.5k sqft3723 Lexington Ct, Murfreesboro, TN 37129Off Market
- $416,900-- bd2 ba2.6k sqft243 Fairmont Dr, Murfreesboro, TN 37129Off Market
A local agent can set up tours, give advice and negotiate with sellers.
A local lender can help you make sure your offer is ready when you are.
Similar homes
- $373,0003 bd2 ba1.6k sqft4023 Cavalier Dr, Murfreesboro, TN 37129For Sale

 MLS ID #3247725, Karen Albright. RealTracs MLS as distributed by MLS GRID
 - $370,0003 bd2 ba1.3k sqft2724 Fawnwood Dr, Murfreesboro, TN 37129For Sale
 MLS ID #3306346, LeShaye Sawyer, CRS. RealTracs MLS as distributed by MLS GRID
 - $399,9004 bd3 ba1.5k sqft8019 Cooper Dr, Murfreesboro, TN 37129For Sale
 MLS ID #3314583, Marina Nader Hakeim. RealTracs MLS as distributed by MLS GRID
 - $385,0003 bd2 ba1.8k sqft1814 Haynes Dr, Murfreesboro, TN 37129For Sale
 MLS ID #3213542, Samantha Cunningham. RealTracs MLS as distributed by MLS GRID
 - $364,9003 bd3 ba1.4k sqft2823 Black Stallion Ct, Murfreesboro, TN 37130For SaleMLS ID #3305118, Robert Salmons. RealTracs MLS as distributed by MLS GRID
- $334,9003 bd2 ba1.3k sqft2002 Battleground Dr, Murfreesboro, TN 37129For SaleMLS ID #3255020, Dan L. Elam. RealTracs MLS as distributed by MLS GRID
- $349,9003 bd2 ba1.2k sqft107 Breeze Dr, Murfreesboro, TN 37129For SaleMLS ID #3306016, Robert Salmons. RealTracs MLS as distributed by MLS GRID
- $389,9003 bd2 ba1.4k sqft562 Sharondale Dr, Murfreesboro, TN 37129For SaleMLS ID #3302011, Serena Weiny. RealTracs MLS as distributed by MLS GRID
- $440,0003 bd3 ba1.8k sqft907 Harpeth River Ct, Murfreesboro, TN 37129For SaleMLS ID #3305857, Drew Kilgour. RealTracs MLS as distributed by MLS GRID
- $359,9003 bd2 ba1.5k sqft130 Lakepointe Rd, La Vergne, TN 37086For SaleMLS ID #3320529, Cindy Sabaski. RealTracs MLS as distributed by MLS GRID
- $449,0003 bd3 ba2.2k sqft4030 Sulphur Springs Rd, Murfreesboro, TN 37129For SaleMLS ID #3268753, Mark Wilson. RealTracs MLS as distributed by MLS GRID
- $--3 bd2 ba1.6k sqft1810 Foxdale Dr, Murfreesboro, TN 37130AuctionMLS ID #3302287, Vandy VanMeter. RealTracs MLS as distributed by MLS GRID
- $345,0004 bd2 ba1.5k sqft1938 Bradyville Pike, Murfreesboro, TN 37130For SaleMLS ID #3304232, James (Jim) Rodriguez. RealTracs MLS as distributed by MLS GRID
- $375,0003 bd2 ba1.5k sqft344 Highfield Dr, Murfreesboro, TN 37128For SaleMLS ID #3251433, Kata Rose Freeland. RealTracs MLS as distributed by MLS GRID
- $429,9003 bd2 ba1.6k sqft3007 Penny Ln, Murfreesboro, TN 37130For SaleMLS ID #3250733, Ralph Harvey. RealTracs MLS as distributed by MLS GRID
- $399,9003 bd2 ba1.4k sqft45 McAllister Ln, Woodbury, TN 37190For SaleMLS ID #3320315, Susan Dooley. RealTracs MLS as distributed by MLS GRID
- $339,9003 bd2 ba1.1k sqft5056 Tabitha St, Murfreesboro, TN 37129For SaleMLS ID #3262592, George W Weeks. RealTracs MLS as distributed by MLS GRID
- $379,0003 bd2 ba1.5k sqft104 Johnny Ruth Ct, Murfreesboro, TN 37127For SaleMLS ID #3272176, Miguel Esparza. RealTracs MLS as distributed by MLS GRID
- $465,0003 bd2 ba2.1k sqft101 Chertsey Ct, Murfreesboro, TN 37127For SaleMLS ID #3320623, John Tanner Ham. RealTracs MLS as distributed by MLS GRID
- $414,9003 bd2 ba1.4k sqft2514 Wellington Pl, Murfreesboro, TN 37128For SaleMLS ID #3246140, Angela Ambrose. RealTracs MLS as distributed by MLS GRID
