Property is back on the market through no fault of the seller. Prior contract ended after the buyer's home sale contingency expired. Welcome to this beautifully remodeled home in the Magnolia Trace neighborhood. Situated on a spacious .59 acre corner lot, this 2,120 sq ft 3BR / 2B home resides in a quiet family friendly well kept neighborhood. The interior is newly renovated: 1000+ sq ft of refinished hardwood floors, new carpet, new light fixtures, fresh paint, new cabinets and countertops. Enjoy outdoor living on the large refurbished deck with gazebo and a spacious fenced back yard perfect for pets and children. Additional highlights include an open floorplan, all rooms on main level, his & her walk-in closets in master suite, bonus room over the attached 2 car garage, ample attic storage, spacious concrete driveway, hidden gate hardware to access the back yard and many more great features. Don’t miss this turnkey opportunity in Magnolia Trace!
Active
$465,000
101 Chertsey Ct, Murfreesboro, TN 37127
3beds
2,120sqft
:
Get pre-qualified$2,686/mo
Single Family Residence, Residential
Built in 1998
0.59 Acres Lot
$-- Zestimate®
$219/sqft
$-- HOA
What's special
- 1 day |
- 137 |
- 3 |
Zillow last checked:
Listing updated:
Listed by:
John Tanner Ham 615-896-2733,
Red Realty, LLC 615-896-2733
Source: RealTracs MLS as distributed by MLS GRID,MLS#: 3320623
Facts & features
Interior
Bedrooms & bathrooms
- Bedrooms: 3
- Bathrooms: 2
- Full bathrooms: 2
- Main level bedrooms: 3
Bedroom 1
- Features: Full Bath
- Level: Full Bath
- Area: 182 Square Feet
- Dimensions: 13x14
Bedroom 2
- Area: 143 Square Feet
- Dimensions: 11x13
Bedroom 3
- Area: 121 Square Feet
- Dimensions: 11x11
Dining room
- Area: 144 Square Feet
- Dimensions: 12x12
Kitchen
- Area: 121 Square Feet
- Dimensions: 11x11
Living room
- Area: 408 Square Feet
- Dimensions: 17x24
Recreation room
- Area: 252 Square Feet
- Dimensions: 14x18
Heating
- Central
Cooling
- Central Air
Appliances
- Included: Electric Oven, Electric Range, Dishwasher, Disposal, Microwave, Refrigerator
Features
- Flooring: Wood, Luxury Vinyl, Tile
- Basement: Crawl Space
Interior area
- Total structure area: 2,120
- Total interior livable area: 2,120 sqft
- Finished area above ground: 2,120
Property
Parking
- Total spaces: 2
- Parking features: Garage Faces Side
- Garage spaces: 2
Features
- Levels: One
- Stories: 1
- Patio & porch: Deck, Covered, Porch
- Fencing: Back Yard
Lot
- Size: 0.59 Acres
- Dimensions: 117.73 x 152.18 IRR
- Features: Corner Lot
- Topography: Corner Lot
Details
- Parcel number: 135C B 01900 R0078925
- Special conditions: Owner Agent
Construction
Type & style
- Home type: SingleFamily
- Property subtype: Single Family Residence, Residential
Materials
- Brick, Vinyl Siding
Condition
- New construction: No
- Year built: 1998
Utilities & green energy
- Sewer: Septic Tank
- Water: Public
- Utilities for property: Water Available
Community & HOA
Community
- Subdivision: Magnolia Trace Sec 4
HOA
- Has HOA: No
Location
- Region: Murfreesboro
Financial & listing details
- Price per square foot: $219/sqft
- Tax assessed value: $331,300
- Annual tax amount: $1,554
- Date on market: 8/4/2026
Estimated market value
Not available
Estimated sales range
Not available
Not available
Price history
| Date | Event | Price |
|---|---|---|
| 8/4/2026 | Listed for sale | $465,000-3.1%$219/sqft |
Source:  RealTracs MLS as distributed by MLS GRID #3320623 Report a problem RealTracs MLS as distributed by MLS GRID #3320623 Report a problem | ||
| 8/3/2026 | Listing removed | $480,000$226/sqft |
Source: RealTracs MLS as distributed by MLS GRID #3214044 Report a problem | ||
| 5/15/2026 | Listed for sale | $480,000+50%$226/sqft |
Source: RealTracs MLS as distributed by MLS GRID #3214044 Report a problem | ||
| 11/3/2025 | Sold | $320,000+100%$151/sqft |
Source: Public Record Report a problem | ||
| 5/12/2003 | Sold | $160,000+6.7%$75/sqft |
Source: Public Record Report a problem | ||
| 8/3/2001 | Sold | $149,900$71/sqft |
Source: Public Record Report a problem | ||
Public tax history
| Year | Property taxes | Tax assessment |
|---|---|---|
| 2025 | $1,554 | $82,825 |
| 2024 | $1,554 | $82,825 |
| 2023 | $1,554 +16.1% | $82,825 |
| 2022 | $1,339 +2% | $82,825 +40.1% |
| 2021 | $1,312 | $59,125 |
| 2020 | $1,312 +5.7% | $59,125 |
| 2019 | $1,241 | $59,125 |
| 2018 | $1,241 +6.3% | $59,125 +35.7% |
| 2017 | $1,168 | $43,575 |
| 2016 | $1,168 | $43,575 |
| 2015 | $1,168 | $43,575 -1% |
| 2013 | $1,168 +7.4% | $44,025 |
| 2012 | $1,087 +0.2% | $44,025 |
| 2011 | $1,085 | $44,025 |
| 2010 | $1,085 -3.9% | $44,025 -4.9% |
| 2008 | $1,129 +2.7% | $46,275 +2.7% |
| 2007 | $1,099 | $45,050 |
| 2006 | $1,099 +5.8% | $45,050 +21.4% |
| 2005 | $1,039 | $37,099 |
| 2004 | $1,039 | $37,099 |
| 2002 | $1,039 | $37,099 |
| 2001 | -- | $37,099 -72.8% |
| 2000 | -- | $136,180 |
Find assessor info on the county website
Monthly payment
Est. payment
Payment breakdown
Explore the cost of this home by adjusting the details. Changes won't be saved.Climate risks
Neighborhood: 37127
Nearby schools
GreatSchools rating
- 8/10Buchanan Elementary SchoolGrades: PK-5Distance: 1.5 mi
- 8/10Whitworth-Buchanan Middle SchoolGrades: 6-8Distance: 1 mi
- 6/10Riverdale High SchoolGrades: 9-12Distance: 4.3 mi
Schools provided by the listing agent
- Elementary: Buchanan Elementary
- Middle: Whitworth-Buchanan Middle School
- High: Riverdale High School
Source: RealTracs MLS as distributed by MLS GRID. This data may not be complete. We recommend contacting the local school district to confirm school assignments for this home.
- $478,900-- bd2 ba2.7k sqft116 Surevue Dr, Murfreesboro, TN 37127Off Market
- $431,900-- bd3 ba1.6k sqft103 Chertsey Ct, Murfreesboro, TN 37127Off Market
- $498,7003 bd2 ba2.5k sqft108 Callaway Ct, Murfreesboro, TN 37127Off Market

- $465,800-- bd2 ba2.3k sqft102 Chertsey Ct, Murfreesboro, TN 37127Off Market
- $390,300-- bd2 ba1.5k sqft111 Surevue Dr, Murfreesboro, TN 37127Off Market
- $505,1003 bd2 ba2.4k sqft115 Surevue Dr, Murfreesboro, TN 37127Off Market
- $471,100-- bd2 ba1.9k sqft104 Surevue Dr, Murfreesboro, TN 37127Off Market
- $573,0004 bd3 ba3.1k sqft112 Callaway Ct, Murfreesboro, TN 37127Off Market
A local agent can set up tours, give advice and negotiate with sellers.
A local lender can help you make sure your offer is ready when you are.
Similar homes
- $474,9004 bd3 ba2.3k sqft2963 Belize Ct, Murfreesboro, TN 37127For Sale

 MLS ID #3319033, Mimi C. Genet. RealTracs MLS as distributed by MLS GRID
 - $479,9003 bd2 ba2.1k sqft113 Mabry Dr, Murfreesboro, TN 37127For Sale
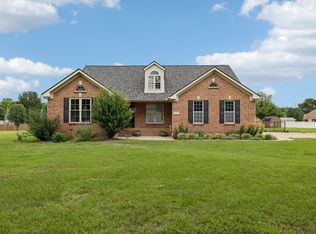 MLS ID #3252106, Chris Garrett AHWD, CRS, C2EX, e-PRO, SFR, SRS. RealTracs MLS as distributed by MLS GRID
 - $445,0003 bd2 ba1.9k sqft4904 Manchester Pike, Murfreesboro, TN 37127For Sale
 MLS ID #3247993, Detorie Vaughn Walker. RealTracs MLS as distributed by MLS GRID
 - $460,0004 bd3 ba2.5k sqft2904 Schoolside St, Murfreesboro, TN 37128For Sale
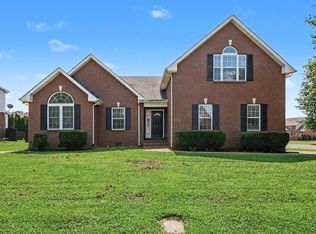 MLS ID #3320527, Robert Salmons. RealTracs MLS as distributed by MLS GRID
 - $430,0003 bd3 ba1.8k sqft2039 Sterling St, Murfreesboro, TN 37127For SaleMLS ID #3307298, Mariam A Makar. RealTracs MLS as distributed by MLS GRID
- $510,0004 bd3 ba2.5k sqft219 Savannah Rdg, Murfreesboro, TN 37127For SaleMLS ID #3318682, Harold Segroves. RealTracs MLS as distributed by MLS GRID
- $549,9003 bd2 ba2.3k sqft120 Callaway Ct, Murfreesboro, TN 37127For SaleMLS ID #3219882, George W Weeks. RealTracs MLS as distributed by MLS GRID
- $425,9004 bd2 ba2.2k sqft157 Millwood Dr, Murfreesboro, TN 37127For SaleMLS ID #3230368, Marqueze D. Williams Sr.. RealTracs MLS as distributed by MLS GRID
- $464,9004 bd3 ba2.2k sqft2407 Fig Dr, Murfreesboro, TN 37127For SaleMLS ID #3220442, Cha'Ron Clark ABR | PSA | SFR. RealTracs MLS as distributed by MLS GRID
- $445,0003 bd2 ba1.6k sqft7914 Natahna Ct, Murfreesboro, TN 37127For SaleMLS ID #3243907, Lucy Sique REALTOR® ABR® SRS®. RealTracs MLS as distributed by MLS GRID
- $450,0003 bd2 ba2k sqft1305 Round Rock Dr, Murfreesboro, TN 37128For SaleMLS ID #3280990, Abby Merryman. RealTracs MLS as distributed by MLS GRID
- $539,0003 bd2 ba2.7k sqft2306 Red Mile Rd, Murfreesboro, TN 37127For SaleMLS ID #3184764, Stephen Durski. RealTracs MLS as distributed by MLS GRID
- $429,0003 bd2 ba1.3k sqft2422 Turtle Trce, Murfreesboro, TN 37127For SaleMLS ID #3133761, Glenda Taylor. RealTracs MLS as distributed by MLS GRID
- $439,0003 bd2 ba1.8k sqft515 Lillard Rd, Murfreesboro, TN 37130For SaleMLS ID #3268771, Lea Anne Bedsole. RealTracs MLS as distributed by MLS GRID
- $440,0003 bd3 ba1.8k sqft907 Harpeth River Ct, Murfreesboro, TN 37129For SaleMLS ID #3305857, Drew Kilgour. RealTracs MLS as distributed by MLS GRID
- $490,0003 bd3 ba2.2k sqft4703 Scottish Dr, Murfreesboro, TN 37128For SaleMLS ID #3305171, Gary Ashton. RealTracs MLS as distributed by MLS GRID
- $465,0003 bd3 ba2.1k sqft1045 Altavista Ln, Smyrna, TN 37167For SaleMLS ID #3320977, Courtney E.Yates. RealTracs MLS as distributed by MLS GRID
- $479,9003 bd3 ba2k sqft1517 John Lee Ln, Murfreesboro, TN 37129For SaleMLS ID #3305634, Jeff Letzler. RealTracs MLS as distributed by MLS GRID
- $475,0004 bd4 ba2.2k sqft2204 Burnside Dr, Murfreesboro, TN 37128For SaleMLS ID #3264271, Stefanie King. RealTracs MLS as distributed by MLS GRID
- $585,0003 bd3 ba2.7k sqft301 Calumet Trce, Murfreesboro, TN 37127For SaleMLS ID #3251126, Elliott Graffice. RealTracs MLS as distributed by MLS GRID
