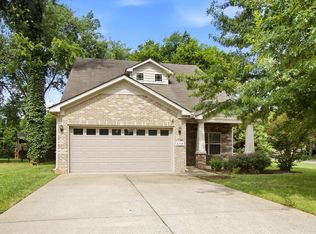
This exceptional 4-bedroom, 3-bathroom two-story home features a beautifully designed open floor plan, creating a bright, cohesive, and welcoming environment for both daily living and effortless entertaining. The heart of the home showcases a seamlessly integrated kitchen equipped with durable laminate countertops that flows directly into the main living spaces, beautifully anchored by warm, premium hardwood floors that run throughout the high-traffic areas. The inviting living room area serves as the ultimate gathering space, centered around a beautiful fireplace that adds both architectural character and a cozy ambiance for relaxing evenings. Offering a highly desirable layout, the upper level boasts a versatile bonus room that is absolutely ideal for a home theater, children's playroom, or secondary family lounge. The interior transitions seamlessly outdoors to a spacious backyard, providing a fantastic private canvas for gardening, pets, and outdoor recreation. Complete with an attached 2-car garage providing secure parking and extensive extra utility storage, this home is thoughtfully optimized for a highly flexible and comfortable lifestyle.
One or more photos in this listing have been virtually staged.
Active
Price cut: $5K (8/21)
$455,000
2904 Schoolside St, Murfreesboro, TN 37128
4beds
2,512sqft
Single Family Residence, Residential
Built in 2003
0.33 Acres Lot
$-- Zestimate®
$181/sqft
$31/mo HOA
What's special
Beautiful fireplaceSpacious backyardSeamlessly integrated kitchenVersatile bonus roomExtensive extra utility storageDurable laminate countertopsWarm premium hardwood floors
- 69 days
- 917
- 65
Likely to sell faster than
Zillow last checked:
Listing updated:
Listed by:
Robert Salmons 888-216-6364,
Entera Realty, LLC 888-216-6364
Source: RealTracs MLS as distributed by MLS GRID,MLS#: 3320527
Facts & features
Interior
Bedrooms & bathrooms
- Bedrooms: 4
- Bathrooms: 3
- Full bathrooms: 3
- Main level bedrooms: 2
Bedroom 1
- Features: Walk-In Closet(s)
- Level: Walk-In Closet(s)
- Area: 221 Square Feet
- Dimensions: 17x13
Bedroom 2
- Features: Walk-In Closet(s)
- Level: Walk-In Closet(s)
- Area: 120 Square Feet
- Dimensions: 12x10
Bedroom 3
- Features: Walk-In Closet(s)
- Level: Walk-In Closet(s)
- Area: 121 Square Feet
- Dimensions: 11x11
Bedroom 4
- Features: Walk-In Closet(s)
- Level: Walk-In Closet(s)
- Area: 196 Square Feet
- Dimensions: 14x14
Kitchen
- Features: Eat-in Kitchen
- Level: Eat-in Kitchen
- Area: 182 Square Feet
- Dimensions: 14x13
Living room
- Features: Great Room
- Level: Great Room
- Area: 361 Square Feet
- Dimensions: 19x19
Heating
- Heat Pump
Cooling
- Central Air
Appliances
- Included: Range, Dishwasher, Disposal, Microwave, Refrigerator
Features
- Ceiling Fan(s), High Ceilings, Walk-In Closet(s)
- Flooring: Carpet
- Basement: None
- Number of fireplaces: 1
- Fireplace features: Living Room
Interior area
- Total structure area: 2,512
- Total interior livable area: 2,512 sqft
- Finished area above ground: 2,512
Property
Parking
- Total spaces: 2
- Parking features: Attached
- Attached garage spaces: 2
Features
- Levels: One
- Stories: 2
- Patio & porch: Patio
Lot
- Size: 0.33 Acres
- Dimensions: 118.23 x 122.47 IRR
Details
- Parcel number: 125G D 01400 R0076281
- Special conditions: Standard
Construction
Type & style
- Home type: SingleFamily
- Architectural style: Traditional
- Property subtype: Single Family Residence, Residential
Materials
- Brick
- Roof: Shingle
Condition
- New construction: No
- Year built: 2003
Utilities & green energy
- Sewer: Public Sewer
- Water: Public
- Utilities for property: Water Available
Community & HOA
Community
- Subdivision: Innsbrooke Sec 6 Ph 1
HOA
- Has HOA: Yes
- HOA fee: $371 annually
Location
- Region: Murfreesboro
Financial & listing details
- Price per square foot: $181/sqft
- Tax assessed value: $405,900
- Annual tax amount: $2,871
- Date on market: 8/4/2026
Estimated market value
Not available
Estimated sales range
Not available
Not available
Price history
| Date | Event | Price |
|---|---|---|
| 8/21/2026 | Price change | $455,000-1.1%$181/sqft |
Source:  RealTracs MLS as distributed by MLS GRID #3320527 Report a problem RealTracs MLS as distributed by MLS GRID #3320527 Report a problem | ||
| 8/4/2026 | Listed for sale | $460,000+125.5%$183/sqft |
Source: RealTracs MLS as distributed by MLS GRID #3320527 Report a problem | ||
| 2/8/2018 | Listing removed | $1,650$1/sqft |
Source: American Homes 4 Rent Report a problem | ||
| 1/9/2018 | Price change | $1,650-2.7%$1/sqft |
Source: American Homes 4 Rent Report a problem | ||
| 11/18/2017 | Price change | $1,695-3.1%$1/sqft |
Source: American Homes 4 Rent Report a problem | ||
| 10/11/2017 | Price change | $1,750-2.5%$1/sqft |
Source: American Homes 4 Rent Report a problem | ||
| 9/21/2017 | Price change | $1,795-1.6%$1/sqft |
Source: American Homes 4 Rent Report a problem | ||
| 9/1/2017 | Price change | $1,825-1.4%$1/sqft |
Source: American Homes 4 Rent Report a problem | ||
| 8/10/2017 | Price change | $1,850-2.4%$1/sqft |
Source: American Homes 4 Rent Report a problem | ||
| 7/21/2017 | Price change | $1,895-5%$1/sqft |
Source: American Homes 4 Rent Report a problem | ||
| 5/15/2017 | Listed for rent | $1,995+9.3%$1/sqft |
Source: American Homes 4 Rent Report a problem | ||
| 5/3/2016 | Listing removed | $1,825-2.7%$1/sqft |
Source: American Homes 4 Rent Report a problem | ||
| 3/2/2016 | Listed for rent | $1,875+4.2%$1/sqft |
Source: American Homes 4 Rent Report a problem | ||
| 8/3/2015 | Listing removed | $1,800$1/sqft |
Source: American Residential Properties Inc Report a problem | ||
| 7/3/2015 | Listed for rent | $1,800+9.1%$1/sqft |
Source: American Residential Properties Inc Report a problem | ||
| 4/10/2014 | Listing removed | $1,650$1/sqft |
Source: Vision Realty Partners, LLC #1527272 Report a problem | ||
| 3/29/2014 | Listed for rent | $1,650$1/sqft |
Source: Vision Realty Partners, LLC #1527272 Report a problem | ||
| 2/18/2014 | Sold | $204,000-2.9%$81/sqft |
Source: Public Record Report a problem | ||
| 12/20/2013 | Price change | $210,000-0.5%$84/sqft |
Source: Bob Parks Realty #1461799 Report a problem | ||
| 12/14/2013 | Price change | $211,000-0.5%$84/sqft |
Source: Bob Parks Realty #1461799 Report a problem | ||
| 12/5/2013 | Price change | $212,000-0.5%$84/sqft |
Source: Bob Parks Realty #1461799 Report a problem | ||
| 11/22/2013 | Price change | $213,000-0.5%$85/sqft |
Source: Bob Parks Realty, LLC #1461799 Report a problem | ||
| 11/15/2013 | Price change | $214,000-0.5%$85/sqft |
Source: Bob Parks Realty, LLC #1461799 Report a problem | ||
| 6/22/2013 | Listed for sale | $215,000-0.9%$86/sqft |
Source: Bob Parks Realty, LLC #1461799 Report a problem | ||
| 10/27/2005 | Sold | $217,000$86/sqft |
Source: Public Record Report a problem | ||
Public tax history
| Year | Property taxes | Tax assessment |
|---|---|---|
| 2025 | $2,871 | $101,475 |
| 2024 | $2,871 | $101,475 |
| 2023 | $2,871 +9.3% | $101,475 -0.8% |
| 2022 | $2,627 +3.5% | $102,250 +41.4% |
| 2021 | $2,538 | $72,325 |
| 2020 | $2,538 +67.2% | $72,325 |
| 2019 | $1,518 -31.2% | $72,325 |
| 2018 | $2,205 +0.8% | $72,325 +28.5% |
| 2017 | $2,188 | $56,300 |
| 2016 | $2,188 | $56,300 |
| 2015 | $2,188 | $56,300 +0.3% |
| 2013 | $2,188 +4.2% | $56,125 |
| 2012 | $2,099 +9.3% | $56,125 +9.1% |
| 2011 | $1,921 | $51,425 |
| 2010 | $1,921 -9% | $51,425 -6.3% |
| 2008 | $2,111 | $54,875 |
| 2007 | $2,111 -0.1% | $54,875 -0.1% |
| 2006 | $2,113 +0.8% | $54,925 +18.4% |
| 2005 | $2,097 | $46,391 |
| 2004 | $2,097 +445.8% | $46,391 +445.8% |
| 2002 | $384 | $8,500 |
Find assessor info on the county website
Monthly payment
Est. payment
Payment breakdown
Explore the cost of this home by adjusting the details. Changes won't be saved.Climate risks
Neighborhood: Innsbrooke
Nearby schools
Schools provided by the listing agent
- Elementary: Barfield Elementary
- Middle: Christiana Middle School
- High: Riverdale High School
Source: RealTracs MLS as distributed by MLS GRID. This data may not be complete. We recommend contacting the local school district to confirm school assignments for this home.
- $489,9003 bd2 ba2.6k sqft2908 Schoolside St, Murfreesboro, TN 37128Off Market

- $555,7004 bd4 ba3.2k sqft2925 Vicwood Dr, Murfreesboro, TN 37128Off Market

- $444,300-- bd2 ba2.2k sqft2905 Schoolside St, Murfreesboro, TN 37128Off Market
- $536,900-- bd5 ba2.7k sqft2922 Vicwood Dr, Murfreesboro, TN 37128Off Market
Similar homes
- $439,9003 bd3 ba1.9k sqft2837 Vicwood Dr, Murfreesboro, TN 37128For Sale

 MLS ID #3546919, Cheryl Kypreos. RealTracs MLS as distributed by MLS GRID
 - $450,0004 bd4 ba2.2k sqft2204 Burnside Dr, Murfreesboro, TN 37128For Sale
 MLS ID #3264271, Stefanie King. RealTracs MLS as distributed by MLS GRID
 - $472,0003 bd3 ba2.2k sqft4703 Scottish Dr, Murfreesboro, TN 37128For Sale
 MLS ID #3610250, Allie Jackson. RealTracs MLS as distributed by MLS GRID
 - $414,9004 bd3 ba2k sqft2605 Leawood Ct, Murfreesboro, TN 37128For Sale
 MLS ID #3610334, Rhonda Baskin, Realtor, ABR, CRS, CLHMS, SRES, ASP. RealTracs MLS as distributed by MLS GRID
 - $--3 bd3 ba2.5k sqft4881 Veterans Pkwy, Murfreesboro, TN 37128AuctionMLS ID #3544330, Jay Cash. RealTracs MLS as distributed by MLS GRID
- $489,0004 bd4 ba2.7k sqft2943 Kellner Dr, Murfreesboro, TN 37128For SaleMLS ID #3305275, Shivan Zubair. RealTracs MLS as distributed by MLS GRID
- $--3 bd3 ba1.8k sqft2039 Sterling St, Murfreesboro, TN 37127AuctionMLS ID #3598266, Charles R. Montgomery. RealTracs MLS as distributed by MLS GRID
- $435,0004 bd3 ba2.4k sqft543 Creek Oak Dr, Murfreesboro, TN 37128For SaleMLS ID #3594246, Jennifer Pack. RealTracs MLS as distributed by MLS GRID
- $468,9004 bd3 ba3k sqft412 Elderberry Way, Murfreesboro, TN 37128For SaleMLS ID #3335353, Rebecca Mariani. RealTracs MLS as distributed by MLS GRID
- $469,9003 bd2 ba2.1k sqft113 Mabry Dr, Murfreesboro, TN 37127For SaleMLS ID #3252106, Chris Garrett AHWD, CRS, C2EX, e-PRO, SFR, SRS. RealTracs MLS as distributed by MLS GRID
- $450,0003 bd3 ba2.2k sqft2403 Franklin Ln, Murfreesboro, TN 37130For SaleMLS ID #3069900, Josalyn Rolfe. RealTracs MLS as distributed by MLS GRID
- $380,0004 bd3 ba1.8k sqft3630 Stargell Dr, Murfreesboro, TN 37128For SaleMLS ID #3335989, Arlo Nugent. RealTracs MLS as distributed by MLS GRID
- $494,9003 bd3 ba2.5k sqft439 Golfview Ct, Murfreesboro, TN 37127For SaleMLS ID #3525675, Bill Jakes. RealTracs MLS as distributed by MLS GRID
- $425,0003 bd2 ba1.3k sqft2422 Turtle Trce, Murfreesboro, TN 37127For SaleMLS ID #3531613, Glenda Taylor. RealTracs MLS as distributed by MLS GRID
- $463,5004 bd3 ba2.2k sqft2407 Fig Dr, Murfreesboro, TN 37127For SaleMLS ID #3220442, Cha'Ron Clark ABR | PSA | SFR. RealTracs MLS as distributed by MLS GRID
- $459,9004 bd3 ba2k sqft829 Lexi Ln, Murfreesboro, TN 37130For SaleMLS ID #3615632, Samuel C Lannom. RealTracs MLS as distributed by MLS GRID
- $409,9003 bd3 ba2.1k sqft2532 Elmcroft Ave, Murfreesboro, TN 37128For SaleMLS ID #3592412, Kelly Helmlinger. RealTracs MLS as distributed by MLS GRID
- $449,0004 bd3 ba2.1k sqft509 Skipping Stone Rd, Christiana, TN 37037For SaleMLS ID #3242355, Tammy Lane-Coleman, E-Pro. RealTracs MLS as distributed by MLS GRID
- $464,5003 bd3 ba2.3k sqft2927 Stuyvesant Ln, Murfreesboro, TN 37128For SaleMLS ID #3530982, Logan Simmons. RealTracs MLS as distributed by MLS GRID
- $409,5004 bd3 ba1.8k sqft212 Ralen Ave, Christiana, TN 37037For SaleMLS ID #3519334, Tristan Rockett. RealTracs MLS as distributed by MLS GRID
