Privacy, flexible living space, and one of the most desirable locations in the Blackman community combine in this beautifully maintained single-owner home backing to peaceful woods. Freshly updated with brand new carpet and paint, it’s move-in ready from day one.
The thoughtfully designed floor plan features a main-level primary suite for easy living, a dedicated office, and three additional bedrooms upstairs— Whether you need space for children, guests, hobbies, or working from home, this floor plan adapts beautifully as life changes. The spacious living room centers around a cozy wood-burning fireplace, creating an inviting gathering place during the holidays or quiet evenings at home.
Step outside to a covered patio overlooking mature trees instead of neighboring backyards—a peaceful setting where morning coffee, weekend cookouts, and watching wildlife become part of everyday life.
You’ll appreciate the abundant storage throughout and the practical laundry room connected to the garage, making everyday routines more efficient. Major systems are already taken care of, with the HVAC replaced in 2020.
Ideally located just minutes from Blackman schools, shopping, dining, and interstate access, this home offers the perfect blend of quiet surroundings and everyday convenience.
Active
Price cut: $16K (7/18)
$439,000
543 Creek Oak Dr, Murfreesboro, TN 37128
4beds
2,401sqft
:
Get pre-qualified$2,661/mo
Single Family Residence, Residential
Built in 2007
6,534 Square Feet Lot
$-- Zestimate®
$183/sqft
$38/mo HOA
What's special
Cozy wood-burning fireplacePeaceful settingBacking to peaceful woodsDedicated officeInviting gathering placeAbundant storage throughoutThoughtfully designed floor plan
- 92 days |
- 497 |
- 32 |
Zillow last checked:
Listing updated:
Listed by:
Jennifer Pack 615-975-7345,
Compass 615-896-4040
Source: RealTracs MLS as distributed by MLS GRID,MLS#: 3190674
Facts & features
Interior
Bedrooms & bathrooms
- Bedrooms: 4
- Bathrooms: 3
- Full bathrooms: 2
- 1/2 bathrooms: 1
- Main level bedrooms: 1
Bedroom 1
- Area: 180 Square Feet
- Dimensions: 12x15
Bedroom 2
- Area: 121 Square Feet
- Dimensions: 11x11
Bedroom 3
- Area: 110 Square Feet
- Dimensions: 10x11
Bedroom 4
- Area: 216 Square Feet
- Dimensions: 12x18
Primary bathroom
- Features: Double Vanity
- Level: Double Vanity
Dining room
- Area: 110 Square Feet
- Dimensions: 10x11
Kitchen
- Area: 130 Square Feet
- Dimensions: 10x13
Living room
- Area: 280 Square Feet
- Dimensions: 14x20
Other
- Features: Office
- Level: Office
- Area: 121 Square Feet
- Dimensions: 11x11
Heating
- Central, Electric, Heat Pump
Cooling
- Central Air, Electric
Appliances
- Included: Electric Oven, Electric Range, Dishwasher, Disposal, Microwave, Refrigerator, Stainless Steel Appliance(s)
- Laundry: Electric Dryer Hookup, Washer Hookup
Features
- Flooring: Carpet, Wood, Luxury Vinyl, Vinyl
- Basement: None
- Number of fireplaces: 1
- Fireplace features: Wood Burning
Interior area
- Total structure area: 2,401
- Total interior livable area: 2,401 sqft
- Finished area above ground: 2,401
Property
Parking
- Total spaces: 4
- Parking features: Attached
- Attached garage spaces: 2
- Uncovered spaces: 2
Features
- Levels: One
- Stories: 2
- Patio & porch: Patio, Covered, Porch
Lot
- Size: 6,534 Square Feet
- Dimensions: 51.02 x 110 IRR
Details
- Parcel number: 092J B 10800 R0091480
- Special conditions: Standard
Construction
Type & style
- Home type: SingleFamily
- Architectural style: Traditional
- Property subtype: Single Family Residence, Residential
Materials
- Brick, Vinyl Siding
- Roof: Shingle
Condition
- New construction: No
- Year built: 2007
Utilities & green energy
- Sewer: Public Sewer
- Water: Public
- Utilities for property: Electricity Available, Water Available, Underground Utilities
Community & HOA
Community
- Subdivision: Blackman Farm Sec 2 Ph 3 Pb29-221222
HOA
- Has HOA: Yes
- Amenities included: Playground, Sidewalks, Underground Utilities
- Services included: Maintenance Grounds
- HOA fee: $38 monthly
Location
- Region: Murfreesboro
Financial & listing details
- Price per square foot: $183/sqft
- Tax assessed value: $239,200
- Annual tax amount: $2,566
- Date on market: 5/6/2026
- Electric utility on property: Yes
Estimated market value
Not available
Estimated sales range
Not available
Not available
Price history
| Date | Event | Price |
|---|---|---|
| 7/18/2026 | Price change | $439,000-3.5%$183/sqft |
Source:  RealTracs MLS as distributed by MLS GRID #3190674 Report a problem RealTracs MLS as distributed by MLS GRID #3190674 Report a problem | ||
| 5/8/2026 | Listed for sale | $455,000+140.7%$190/sqft |
Source: RealTracs MLS as distributed by MLS GRID #3190674 Report a problem | ||
| 9/5/2007 | Sold | $189,009$79/sqft |
Source: Agent Provided Report a problem | ||
Public tax history
| Year | Property taxes | Tax assessment |
|---|---|---|
| 2018 | $1,823 +7.4% | $59,800 +36.8% |
| 2017 | $1,698 | $43,700 |
| 2016 | $1,698 | $43,700 |
| 2015 | $1,698 | $43,700 -0.2% |
| 2013 | $1,698 +3.7% | $43,775 |
| 2012 | $1,637 +0.1% | $43,775 |
| 2011 | $1,635 | $43,775 |
| 2010 | $1,635 -3.7% | $43,775 -0.8% |
| 2008 | $1,698 | $44,150 |
| 2007 | $1,698 +435.1% | $44,150 +435.2% |
| 2006 | $317 | $8,250 |
Find assessor info on the county website
Monthly payment
Est. payment
Payment breakdown
Explore the cost of this home by adjusting the details. Changes won't be saved.Climate risks
Neighborhood: Blackman Farm
Nearby schools
GreatSchools rating
- 4/10Scales Elementary SchoolGrades: K-5Distance: 2 mi
- 8/10Blackman Middle SchoolGrades: 6-8Distance: 0.7 mi
- 8/10Blackman High SchoolGrades: 9-12Distance: 1.2 mi
Schools provided by the listing agent
- Elementary: Blackman Elementary School
- Middle: Blackman Middle School
- High: Blackman High School
Source: RealTracs MLS as distributed by MLS GRID. This data may not be complete. We recommend contacting the local school district to confirm school assignments for this home.
- $430,200-- bd-- ba2.4k sqft543 Creek Oak Dr, Murfreesboro, TN 37128Off Market
- $267,5004 bd3 ba3.1k sqft539 Creek Oak Dr, Murfreesboro, TN 37128Off Market
- $466,100-- bd-- ba3k sqft539 Creek Oak Dr, Murfreesboro, TN 37128Off Market
- $234,0003 bd3 ba2.4k sqft605 Creek Oak Dr, Murfreesboro, TN 37128Off Market
- $432,200-- bd-- ba2.4k sqft605 Creek Oak Dr, Murfreesboro, TN 37128Off Market
- $272,3004 bd3 ba3k sqft703 Creek Oak Dr, Murfreesboro, TN 37128Off Market
- $471,000-- bd-- ba3.1k sqft703 Creek Oak Dr, Murfreesboro, TN 37128Off Market
- $227,900-- bd-- ba2.3k sqft535 Creek Oak Dr, Murfreesboro, TN 37128Off Market
A local agent can set up tours, give advice and negotiate with sellers.
Similar homes
- $415,0004 bd3 ba1.8k sqft3117 Dizzy Dean Dr, Murfreesboro, TN 37128For Sale
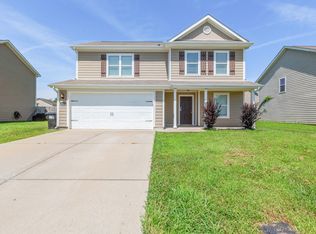
 MLS ID #3335986, Arlo Nugent. RealTracs MLS as distributed by MLS GRID
 - $488,7004 bd3 ba2.6k sqft5715 Roxbury Dr, Murfreesboro, TN 37128For Sale
 MLS ID #3319238, Valerie Nicgorski. RealTracs MLS as distributed by MLS GRID
 - $450,0004 bd3 ba2k sqft3317 Cornerstone Dr, Murfreesboro, TN 37128For Sale
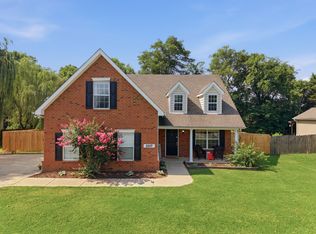 MLS ID #3253593, Brittany Weiner. RealTracs MLS as distributed by MLS GRID
 - $399,9004 bd3 ba1.8k sqft3630 Stargell Dr, Murfreesboro, TN 37128For Sale
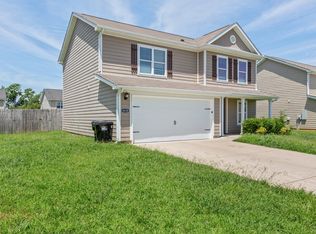 MLS ID #3335989, Arlo Nugent. RealTracs MLS as distributed by MLS GRID
 - $460,0004 bd3 ba2.5k sqft2904 Schoolside St, Murfreesboro, TN 37128For SaleMLS ID #3320527, Robert Salmons. RealTracs MLS as distributed by MLS GRID
- $424,9003 bd3 ba1.8k sqft4524 Carly Ct, Murfreesboro, TN 37128For SaleMLS ID #3261431, Shirley Schuette. RealTracs MLS as distributed by MLS GRID
- $465,0004 bd3 ba1.8k sqft4014 Ella Cook Cir, Murfreesboro, TN 37129For SaleMLS ID #3335990, Arlo Nugent. RealTracs MLS as distributed by MLS GRID
- $475,0004 bd4 ba2.2k sqft2204 Burnside Dr, Murfreesboro, TN 37128For SaleMLS ID #3264271, Stefanie King. RealTracs MLS as distributed by MLS GRID
- $457,5003 bd3 ba2.6k sqft1713 Muirwood Blvd, Murfreesboro, TN 37128For SaleMLS ID #3198102, Dean Nelson. RealTracs MLS as distributed by MLS GRID
- $354,9003 bd2 ba1.2k sqft1604 Cason Trl, Murfreesboro, TN 37128For SaleMLS ID #3320948, Ryan Boggs. RealTracs MLS as distributed by MLS GRID
- $499,9005 bd3 ba2.5k sqft3516 Oval Hesson Ln, Murfreesboro, TN 37128For SaleMLS ID #3312179, Detorie Vaughn Walker. RealTracs MLS as distributed by MLS GRID
- $535,0005 bd2 ba2.5k sqft3950 Country Park Ln, Murfreesboro, TN 37128For SaleMLS ID #3270094, Fady Athanasyous. RealTracs MLS as distributed by MLS GRID
- $379,0003 bd2 ba1.7k sqft1439 Antebellum Dr, Murfreesboro, TN 37128For SaleMLS ID #3263243, Maggie Walter. RealTracs MLS as distributed by MLS GRID
- $479,9003 bd3 ba2k sqft1517 John Lee Ln, Murfreesboro, TN 37129For SaleMLS ID #3305634, Jeff Letzler. RealTracs MLS as distributed by MLS GRID
- $465,0003 bd2 ba2.1k sqft101 Chertsey Ct, Murfreesboro, TN 37127For SaleMLS ID #3320623, John Tanner Ham. RealTracs MLS as distributed by MLS GRID
- $389,9003 bd2 ba1.4k sqft562 Sharondale Dr, Murfreesboro, TN 37129For SaleMLS ID #3302011, Serena Weiny. RealTracs MLS as distributed by MLS GRID
- $356,0003 bd2 ba1.3k sqft7502 Lone Eagle Dr, Murfreesboro, TN 37128For SaleMLS ID #3335881, Karen Albright. RealTracs MLS as distributed by MLS GRID
- $464,9004 bd3 ba2.6k sqft1431 Halverson Dr, Murfreesboro, TN 37128For SaleMLS ID #3193719, Megan Baker Jernigan. RealTracs MLS as distributed by MLS GRID
- $358,5003 bd2 ba1.5k sqft2735 Roscommon Dr, Murfreesboro, TN 37128For SaleMLS ID #3262912, Kirklyn Powell. RealTracs MLS as distributed by MLS GRID
- $476,9003 bd2 ba2k sqft371 Sayre Ln, Murfreesboro, TN 37127For SaleMLS ID #3333816, Mimi C. Genet. RealTracs MLS as distributed by MLS GRID
