Welcome home to this well maintained all brick home located in an established neighborhood. The main living area has 3 Bedroom, 2 baths, an open floor plan with large family room with cathedral ceilings, fireplace and wood flooring, spacious kitchen with bar and eat in area, sep. dining room and laundry room. Large bonus room could easily be adjusted for 4 bedroom.Fenced back yard, covered porch and deck perfect for entertaining or relaxing. 2 car garage with storage. Community pool and playground only 6 homes away.
Active
Price cut: $12K (8/12)
$464,900
371 Sayre Ln, Murfreesboro, TN 37127
3beds
2,062sqft
Single Family Residence, Residential
Built in 2001
0.27 Acres Lot
$-- Zestimate®
$225/sqft
$21/mo HOA
What's special
All brick homeLarge family roomCovered porchOpen floor planLaundry roomCathedral ceilingsWood flooring
- 73 days
- 172
- 9
Zillow last checked:
Listing updated:
Listed by:
Mimi C. Genet 615-218-9768,
Parks Auction & Realty 615-896-4600
Source: RealTracs MLS as distributed by MLS GRID,MLS#: 3333816
Facts & features
Interior
Bedrooms & bathrooms
- Bedrooms: 3
- Bathrooms: 2
- Full bathrooms: 2
- Main level bedrooms: 3
Bedroom 1
- Features: Full Bath
- Level: Full Bath
- Area: 165 Square Feet
- Dimensions: 15x11
Bedroom 2
- Features: Extra Large Closet
- Level: Extra Large Closet
- Area: 110 Square Feet
- Dimensions: 10x11
Bedroom 3
- Features: Extra Large Closet
- Level: Extra Large Closet
- Area: 100 Square Feet
- Dimensions: 10x10
Primary bathroom
- Features: Double Vanity
- Level: Double Vanity
Dining room
- Features: Separate
- Level: Separate
- Area: 140 Square Feet
- Dimensions: 14x10
Kitchen
- Area: 357 Square Feet
- Dimensions: 21x17
Living room
- Features: Great Room
- Level: Great Room
- Area: 304 Square Feet
- Dimensions: 16x19
Recreation room
- Features: Second Floor
- Level: Second Floor
- Area: 299 Square Feet
- Dimensions: 13x23
Heating
- Central
Cooling
- Central Air
Appliances
- Included: Built-In Electric Oven, Dishwasher, Disposal, Microwave, Refrigerator
Features
- Ceiling Fan(s), Entrance Foyer, Extra Closets, High Ceilings, Open Floorplan, Pantry, Walk-In Closet(s), Kitchen Island
- Flooring: Carpet, Wood, Tile
- Basement: Crawl Space
- Number of fireplaces: 1
- Fireplace features: Great Room
Interior area
- Total structure area: 2,062
- Total interior livable area: 2,062 sqft
- Finished area above ground: 2,062
Property
Parking
- Total spaces: 2
- Parking features: Garage Faces Side
- Garage spaces: 2
Features
- Levels: Two
- Stories: 2
- Patio & porch: Deck, Covered
- Pool features: Association
- Fencing: Back Yard
Lot
- Size: 0.27 Acres
- Dimensions: 90 x 135
- Features: Level
- Topography: Level
Details
- Parcel number: 125L A 00200 R0076842
- Special conditions: Standard
Construction
Type & style
- Home type: SingleFamily
- Architectural style: Traditional
- Property subtype: Single Family Residence, Residential
Materials
- Brick
- Roof: Shingle
Condition
- New construction: No
- Year built: 2001
Utilities & green energy
- Sewer: Public Sewer
- Water: Public
- Utilities for property: Water Available
Community & HOA
Community
- Subdivision: Savannah Ridge Sec 6
HOA
- Has HOA: Yes
- Amenities included: Playground, Pool
- Services included: Recreation Facilities
- HOA fee: $250 annually
- Second HOA fee: $150 one time
Location
- Region: Murfreesboro
Financial & listing details
- Price per square foot: $225/sqft
- Tax assessed value: $367,000
- Annual tax amount: $2,595
- Date on market: 8/5/2026
Estimated market value
Not available
Estimated sales range
Not available
Not available
Price history
| Date | Event | Price |
|---|---|---|
| 8/12/2026 | Price change | $464,900-2.5%$225/sqft |
Source:  RealTracs MLS as distributed by MLS GRID #3333816 Report a problem RealTracs MLS as distributed by MLS GRID #3333816 Report a problem | ||
| 8/5/2026 | Listed for sale | $476,900+136.2%$231/sqft |
Source: RealTracs MLS as distributed by MLS GRID #3333816 Report a problem | ||
| 9/15/2014 | Sold | $201,900-1.5%$98/sqft |
Source: RealTracs MLS as distributed by MLS GRID #1548849 Report a problem | ||
| 5/13/2014 | Price change | $204,900-2.4%$99/sqft |
Source: Reliant Realty #1531858 Report a problem | ||
| 4/12/2014 | Listed for sale | $209,900+10.5%$102/sqft |
Source: Reliant Realty #1531858 Report a problem | ||
| 6/30/2005 | Sold | $189,900$92/sqft |
Source: Public Record Report a problem | ||
Public tax history
| Year | Property taxes | Tax assessment |
|---|---|---|
| 2025 | $2,595 | $91,750 |
| 2024 | $2,595 | $91,750 |
| 2023 | $2,595 +10.1% | $91,750 |
| 2022 | $2,357 +13.4% | $91,750 +54.9% |
| 2021 | $2,078 | $59,225 |
| 2020 | $2,078 +67.2% | $59,225 |
| 2019 | $1,243 -31.1% | $59,225 |
| 2018 | $1,805 -5.5% | $59,225 +20.4% |
| 2017 | $1,911 | $49,175 |
| 2016 | $1,911 | $49,175 |
| 2015 | $1,911 | $49,175 -3.1% |
| 2013 | $1,911 +0.7% | $50,750 |
| 2012 | $1,898 +2.6% | $50,750 +2.5% |
| 2011 | $1,850 | $49,525 |
| 2010 | $1,850 +2.1% | $49,525 +5.1% |
| 2008 | $1,812 | $47,100 |
| 2007 | $1,812 -0.2% | $47,100 -0.2% |
| 2006 | $1,815 +1.3% | $47,175 +19.1% |
| 2005 | $1,791 | $39,617 |
| 2004 | $1,791 +3.9% | $39,617 +3.9% |
| 2002 | $1,723 | $38,112 -5.8% |
| 2001 | -- | $40,474 |
Find assessor info on the county website
Monthly payment
Est. payment
Payment breakdown
Explore the cost of this home by adjusting the details. Changes won't be saved.Climate risks
Neighborhood: Savannah Ridge
Nearby schools
Schools provided by the listing agent
- Elementary: Barfield Elementary
- Middle: Christiana Middle School
- High: Riverdale High School
Source: RealTracs MLS as distributed by MLS GRID. This data may not be complete. We recommend contacting the local school district to confirm school assignments for this home.
Similar homes
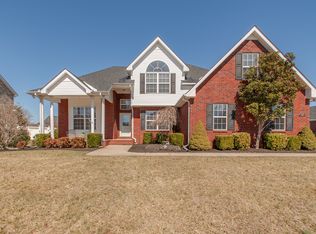
- $459,9004 bd3 ba2.3k sqft2963 Belize Ct, Murfreesboro, TN 37127For Sale

 MLS ID #3319033, Mimi C. Genet. RealTracs MLS as distributed by MLS GRID
 - $535,0003 bd3 ba2.5k sqft301 Calumet Trce, Murfreesboro, TN 37127For Sale
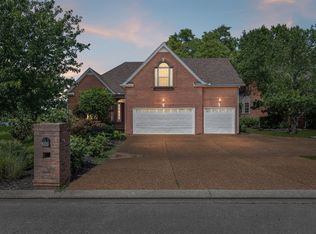 MLS ID #3619514, Elliott Graffice. RealTracs MLS as distributed by MLS GRID
 - $469,9003 bd2 ba2.1k sqft113 Mabry Dr, Murfreesboro, TN 37127For Sale
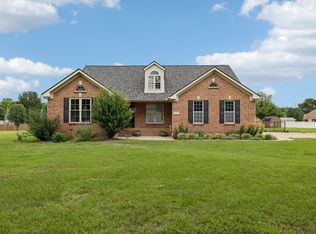 MLS ID #3252106, Chris Garrett AHWD, CRS, C2EX, e-PRO, SFR, SRS. RealTracs MLS as distributed by MLS GRID
 - $449,9003 bd2 ba1.7k sqft343 Freedom Dr, Murfreesboro, TN 37127For Sale
 MLS ID #3611997, Tina L. South. RealTracs MLS as distributed by MLS GRID
 - $450,0003 bd3 ba2.2k sqft309 Drema Ct, Murfreesboro, TN 37127For SaleMLS ID #3527734, John Turner | Turner Victory Team. RealTracs MLS as distributed by MLS GRID
- $450,0003 bd2 ba1.5k sqft4115 Faithway Dr, Murfreesboro, TN 37128For SaleMLS ID #3621931, Jessica Warner. RealTracs MLS as distributed by MLS GRID
- $366,0003 bd2 ba1.4k sqft512 Myers Parsons Way, Murfreesboro, TN 37127For SaleMLS ID #3531075, Shannan Maxwell. RealTracs MLS as distributed by MLS GRID
- $444,9953 bd2 ba1.6k sqft7914 Natahna Ct, Murfreesboro, TN 37127For SaleMLS ID #3610992, Lucy Sique REALTOR® ABR® SRS®. RealTracs MLS as distributed by MLS GRID
- $470,0003 bd3 ba2.2k sqft4703 Scottish Dr, Murfreesboro, TN 37128For SaleMLS ID #3610250, Allie Jackson. RealTracs MLS as distributed by MLS GRID
- $500,0004 bd3 ba2.6k sqft3630 Geneva Dr, Murfreesboro, TN 37128For SaleMLS ID #3614535, Baker Reynolds. RealTracs MLS as distributed by MLS GRID
- $559,9003 bd3 ba1.9k sqft1005 Stratus Dr, Murfreesboro, TN 37127For SaleMLS ID #3525673, Amy Grisofe. RealTracs MLS as distributed by MLS GRID
- $464,9003 bd3 ba2.2k sqft1907 Andrew Ct, Murfreesboro, TN 37129For SaleMLS ID #3547194, Kyle Thomas. RealTracs MLS as distributed by MLS GRID
- $534,9003 bd3 ba2.4k sqft3084 Vicwood Dr, Murfreesboro, TN 37128For SaleMLS ID #3302507, Wendy Mills. RealTracs MLS as distributed by MLS GRID
- $440,0005 bd3 ba2.2k sqft1614 Cason Trl, Murfreesboro, TN 37128For SaleMLS ID #3546161, Angela Schofield. RealTracs MLS as distributed by MLS GRID
- $425,0003 bd3 ba2.2k sqft519 Winthorne Ct, Murfreesboro, TN 37129For SaleMLS ID #3513890, Renee Duke Miller. RealTracs MLS as distributed by MLS GRID
- $429,5003 bd4 ba2.6k sqft776 Rack Ct, Murfreesboro, TN 37129For SaleMLS ID #3306114, Sarah Mayfield. RealTracs MLS as distributed by MLS GRID
- $449,9974 bd3 ba2.3k sqft406 Derby Ct, Murfreesboro, TN 37130For SaleMLS ID #3309135, Temple H. Callahan. RealTracs MLS as distributed by MLS GRID
- $495,0004 bd3 ba2.6k sqft1044 Laramie Ct, Murfreesboro, TN 37128For SaleMLS ID #3279161, Karen Albright. RealTracs MLS as distributed by MLS GRID
- $474,9004 bd3 ba2.3k sqft1928 Pennington Dr, Murfreesboro, TN 37129For SaleMLS ID #3277215, Anne Loy. RealTracs MLS as distributed by MLS GRID
- $414,9003 bd2 ba1.9k sqft114 Paschal Dr, Murfreesboro, TN 37128For SaleMLS ID #3248765, George W Weeks. RealTracs MLS as distributed by MLS GRID
