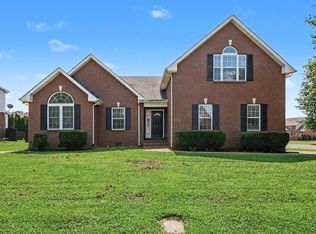
Perfectly positioned in one of Murfreesboro's most convenient locations, 412 Elderberry Way offers the space, flexibility, and fresh updates today's buyers are searching for. With over 3,000 square feet, 4 bedrooms, 3 full baths, and a thoughtfully designed floor plan, this beautifully refreshed home is designed to adapt to every stage of life while providing the comfort and functionality families need. From the moment you step inside, you'll appreciate the crisp, move-in ready feel created by fresh interior paint and brand-new carpet throughout the home. The spacious living room flows effortlessly into the kitchen, creating the perfect gathering place for everything from everyday meals to holiday celebrations and entertaining friends. A main-level bedroom and full bath offer exceptional flexibility for overnight guests, multigenerational living, or a private home office tucked away from the rest of the home. Upstairs, the expansive primary suite provides a true retreat with its own sitting area, spacious en suite bath, and walk-in closet. Two additional generously sized bedrooms, convenient second-floor laundry, and abundant storage throughout ensure everyone has room to spread out while keeping everyday living both comfortable and practical. Located just minutes from Blackman schools, shopping, dining, I-24, and I-840, this home offers the perfect balance of convenience and peaceful neighborhood living. Fresh interior updates, an incredibly versatile floor plan, and a location close to everything Murfreesboro has to offer make this home one you'll want to see in person. Home is being sold as-is, offering buyers the opportunity to make it their own. If space, flexibility, and a home with fresh updates are at the top of your list, 412 Elderberry Way deserves a spot at the top of your tour.
Active
Price cut: $19K (10/16)
$449,900
412 Elderberry Way, Murfreesboro, TN 37128
4beds
3,081sqft
Single Family Residence, Residential
Built in 2006
5,662 Square Feet Lot
$-- Zestimate®
$146/sqft
$11/mo HOA
What's special
Walk-in closetConvenient second-floor laundryFresh interior updatesFresh interior paintAbundant storage throughoutExpansive primary suiteSpacious en suite bath
- 76 days
- 344
- 25
Zillow last checked:
Listing updated:
Listed by:
Ryan Mariani 845-416-8165,
Nashville Realty Group 615-261-8116,
Rebecca Mariani 615-410-5659,
Nashville Realty Group
Source: RealTracs MLS as distributed by MLS GRID,MLS#: 3335353
Facts & features
Interior
Bedrooms & bathrooms
- Bedrooms: 4
- Bathrooms: 3
- Full bathrooms: 3
- Main level bedrooms: 1
Bedroom 1
- Features: Walk-In Closet(s)
- Level: Walk-In Closet(s)
- Area: 168 Square Feet
- Dimensions: 12x14
Bedroom 2
- Features: Walk-In Closet(s)
- Level: Walk-In Closet(s)
- Area: 522 Square Feet
- Dimensions: 29x18
Bedroom 3
- Features: Walk-In Closet(s)
- Level: Walk-In Closet(s)
- Area: 260 Square Feet
- Dimensions: 20x13
Bedroom 4
- Features: Walk-In Closet(s)
- Level: Walk-In Closet(s)
- Area: 140 Square Feet
- Dimensions: 14x10
Primary bathroom
- Features: Suite
- Level: Suite
Kitchen
- Area: 208 Square Feet
- Dimensions: 13x16
Living room
- Features: Formal
- Level: Formal
- Area: 240 Square Feet
- Dimensions: 15x16
Recreation room
- Features: Second Floor
- Level: Second Floor
- Area: 378 Square Feet
- Dimensions: 27x14
Heating
- Central, Electric
Cooling
- Central Air, Electric
Appliances
- Included: Electric Oven, Electric Range, Dishwasher, Microwave, Refrigerator
Features
- Flooring: Carpet, Wood, Tile
- Basement: None
- Number of fireplaces: 1
- Fireplace features: Gas, Living Room
Interior area
- Total structure area: 3,081
- Total interior livable area: 3,081 sqft
- Finished area above ground: 3,081
Video & virtual tour
Property
Parking
- Total spaces: 2
- Parking features: Garage Faces Front
- Attached garage spaces: 2
Features
- Levels: Two
- Stories: 2
- Patio & porch: Porch, Covered, Patio
- Fencing: Back Yard
Lot
- Size: 5,662 Square Feet
- Dimensions: 51 x 110
Details
- Parcel number: 092J B 04800 R0091425
- Special conditions: Standard
Construction
Type & style
- Home type: SingleFamily
- Property subtype: Single Family Residence, Residential
Materials
- Brick, Vinyl Siding
- Roof: Asphalt
Condition
- New construction: No
- Year built: 2006
Utilities & green energy
- Sewer: Public Sewer
- Water: Public
- Utilities for property: Electricity Available, Water Available
Community & HOA
Community
- Subdivision: Blackman Farm Sec 2 Ph 3 Pb29-221222
HOA
- Has HOA: Yes
- HOA fee: $11 monthly
Location
- Region: Murfreesboro
Financial & listing details
- Price per square foot: $146/sqft
- Tax assessed value: $263,600
- Annual tax amount: $2,895
- Date on market: 8/7/2026
- Electric utility on property: Yes
Estimated market value
Not available
Estimated sales range
Not available
Not available
Price history
| Date | Event | Price |
|---|---|---|
| 10/16/2026 | Price change | $449,900-4.1%$146/sqft |
Source:  RealTracs MLS as distributed by MLS GRID #3335353 Report a problem RealTracs MLS as distributed by MLS GRID #3335353 Report a problem | ||
| 9/11/2026 | Price change | $468,900-2.1%$152/sqft |
Source: RealTracs MLS as distributed by MLS GRID #3335353 Report a problem | ||
| 8/7/2026 | Listed for sale | $479,000+152.1%$155/sqft |
Source: RealTracs MLS as distributed by MLS GRID #3335353 Report a problem | ||
| 2/22/2020 | Listing removed | $1,749$1/sqft |
Source: Property Management Inc. Pmi Professionals #2106712 Report a problem | ||
| 12/4/2019 | Price change | $1,749-2.8%$1/sqft |
Source: Property Management Inc., PMI Professionals Report a problem | ||
| 10/8/2019 | Listed for rent | $1,799$1/sqft |
Source: Zillow Rental Network Report a problem | ||
| 1/18/2019 | Listing removed | $1,799$1/sqft |
Source: Property Management Inc., PMI Professionals Report a problem | ||
| 11/6/2018 | Price change | $1,799-5.3%$1/sqft |
Source: Reliant Property Management, Inc. Report a problem | ||
| 10/24/2018 | Price change | $1,899-5%$1/sqft |
Source: Reliant Property Management, Inc. Report a problem | ||
| 9/28/2018 | Listed for rent | $1,999+14.2%$1/sqft |
Source: Reliant Property Management, Inc. Report a problem | ||
| 4/13/2018 | Listing removed | $1,750$1/sqft |
Source: Zillow Rental Network Report a problem | ||
| 4/6/2018 | Price change | $1,750-2.7%$1/sqft |
Source: Zillow Rental Network Report a problem | ||
| 3/6/2018 | Price change | $1,799-5.3%$1/sqft |
Source: Zillow Rental Network Report a problem | ||
| 12/12/2017 | Price change | $1,899-2.6%$1/sqft |
Source: Zillow Rental Network Report a problem | ||
| 11/7/2017 | Price change | $1,950-2.5%$1/sqft |
Source: Reliant Property Management, Inc. Report a problem | ||
| 8/7/2017 | Listed for rent | $1,999+5.3%$1/sqft |
Source: Zillow Rental Network Report a problem | ||
| 5/30/2015 | Listing removed | $1,899$1/sqft |
Source: Reliant Realty LLC Report a problem | ||
| 5/20/2015 | Price change | $1,899-5%$1/sqft |
Source: Reliant Realty LLC Report a problem | ||
| 4/29/2015 | Listed for rent | $1,999+24.9%$1/sqft |
Source: Reliant Realty LLC Report a problem | ||
| 4/27/2013 | Listing removed | $1,600$1/sqft |
Source: Prominent Realty Group LLC #1438335 Report a problem | ||
| 4/6/2013 | Price change | $1,600-5.9%$1/sqft |
Source: Prominent Realty Group LLC #1438335 Report a problem | ||
| 4/2/2013 | Listed for rent | $1,700$1/sqft |
Source: Prominent Realty Group LLC #1438335 Report a problem | ||
| 10/19/2012 | Listing removed | $1,700$1/sqft |
Source: Prominent Realty Group LLC #1388682 Report a problem | ||
| 9/15/2012 | Price change | $1,700-5.6%$1/sqft |
Source: Prominent Realty Group LLC #1388682 Report a problem | ||
| 8/25/2012 | Listed for rent | $1,800$1/sqft |
Source: Prominent Realty Group LLC #1388682 Report a problem | ||
| 8/20/2012 | Sold | $190,000-9.9%$62/sqft |
Source: RealTracs MLS as distributed by MLS GRID #1372304 Report a problem | ||
| 1/4/2007 | Sold | $210,863$68/sqft |
Source: Agent Provided Report a problem | ||
Public tax history
| Year | Property taxes | Tax assessment |
|---|---|---|
| 2018 | $2,010 +3.3% | $65,900 +31.7% |
| 2017 | $1,945 | $50,025 |
| 2016 | $1,945 | $50,025 |
| 2015 | $1,945 | $50,025 0% |
| 2013 | $1,945 +3.9% | $50,050 |
| 2012 | $1,872 +0.1% | $50,050 |
| 2011 | $1,870 | $50,050 |
| 2010 | $1,870 -2.5% | $50,050 +0.5% |
| 2008 | $1,917 | $49,825 |
| 2007 | $1,917 +503.9% | $49,825 +503.9% |
| 2006 | $317 | $8,250 |
Find assessor info on the county website
Monthly payment
Est. payment
Payment breakdown
Explore the cost of this home by adjusting the details. Changes won't be saved.Climate risks
Neighborhood: Blackman Farm
Nearby schools
Schools provided by the listing agent
- Elementary: Blackman Elementary School
- Middle: Blackman Middle School
- High: Blackman High School
Source: RealTracs MLS as distributed by MLS GRID. This data may not be complete. We recommend contacting the local school district to confirm school assignments for this home.
- $464,300-- bd-- ba3k sqft412 Elderberry Way, Murfreesboro, TN 37128Off Market
- $266,4003 bd2 ba3k sqft408 Elderberry Way, Murfreesboro, TN 37128Off Market
- $465,500-- bd-- ba3k sqft408 Elderberry Way, Murfreesboro, TN 37128Off Market
- $219,8003 bd3 ba2.1k sqft420 Elderberry Way, Murfreesboro, TN 37128Off Market
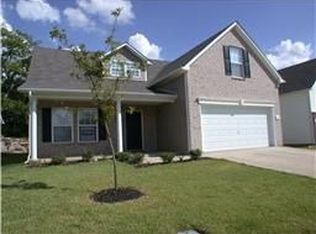
Similar homes
- $435,0004 bd3 ba2.4k sqft543 Creek Oak Dr, Murfreesboro, TN 37128For Sale
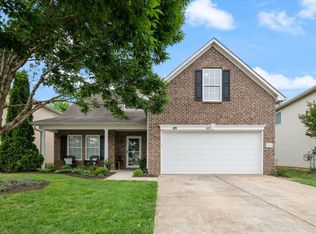
 MLS ID #3594246, Jennifer Pack. RealTracs MLS as distributed by MLS GRID
 - $440,0005 bd3 ba2.2k sqft1614 Cason Trl, Murfreesboro, TN 37128For Sale
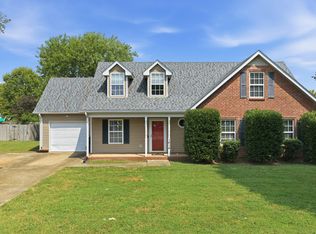 MLS ID #3546161, Angela Schofield. RealTracs MLS as distributed by MLS GRID
 - $500,0004 bd3 ba2.6k sqft3630 Geneva Dr, Murfreesboro, TN 37128For Sale
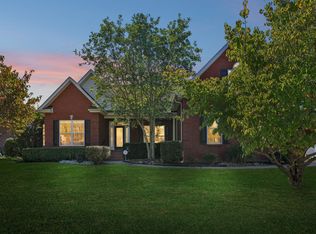 MLS ID #3614535, Baker Reynolds. RealTracs MLS as distributed by MLS GRID
 - $455,0004 bd3 ba2.5k sqft2904 Schoolside St, Murfreesboro, TN 37128For Sale
 MLS ID #3320527, Robert Salmons. RealTracs MLS as distributed by MLS GRID
 - $495,0004 bd3 ba2.6k sqft1044 Laramie Ct, Murfreesboro, TN 37128For SaleMLS ID #3279161, Karen Albright. RealTracs MLS as distributed by MLS GRID
- $444,9003 bd3 ba2k sqft1517 John Lee Ln, Murfreesboro, TN 37129For SaleMLS ID #3305634, Jeff Letzler. RealTracs MLS as distributed by MLS GRID
- $395,0004 bd3 ba2.1k sqft3326 Drysdale Dr, Murfreesboro, TN 37128For SaleMLS ID #3223580, Arlo Nugent. RealTracs MLS as distributed by MLS GRID
- $439,9003 bd3 ba1.9k sqft2837 Vicwood Dr, Murfreesboro, TN 37128For SaleMLS ID #3546919, Cheryl Kypreos. RealTracs MLS as distributed by MLS GRID
- $459,9004 bd3 ba2.3k sqft2963 Belize Ct, Murfreesboro, TN 37127For SaleMLS ID #3319033, Mimi C. Genet. RealTracs MLS as distributed by MLS GRID
- $450,0004 bd3 ba1.8k sqft4014 Ella Cook Cir, Murfreesboro, TN 37129For SaleMLS ID #3335990, Arlo Nugent. RealTracs MLS as distributed by MLS GRID
- $377,5004 bd3 ba1.8k sqft3117 Dizzy Dean Dr, Murfreesboro, TN 37128For SaleMLS ID #3335986, Arlo Nugent. RealTracs MLS as distributed by MLS GRID
- $530,0004 bd3 ba3.2k sqft1011 Laramie Ct, Murfreesboro, TN 37128For SaleMLS ID #3314515, Melinda Lawson. RealTracs MLS as distributed by MLS GRID
- $380,0004 bd3 ba1.8k sqft3630 Stargell Dr, Murfreesboro, TN 37128For SaleMLS ID #3335989, Arlo Nugent. RealTracs MLS as distributed by MLS GRID
- $499,0003 bd3 ba2.8k sqft105 Four Season Dr, Murfreesboro, TN 37129For SaleMLS ID #3336368, Jessica L. Wright. RealTracs MLS as distributed by MLS GRID
- $449,0003 bd3 ba2.4k sqft1223 California Dr, Murfreesboro, TN 37129For SaleMLS ID #3249036, Karen Albright. RealTracs MLS as distributed by MLS GRID
- $385,0004 bd3 ba1.8k sqft3217 Dizzy Dean Dr, Murfreesboro, TN 37128For SaleMLS ID #3267410, Arlo Nugent. RealTracs MLS as distributed by MLS GRID
- $452,5005 bd3 ba1.9k sqft4006 Ella Cook Cir, Murfreesboro, TN 37129For SaleMLS ID #3527682, Arlo Nugent. RealTracs MLS as distributed by MLS GRID
- $474,9004 bd3 ba2.3k sqft1928 Pennington Dr, Murfreesboro, TN 37129For SaleMLS ID #3277215, Anne Loy. RealTracs MLS as distributed by MLS GRID
- $370,0004 bd3 ba1.8k sqft3607 Stargell Dr, Murfreesboro, TN 37128For SaleMLS ID #3239689, Arlo Nugent. RealTracs MLS as distributed by MLS GRID
- $391,9003 bd3 ba1.8k sqft2870 Leatherwood Dr, Murfreesboro, TN 37128For SaleMLS ID #3579549, Adam Mullen. RealTracs MLS as distributed by MLS GRID
