Welcome home to this beautifully maintained 4-bed, 3-bath home in the highly sought-after Triple Blackman school zone! This spacious 2,736 sq ft property offers an open layout with hardwood floors, a cozy fireplace, and a bright kitchen with plenty of cabinet space and eat-in area—perfect for gatherings. guest suite is on the main level with a full bath down stairs Upstairs includes three additional bedrooms, 2 full baths, and a versatile bonus room. Enjoy a corner lot with a side-entry 2-car garage and a beautifully kept yard. Conveniently located near shopping, dining, and I-24 access. Don’t miss your chance to live in one of Murfreesboro’s most desirable neighborhoods. Seller agrees to change carpet with the right price.
Under contract - not showing
$419,000
3404 Whitebud Ln, Murfreesboro, TN 37128
4beds
2,799sqft
Single Family Residence, Residential
Built in 2005
6,969 Square Feet Lot
$-- Zestimate®
$150/sqft
$35/mo HOA
What's special
- 343 days
- 11
- 0
Zillow last checked:
Listing updated:
Listed by:
Marie Velasquez C2EX, ABR®, PSA, AHWD® 615-290-1592,
Zach Taylor Real Estate 855-261-2233
Source: RealTracs MLS as distributed by MLS GRID,MLS#: 3037281
Facts & features
Interior
Bedrooms & bathrooms
- Bedrooms: 4
- Bathrooms: 3
- Full bathrooms: 3
- Main level bedrooms: 1
Heating
- Central
Cooling
- Central Air
Appliances
- Included: Electric Range, Dishwasher, Disposal, Microwave, Refrigerator
Features
- Flooring: Wood, Laminate
- Basement: None
Interior area
- Total structure area: 2,799
- Total interior livable area: 2,799 sqft
- Finished area above ground: 2,799
Property
Parking
- Total spaces: 2
- Parking features: Garage Faces Side
- Garage spaces: 2
Features
- Levels: Two
- Stories: 2
- Patio & porch: Porch, Covered
Lot
- Size: 6,969 Square Feet
- Dimensions: 38 x 110 IRR
Details
- Parcel number: 092J B 05300 R0091430
- Special conditions: Standard
Construction
Type & style
- Home type: SingleFamily
- Property subtype: Single Family Residence, Residential
Materials
- Brick, Vinyl Siding
- Roof: Shingle
Condition
- New construction: No
- Year built: 2005
Utilities & green energy
- Sewer: Public Sewer
- Water: Public
- Utilities for property: Water Available
Community & HOA
Community
- Subdivision: Blackman Farm Sec 2 Ph 3 Pb29-221222
HOA
- Has HOA: Yes
- HOA fee: $35 monthly
Location
- Region: Murfreesboro
Financial & listing details
- Price per square foot: $150/sqft
- Tax assessed value: $244,500
- Annual tax amount: $2,705
- Date on market: 11/13/2025
Estimated market value
Not available
Estimated sales range
Not available
Not available
Price history
| Date | Event | Price |
|---|---|---|
| 2/23/2026 | Pending sale | $419,000$150/sqft |
Source:  RealTracs MLS as distributed by MLS GRID #3037281 Report a problem RealTracs MLS as distributed by MLS GRID #3037281 Report a problem | ||
| 12/5/2025 | Price change | $419,000-4.6%$150/sqft |
Source: RealTracs MLS as distributed by MLS GRID #3037281 Report a problem | ||
| 11/30/2025 | Listed for sale | $439,000+46.4%$157/sqft |
Source: RealTracs MLS as distributed by MLS GRID #3037281 Report a problem | ||
| 4/18/2022 | Sold | $299,9000%$107/sqft |
Source: RealTracs MLS as distributed by MLS GRID #2375985 Report a problem | ||
| 9/17/2021 | Listing removed | -- |
Source: RealTracs MLS as distributed by MLS GRID #2129046 Report a problem | ||
| 4/30/2020 | Pending sale | $299,999$107/sqft |
Source: RealTracs MLS as distributed by MLS GRID #2129046 Report a problem | ||
| 4/25/2020 | Listed for sale | $299,999$107/sqft |
Source: Exit Realty Bob Lamb & Associates #2129046 Report a problem | ||
| 3/20/2020 | Listing removed | $299,999$107/sqft |
Source: EXIT REALTY BOB LAMB & ASSOCIATES #2129046 Report a problem | ||
| 3/6/2020 | Price change | $299,999-3.2%$107/sqft |
Source: Exit Realty Bob Lamb & Associates #2129046 Report a problem | ||
| 1/25/2020 | Price change | $309,9990%$111/sqft |
Source: Exit Realty Bob Lamb & Associates #2110200 Report a problem | ||
| 1/1/2020 | Price change | $310,000+3.4%$111/sqft |
Source: Exit Realty Bob Lamb & Associates #2110200 Report a problem | ||
| 11/8/2019 | Price change | $299,9000%$107/sqft |
Source: Exit Realty Bob Lamb & Associates #2098197 Report a problem | ||
| 10/31/2019 | Price change | $299,999-9.1%$107/sqft |
Source: Exit Realty Bob Lamb & Associates #2087702 Report a problem | ||
| 10/21/2019 | Price change | $329,900-1.5%$118/sqft |
Source: Exit Realty Bob Lamb & Associates #2087702 Report a problem | ||
| 10/4/2019 | Listed for sale | $335,000+68.1%$120/sqft |
Source: Exit Realty Bob Lamb & Associates #2087702 Report a problem | ||
| 8/14/2011 | Listing removed | $1,600$1/sqft |
Source: Curtis and Company Property Solutions, LLC #1289209 Report a problem | ||
| 7/20/2011 | Listed for rent | $1,600$1/sqft |
Source: Curtis and Company Property Solutions, LLC #1289209 Report a problem | ||
| 7/21/2006 | Sold | $199,321$71/sqft |
Source: Agent Provided Report a problem | ||
Public tax history
| Year | Property taxes | Tax assessment |
|---|---|---|
| 2018 | $1,863 +5.6% | $61,125 +34.6% |
| 2017 | $1,765 | $45,425 |
| 2016 | $1,765 | $45,425 |
| 2015 | $1,765 | $45,425 -0.9% |
| 2013 | $1,765 +2.9% | $45,850 |
| 2012 | $1,715 +0.1% | $45,850 |
| 2011 | $1,713 | $45,850 |
| 2010 | $1,713 -5.8% | $45,850 -3% |
| 2008 | $1,819 | $47,275 |
| 2007 | $1,819 +77.7% | $47,275 +77.7% |
| 2006 | $1,023 | $26,600 |
Find assessor info on the county website
Monthly payment
Est. payment
Payment breakdown
Explore the cost of this home by adjusting the details. Changes won't be saved.Climate risks
Neighborhood: Blackman Farm
Nearby schools
Schools provided by the listing agent
- Elementary: Blackman Elementary School
- Middle: Blackman Middle School
- High: Blackman High School
Source: RealTracs MLS as distributed by MLS GRID. This data may not be complete. We recommend contacting the local school district to confirm school assignments for this home.
- $418,800-- bd-- ba2.7k sqft3404 Whitebud Ln, Murfreesboro, TN 37128Off Market
- $217,0003 bd2 ba1.8k sqft3408 Whitebud Ln, Murfreesboro, TN 37128Off Market
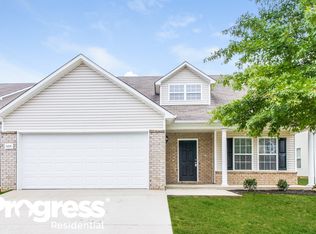
- $380,800-- bd-- ba1.8k sqft3408 Whitebud Ln, Murfreesboro, TN 37128Off Market
- $218,7003 bd3 ba2.1k sqft3403 Juneberry Way, Murfreesboro, TN 37128Off Market
Similar homes
- $435,0004 bd3 ba2.4k sqft543 Creek Oak Dr, Murfreesboro, TN 37128For Sale
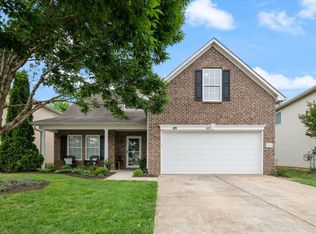
 MLS ID #3594246, Jennifer Pack. RealTracs MLS as distributed by MLS GRID
 - $440,0005 bd3 ba2.2k sqft1614 Cason Trl, Murfreesboro, TN 37128For Sale
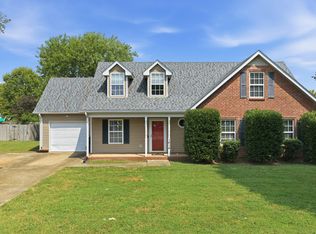 MLS ID #3546161, Angela Schofield. RealTracs MLS as distributed by MLS GRID
 - $429,5003 bd4 ba2.6k sqft776 Rack Ct, Murfreesboro, TN 37129For Sale
 MLS ID #3306114, Sarah Mayfield. RealTracs MLS as distributed by MLS GRID
 - $525,0003 bd3 ba2.6k sqft3319 Hampton Turner Dr, Murfreesboro, TN 37128For Sale
 MLS ID #3233495, Jen Tooley. RealTracs MLS as distributed by MLS GRID
 - $395,0003 bd3 ba1.9k sqft3032 Morning Mist Ct, Murfreesboro, TN 37128For SaleMLS ID #3527230, Laura Dunnigan. RealTracs MLS as distributed by MLS GRID
- $444,9003 bd3 ba2k sqft1517 John Lee Ln, Murfreesboro, TN 37129For SaleMLS ID #3305634, Jeff Letzler. RealTracs MLS as distributed by MLS GRID
- $399,9004 bd3 ba1.8k sqft212 Ralen Ave, Christiana, TN 37037For SaleMLS ID #3623080, Tristan Rockett. RealTracs MLS as distributed by MLS GRID
- $535,0004 bd3 ba3.1k sqft3047 Morning Mist Ct, Murfreesboro, TN 37128For SaleMLS ID #3185902, Pierce Rad. RealTracs MLS as distributed by MLS GRID
- $435,9003 bd3 ba2.2k sqft4030 Sulphur Springs Rd, Murfreesboro, TN 37129For SaleMLS ID #3268753, Mark Wilson. RealTracs MLS as distributed by MLS GRID
- $375,0004 bd3 ba1.8k sqft1420 Journey Dr, Murfreesboro, TN 37130For SaleMLS ID #3603310, Pam Ford. RealTracs MLS as distributed by MLS GRID
- $530,0004 bd3 ba3.2k sqft1011 Laramie Ct, Murfreesboro, TN 37128For SaleMLS ID #3314515, Melinda Lawson. RealTracs MLS as distributed by MLS GRID
- $474,9004 bd3 ba2.3k sqft1928 Pennington Dr, Murfreesboro, TN 37129For SaleMLS ID #3277215, Anne Loy. RealTracs MLS as distributed by MLS GRID
- $425,0003 bd2 ba1.7k sqft4920 Chesterfield Dr, Murfreesboro, TN 37127For SaleMLS ID #3603104, Casey Kriesky. RealTracs MLS as distributed by MLS GRID
- $429,9004 bd2 ba1.8k sqft1513 Jeter Way, Murfreesboro, TN 37129For SaleMLS ID #3263078, Monty Smith. RealTracs MLS as distributed by MLS GRID
- $474,9993 bd3 ba2.2k sqft3527 Desinda Dr, Murfreesboro, TN 37129For SaleMLS ID #3245458, Bobbie Jo Allen. RealTracs MLS as distributed by MLS GRID
- $450,0003 bd3 ba2.2k sqft309 Drema Ct, Murfreesboro, TN 37127For SaleMLS ID #3527734, John Turner | Turner Victory Team. RealTracs MLS as distributed by MLS GRID
- $534,9003 bd3 ba2.4k sqft3084 Vicwood Dr, Murfreesboro, TN 37128For SaleMLS ID #3302507, Wendy Mills. RealTracs MLS as distributed by MLS GRID
- $425,0004 bd2 ba1.8k sqft401 Ridgetop Dr, Smyrna, TN 37167For SaleMLS ID #3305887, David Goodman | THE GROW TEAM. RealTracs MLS as distributed by MLS GRID
- $369,0003 bd3 ba1.5k sqft5443 Elkanah Ct, Christiana, TN 37037For SaleMLS ID #3623592, Isabel Pirela-Garcia. RealTracs MLS as distributed by MLS GRID
