This spacious two-story home offers a functional layout designed for comfortable everyday living. The main level features inviting living and dining spaces with a neutral color palette and plenty of natural light. The kitchen offers ample cabinetry and workspace along with a full appliance package including refrigerator, oven, microwave, dishwasher, and disposal. Generously sized bedrooms provide flexibility for guests, a home office, or additional living space, while central heating and air provide year-round comfort. Outside, the home features an attractive brick and siding exterior, an attached garage, and a backyard with room to relax or entertain. Located in the Seward Crossing community with convenient access to shopping, dining, schools, and major roadways throughout Murfreesboro.
Active
Price cut: $2.5K (10/5)
$452,500
4006 Ella Cook Cir, Murfreesboro, TN 37129
5beds
1,992sqft
Single Family Residence, Residential
Built in 2019
5,662 Square Feet Lot
$-- Zestimate®
$227/sqft
$38/mo HOA
What's special
Attached garageSpacious two-story homeFunctional layoutGenerously sized bedroomsPlenty of natural lightNeutral color palette
- 51 days
- 99
- 2
Zillow last checked:
Listing updated:
Listed by:
Arlo Nugent 615-703-5082,
eXp Realty 888-519-5113
Source: RealTracs MLS as distributed by MLS GRID,MLS#: 3527682
Facts & features
Interior
Bedrooms & bathrooms
- Bedrooms: 5
- Bathrooms: 3
- Full bathrooms: 2
- 1/2 bathrooms: 1
- Main level bedrooms: 1
Bedroom 1
- Features: Walk-In Closet(s)
- Level: Walk-In Closet(s)
- Area: 195 Square Feet
- Dimensions: 15x13
Bedroom 2
- Area: 196 Square Feet
- Dimensions: 14x14
Bedroom 3
- Area: 154 Square Feet
- Dimensions: 14x11
Bedroom 4
- Area: 168 Square Feet
- Dimensions: 12x14
Kitchen
- Features: Eat-in Kitchen
- Level: Eat-in Kitchen
- Area: 266 Square Feet
- Dimensions: 19x14
Living room
- Area: 224 Square Feet
- Dimensions: 14x16
Other
- Features: Bedroom 5
- Level: Bedroom 5
- Area: 120 Square Feet
- Dimensions: 12x10
Heating
- Central
Cooling
- Central Air
Appliances
- Included: Range, Dishwasher, Microwave
Features
- Flooring: Carpet, Laminate
- Basement: None
Interior area
- Total structure area: 1,992
- Total interior livable area: 1,992 sqft
- Finished area above ground: 1,992
Property
Parking
- Total spaces: 2
- Parking features: Attached
- Attached garage spaces: 2
Features
- Levels: One
- Stories: 2
Lot
- Size: 5,662 Square Feet
Details
- Parcel number: 056M C 02100 R0121883
- Special conditions: Standard
Construction
Type & style
- Home type: SingleFamily
- Property subtype: Single Family Residence, Residential
Materials
- Brick, Vinyl Siding
Condition
- New construction: No
- Year built: 2019
Utilities & green energy
- Sewer: Public Sewer
- Water: Public
- Utilities for property: Water Available
Community & HOA
Community
- Subdivision: Seward Crossing Prd Sec 3
HOA
- Has HOA: Yes
- HOA fee: $38 monthly
Location
- Region: Murfreesboro
Financial & listing details
- Price per square foot: $227/sqft
- Tax assessed value: $327,000
- Annual tax amount: $2,313
- Date on market: 8/27/2026
Estimated market value
Not available
Estimated sales range
Not available
Not available
Price history
| Date | Event | Price |
|---|---|---|
| 10/5/2026 | Price change | $452,500-0.5%$227/sqft |
Source:  RealTracs MLS as distributed by MLS GRID #3527682 Report a problem RealTracs MLS as distributed by MLS GRID #3527682 Report a problem | ||
| 9/11/2026 | Price change | $455,000-2.2%$228/sqft |
Source: RealTracs MLS as distributed by MLS GRID #3527682 Report a problem | ||
| 8/27/2026 | Listed for sale | $465,000$233/sqft |
Source: RealTracs MLS as distributed by MLS GRID #3527682 Report a problem | ||
| 6/26/2025 | Listing removed | $2,555$1/sqft |
Source: Zillow Rentals Report a problem | ||
| 6/20/2025 | Listed for rent | $2,555+6.7%$1/sqft |
Source: Zillow Rentals Report a problem | ||
| 6/12/2025 | Listing removed | $2,395$1/sqft |
Source: Zillow Rentals Report a problem | ||
| 5/3/2025 | Listed for rent | $2,395+6%$1/sqft |
Source: Zillow Rentals Report a problem | ||
| 6/4/2024 | Listing removed | -- |
Source: Zillow Rentals Report a problem | ||
| 5/18/2024 | Listed for rent | $2,260$1/sqft |
Source: Zillow Rentals Report a problem | ||
Public tax history
| Year | Property taxes | Tax assessment |
|---|---|---|
| 2025 | -- | $81,750 |
| 2024 | -- | $81,750 |
| 2023 | $2,313 | $81,750 |
| 2022 | -- | $81,750 +35.1% |
| 2021 | -- | $60,500 |
| 2020 | -- | -- |
Find assessor info on the county website
Monthly payment
Est. payment
Payment breakdown
Explore the cost of this home by adjusting the details. Changes won't be saved.Climate risks
Neighborhood: 37129
Nearby schools
Schools provided by the listing agent
- Elementary: Northfield Elementary
- Middle: Blackman Middle School
- High: Blackman High School
Source: RealTracs MLS as distributed by MLS GRID. This data may not be complete. We recommend contacting the local school district to confirm school assignments for this home.
- $527,200-- bd-- ba2k sqft4002 Ella Cook Cir, Murfreesboro, TN 37129Off Market
- $241,300-- bd-- ba2k sqft4226 Effie Seward Dr, Murfreesboro, TN 37129Off Market
- $342,4003 bd3 ba2k sqft4222 Effie Seward Dr, Murfreesboro, TN 37129Off Market
- $267,2003 bd3 ba2.1k sqft4230 Effie Seward Dr, Murfreesboro, TN 37129Off Market
Similar homes
- $450,0004 bd3 ba1.8k sqft4014 Ella Cook Cir, Murfreesboro, TN 37129For Sale
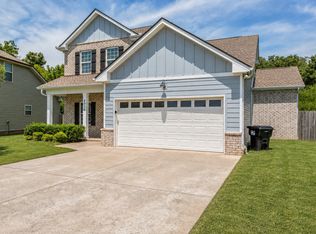
 MLS ID #3335990, Arlo Nugent. RealTracs MLS as distributed by MLS GRID
 - $465,0004 bd3 ba2.2k sqft4022 Ella Cook Cir, Murfreesboro, TN 37129For Sale
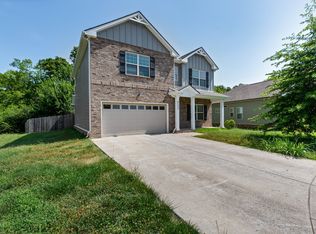 MLS ID #3267415, Arlo Nugent. RealTracs MLS as distributed by MLS GRID
 - $455,0003 bd3 ba2.2k sqft4030 Ella Cook Cir, Murfreesboro, TN 37129For Sale
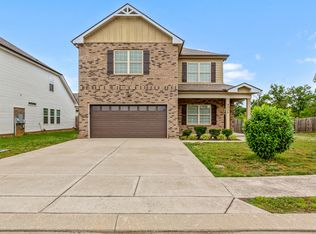 MLS ID #3223583, Arlo Nugent. RealTracs MLS as distributed by MLS GRID
 - $479,9995 bd3 ba2.7k sqft122 William Dylan Dr, Murfreesboro, TN 37129For Sale
 MLS ID #3231070, Christopher Phillips. RealTracs MLS as distributed by MLS GRID
 - $489,9003 bd3 ba2.3k sqft3722 Apies St, Murfreesboro, TN 37129For SaleMLS ID #3602576, Michael Brobeck. RealTracs MLS as distributed by MLS GRID
- $459,0005 bd3 ba2.5k sqft9039 Copenhagen Dr, Murfreesboro, TN 37129For SaleMLS ID #3547032, Mason Blake DeBerry. RealTracs MLS as distributed by MLS GRID
- $449,5003 bd3 ba2.1k sqft1045 Altavista Ln, Smyrna, TN 37167For SaleMLS ID #3320977, Courtney E.Yates. RealTracs MLS as distributed by MLS GRID
- $469,9005 bd3 ba2.7k sqft9016 Copenhagen Dr, Murfreesboro, TN 37129For SaleMLS ID #3513108, Jeff Letzler. RealTracs MLS as distributed by MLS GRID
- $515,0005 bd3 ba2.6k sqft3430 Darrell Dr, Murfreesboro, TN 37128For SaleMLS ID #3621448, Ralph Pearson. RealTracs MLS as distributed by MLS GRID
- $425,0004 bd2 ba1.8k sqft401 Ridgetop Dr, Smyrna, TN 37167For SaleMLS ID #3305887, David Goodman | THE GROW TEAM. RealTracs MLS as distributed by MLS GRID
- $455,0004 bd3 ba2.5k sqft2904 Schoolside St, Murfreesboro, TN 37128For SaleMLS ID #3320527, Robert Salmons. RealTracs MLS as distributed by MLS GRID
- $310,0003 bd3 ba1.7k sqft4729 Chelanie Cir, Murfreesboro, TN 37129For SaleMLS ID #3542761, Maggie Lawrence. RealTracs MLS as distributed by MLS GRID
- $414,9004 bd3 ba2k sqft2605 Leawood Ct, Murfreesboro, TN 37128For SaleMLS ID #3610334, Rhonda Baskin, Realtor, ABR, CRS, CLHMS, SRES, ASP. RealTracs MLS as distributed by MLS GRID
- $399,9003 bd2 ba1.5k sqft249 William Dylan Dr, Murfreesboro, TN 37129For SaleMLS ID #3520471, Gary SanFilippo. RealTracs MLS as distributed by MLS GRID
- $474,9993 bd3 ba2.4k sqft2628 Cason Ln, Murfreesboro, TN 37128For SaleMLS ID #3545588, Jason Sparrow, Broker, CRS, GRI, ePro. RealTracs MLS as distributed by MLS GRID
- $399,9003 bd3 ba2.1k sqft2532 Elmcroft Ave, Murfreesboro, TN 37128For SaleMLS ID #3621537, Kelly Helmlinger. RealTracs MLS as distributed by MLS GRID
- $475,0003 bd3 ba2.1k sqft316 Amazonway Rdg, Murfreesboro, TN 37130For SaleMLS ID #3515459, William Johnson. RealTracs MLS as distributed by MLS GRID
- $429,0003 bd3 ba1.6k sqft637 Martinsdale Ct, La Vergne, TN 37086For SaleMLS ID #3613063, Laurie Lucas. RealTracs MLS as distributed by MLS GRID
- $489,0004 bd4 ba2.7k sqft2943 Kellner Dr, Murfreesboro, TN 37128For SaleMLS ID #3305275, Shivan Zubair. RealTracs MLS as distributed by MLS GRID
- $433,9004 bd3 ba2.5k sqft2255 Viking Ct, Murfreesboro, TN 37127For SaleMLS ID #3246410, Jonathan Butler. RealTracs MLS as distributed by MLS GRID
