Ownwr financing is available. Well-kept and lightly traded, this contemporary Belle Haven Cove home was built in 2016 and public records show just one resale in Aug 2020, so there have only been two owners. Inside, an open plan joins warm hardwood floors and tile in wet areas with a granite-topped kitchen, stainless appliances and an island that faces the family room. The primary suite and a second bedroom are downstairs; upstairs you’ll find a third bedroom and a bonus room, giving three full baths and a handy half-bath. Custom cabinets, plantation shutters, solar tint windows and a filtration system add value. Enjoy a screened porch, a fenced back yard and a 2-car garage. The HOA fee covers exterior and grounds maintenance and insurance, and the home includes energy-efficient heat-pump HVAC and a TVA insulation package. Belle Haven Cove offers underground utilities and 18 acres of rolling landscape. Location perks include quick access to I-24, putting downtown Nashville about 30–50 minutes away off-peak. The home sits near the open-air Avenue Murfreesboro shopping center, which has more than 100 stores including Best Buy, Ulta and Barnes & Noble, and it’s minutes from 430-acre Barfield Crescent Park with ball fields, picnic shelters, trails and a disc-golf course. Golfers can enjoy the nearby Indian Hills Golf Club’s scenic 18-hole, par-72 layout, driving range and clubhouse. Students attend Scales Elementary, Rockvale Middle and Rockvale High Schools. This move-in-ready property combines low-maintenance living, thoughtful upgrades and a convenient Murfreesboro location.
Active
Price cut: $14.6K (10/13)
$449,900
2927 Stuyvesant Ln, Murfreesboro, TN 37128
3beds
2,350sqft
Townhouse, Residential, Condominium
Built in 2016
-- sqft lot
$-- Zestimate®
$191/sqft
$290/mo HOA
What's special
Screened porchOpen planGranite-topped kitchenStainless appliancesTile in wet areasPlantation shuttersCustom cabinets
- 52 days
- 104
- 4
Zillow last checked:
Listing updated:
Listed by:
Logan Simmons 615-913-6590,
eXp Realty 888-519-5113
Source: RealTracs MLS as distributed by MLS GRID,MLS#: 3530982
Facts & features
Interior
Bedrooms & bathrooms
- Bedrooms: 3
- Bathrooms: 3
- Full bathrooms: 2
- 1/2 bathrooms: 1
- Main level bedrooms: 2
Heating
- Central
Cooling
- Central Air
Appliances
- Included: Electric Range, Dishwasher, Disposal, Dryer, Ice Maker, Microwave, Refrigerator, Stainless Steel Appliance(s), Washer
Features
- Flooring: Carpet, Wood, Tile
- Basement: None
Interior area
- Total structure area: 2,350
- Total interior livable area: 2,350 sqft
- Finished area above ground: 2,350
Video & virtual tour
Property
Parking
- Total spaces: 2
- Parking features: Garage Door Opener, Garage Faces Front
- Attached garage spaces: 2
Features
- Levels: Two
- Stories: 2
- Patio & porch: Patio, Screened
- Fencing: Back Yard
Details
- Parcel number: 114 02124 R0111641
- Special conditions: Standard
Construction
Type & style
- Home type: Townhouse
- Architectural style: Contemporary
- Property subtype: Townhouse, Residential, Condominium
- Attached to another structure: Yes
Materials
- Hardboard Siding
- Roof: Asphalt
Condition
- New construction: No
- Year built: 2016
Utilities & green energy
- Sewer: Public Sewer
- Water: Public
- Utilities for property: Water Available, Underground Utilities
Community & HOA
Community
- Subdivision: Belle Haven Cove Units 1
HOA
- Has HOA: Yes
- Amenities included: Underground Utilities, Trail(s)
- HOA fee: $290 monthly
Location
- Region: Murfreesboro
Financial & listing details
- Price per square foot: $191/sqft
- Tax assessed value: $277,900
- Annual tax amount: $2,517
- Date on market: 9/2/2026
Estimated market value
Not available
Estimated sales range
Not available
Not available
Price history
| Date | Event | Price |
|---|---|---|
| 10/13/2026 | Price change | $449,900-3.1%$191/sqft |
Source:  RealTracs MLS as distributed by MLS GRID #3530982 Report a problem RealTracs MLS as distributed by MLS GRID #3530982 Report a problem | ||
| 9/2/2026 | Listed for sale | $464,500-0.7%$198/sqft |
Source: RealTracs MLS as distributed by MLS GRID #3530982 Report a problem | ||
| 7/23/2026 | Listing removed | $467,900$199/sqft |
Source: eXp Realty #3225352 Report a problem | ||
| 6/16/2026 | Price change | $467,900-1.5%$199/sqft |
Source: RealTracs MLS as distributed by MLS GRID #3225352 Report a problem | ||
| 5/30/2026 | Listed for sale | $474,900$202/sqft |
Source: RealTracs MLS as distributed by MLS GRID #3225352 Report a problem | ||
| 5/30/2026 | Listing removed | $474,900$202/sqft |
Source: eXp Realty #3043050 Report a problem | ||
| 5/18/2026 | Price change | $474,900-1.6%$202/sqft |
Source: RealTracs MLS as distributed by MLS GRID #3043050 Report a problem | ||
| 4/24/2026 | Price change | $482,500-2%$205/sqft |
Source: RealTracs MLS as distributed by MLS GRID #3043050 Report a problem | ||
| 12/13/2025 | Price change | $492,500-0.5%$210/sqft |
Source: RealTracs MLS as distributed by MLS GRID #3043050 Report a problem | ||
| 11/10/2025 | Listed for sale | $495,000+41.4%$211/sqft |
Source: RealTracs MLS as distributed by MLS GRID #3043050 Report a problem | ||
| 8/25/2020 | Sold | $350,000$149/sqft |
Source: RealTracs MLS as distributed by MLS GRID #2172743 Report a problem | ||
| 7/24/2020 | Listed for sale | $350,000$149/sqft |
Source: Keller Williams Realty - Murfreesboro #2172743 Report a problem | ||
Public tax history
| Year | Property taxes | Tax assessment |
|---|---|---|
| 2018 | $2,119 | $69,475 +1752.7% |
| 2017 | -- | $3,750 |
Find assessor info on the county website
Monthly payment
Est. payment
Payment breakdown
Explore the cost of this home by adjusting the details. Changes won't be saved.Climate risks
Neighborhood: 37128
Nearby schools
Schools provided by the listing agent
- Elementary: Barfield Elementary
- Middle: Rockvale Middle School
- High: Rockvale High School
Source: RealTracs MLS as distributed by MLS GRID. This data may not be complete. We recommend contacting the local school district to confirm school assignments for this home.
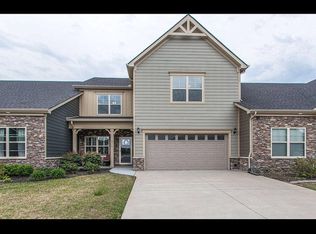
- $408,9003 bd3 ba2.2k sqft3515 Havre De Grace Dr, Murfreesboro, TN 37128Off Market
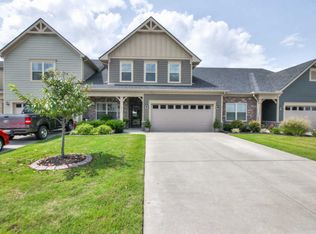
- $277,5003 bd3 ba2.3k sqft2906 Stuyvesant Ln, Murfreesboro, TN 37128Off Market
- $240,900-- bd2 ba1.7k sqft2905 Stuyvesant Ln, Murfreesboro, TN 37128Off Market
- $440,9003 bd3 ba2.2k sqft2928 Stuyvesant Ln, Murfreesboro, TN 37128For Sale

Similar homes
- $474,9993 bd3 ba2.4k sqft2628 Cason Ln, Murfreesboro, TN 37128For Sale

 MLS ID #3545588, Jason Sparrow, Broker, CRS, GRI, ePro. RealTracs MLS as distributed by MLS GRID
 - $455,0004 bd3 ba2.5k sqft2904 Schoolside St, Murfreesboro, TN 37128For Sale
 MLS ID #3320527, Robert Salmons. RealTracs MLS as distributed by MLS GRID
 - $439,0003 bd3 ba2.3k sqft1440 Suzanne Dr Lot 42, Murfreesboro, TN 37128New Construction
 RealTracs MLS as distributed by MLS GRID
 - $435,0003 bd3 ba2.3k sqft1438 Suzanne Dr Lot 43, Murfreesboro, TN 37128New Construction
 RealTracs MLS as distributed by MLS GRID
 - $435,0003 bd3 ba2.3k sqft1422 Suzanne Dr Lot 70, Murfreesboro, TN 37128New ConstructionRealTracs MLS as distributed by MLS GRID
- $515,0003 bd3 ba2.4k sqft5232 Honeybee Dr, Murfreesboro, TN 37128For SaleMLS ID #3623813, Jessica Warner. RealTracs MLS as distributed by MLS GRID
- $414,9004 bd3 ba2k sqft2605 Leawood Ct, Murfreesboro, TN 37128For SaleMLS ID #3610334, Rhonda Baskin, Realtor, ABR, CRS, CLHMS, SRES, ASP. RealTracs MLS as distributed by MLS GRID
- $399,9003 bd3 ba2.1k sqft2532 Elmcroft Ave, Murfreesboro, TN 37128For SaleMLS ID #3621537, Kelly Helmlinger. RealTracs MLS as distributed by MLS GRID
- $515,0005 bd3 ba2.6k sqft3430 Darrell Dr, Murfreesboro, TN 37128For SaleMLS ID #3621448, Ralph Pearson. RealTracs MLS as distributed by MLS GRID
- $353,5003 bd3 ba1.6k sqft4336 Sunday Silence Way, Murfreesboro, TN 37128For SaleMLS ID #3529963, Ann Truong. RealTracs MLS as distributed by MLS GRID
- $429,9003 bd2 ba1.8k sqft2023 Grace Johns Cir, Murfreesboro, TN 37128New ConstructionMLS ID #3210985, Lane Wommack. RealTracs MLS as distributed by MLS GRID
- $550,0004 bd3 ba2.3k sqft4757 Kingdom Dr, Murfreesboro, TN 37128For SaleMLS ID #3500815, Tabby Snyder Coldwell. RealTracs MLS as distributed by MLS GRID
- $434,9004 bd3 ba1.8k sqft934 Kalu Dr, Murfreesboro, TN 37130For SaleMLS ID #3622745, Konica Moore. RealTracs MLS as distributed by MLS GRID
- $367,9003 bd2 ba1.3k sqft3721 Shoteka Dr, Murfreesboro, TN 37128For SaleMLS ID #3621787, Connor Anderson. RealTracs MLS as distributed by MLS GRID
- $468,0005 bd3 ba2.6k sqft116 Ruby Cate Way, Murfreesboro, TN 37128For SaleMLS ID #3529115, Shelay Alexander-Wright. RealTracs MLS as distributed by MLS GRID
- $474,9003 bd2 ba2.2k sqft1734 Bear Paw Ln, Murfreesboro, TN 37130For SaleMLS ID #3622363, Rita Ash. RealTracs MLS as distributed by MLS GRID
- $425,0003 bd2 ba1.3k sqft2422 Turtle Trce, Murfreesboro, TN 37127For SaleMLS ID #3531613, Glenda Taylor. RealTracs MLS as distributed by MLS GRID
