Welcome home to this spacious 4-bedroom, 2-bath split-level home situated on approximately 0.80 acres with a beautiful oversized backyard offering room to play, garden, entertain, or simply enjoy the outdoors. The property features a covered 2-car carport plus an additional covered boat/RV/camper parking area—ideal for hobbyists and outdoor enthusiasts.
Inside you'll find approximately 1,525 square feet of living space, including 1,004 square feet above grade and 521 square feet of finished lower-level living area, providing flexible space for a family room, home office, or guest accommodations. The enclosed sunroom/back porch offers year-round enjoyment with its own hot/cold window unit.
A detached workshop equipped with a built-in electric saw provides an excellent space for woodworking, hobbies, or extra storage.
For added peace of mind, the sellers completed a pre-listing home inspection, and the "action" identified repair items have already been addressed. A copy of the inspection report and repair documentation is available upon request.
The home has been professionally cleaned, including the carpeting, and presents an excellent opportunity for buyers to personalize the interior with their own paint colors and flooring selections while enjoying the solid improvements and outstanding lot.
There is no HOA. The homes HVAC units are between 2-3 years old. There is a huge outdoor patio for bar-b-que and entertaining. Work shed, detached carport, custom swing set and faux water well convey with property.
Don't miss this opportunity to own a property with space, versatility, and tremendous potential.
SELLER TO OFFER $675.00 12 MONTH HOME PROTECTION PLAN
Active
$345,000
1938 Bradyville Pike, Murfreesboro, TN 37130
4beds
1,525sqft
Single Family Residence, Residential
Built in 1972
0.8 Acres Lot
$-- Zestimate®
$226/sqft
$-- HOA
What's special
- 20 days |
- 2,671 |
- 271 |
Zillow last checked:
Listing updated:
Listed by:
James (Jim) Rodriguez 615-306-6594,
Compass 615-383-6600
Source: RealTracs MLS as distributed by MLS GRID,MLS#: 3304232
Facts & features
Interior
Bedrooms & bathrooms
- Bedrooms: 4
- Bathrooms: 2
- Full bathrooms: 2
- Main level bedrooms: 3
Bedroom 1
- Area: 143 Square Feet
- Dimensions: 11x13
Bedroom 2
- Features: Walk-In Closet(s)
- Level: Walk-In Closet(s)
- Area: 130 Square Feet
- Dimensions: 13x10
Bedroom 3
- Area: 88 Square Feet
- Dimensions: 11x8
Bedroom 4
- Area: 154 Square Feet
- Dimensions: 14x11
Kitchen
- Area: 171 Square Feet
- Dimensions: 9x19
Living room
- Features: Formal
- Level: Formal
- Area: 165 Square Feet
- Dimensions: 11x15
Other
- Features: Breakfast Room
- Level: Breakfast Room
- Area: 130 Square Feet
- Dimensions: 10x13
Recreation room
- Features: Basement Level
- Level: Basement Level
- Area: 180 Square Feet
- Dimensions: 18x10
Heating
- Baseboard, Central
Cooling
- Ceiling Fan(s), Central Air, Wall/Window Unit(s)
Appliances
- Included: Electric Oven, Cooktop, Dishwasher, Dryer, Ice Maker, Microwave, Refrigerator, Washer
- Laundry: Electric Dryer Hookup, Washer Hookup
Features
- Bookcases, Built-in Features, Ceiling Fan(s), Walk-In Closet(s), Kitchen Island
- Flooring: Carpet, Laminate, Vinyl
- Basement: Exterior Entry,Finished,Full
- Number of fireplaces: 1
- Fireplace features: Electric, Living Room
Interior area
- Total structure area: 1,525
- Total interior livable area: 1,525 sqft
- Finished area above ground: 1,004
- Finished area below ground: 521
Property
Parking
- Total spaces: 3
- Parking features: Attached, Unpaved
- Carport spaces: 2
- Uncovered spaces: 1
Features
- Levels: Multi/Split
- Stories: 2
- Patio & porch: Porch, Covered, Patio
- Fencing: Back Yard
Lot
- Size: 0.8 Acres
- Dimensions: 172.2 x 204.2 IRR
- Features: Cleared, Level, Sloped
- Topography: Cleared,Level,Sloped
Details
- Additional structures: Storage
- Parcel number: 103O F 01500 R0068051
- Special conditions: Standard
Construction
Type & style
- Home type: SingleFamily
- Architectural style: Split Level
- Property subtype: Single Family Residence, Residential
Materials
- Frame, Brick
- Roof: Shingle
Condition
- New construction: No
- Year built: 1972
Utilities & green energy
- Sewer: Public Sewer
- Water: Public
- Utilities for property: Water Available, Cable Connected
Community & HOA
Community
- Security: Smoke Detector(s)
- Subdivision: Lakeview Hts V
HOA
- Has HOA: No
Location
- Region: Murfreesboro
Financial & listing details
- Price per square foot: $226/sqft
- Tax assessed value: $252,300
- Annual tax amount: $1,784
- Date on market: 7/30/2026
Estimated market value
Not available
Estimated sales range
Not available
Not available
Price history
| Date | Event | Price |
|---|---|---|
| 7/30/2026 | Listed for sale | $345,000+4725.2%$226/sqft |
Source:  RealTracs MLS as distributed by MLS GRID #3304232 Report a problem RealTracs MLS as distributed by MLS GRID #3304232 Report a problem | ||
| 3/29/2021 | Sold | $7,150$5/sqft |
Source: Public Record Report a problem | ||
Public tax history
| Year | Property taxes | Tax assessment |
|---|---|---|
| 2025 | $1,784 | $63,075 |
| 2024 | $1,784 -0.7% | $63,075 -0.7% |
| 2023 | $1,797 +10.1% | $63,525 |
| 2022 | $1,632 +7.8% | $63,525 +47.2% |
| 2021 | $1,514 | $43,150 |
| 2020 | $1,514 +67.1% | $43,150 |
| 2019 | $906 -31.2% | $43,150 |
| 2018 | $1,316 +15.5% | $43,150 +47.3% |
| 2017 | $1,139 | $29,300 |
| 2016 | $1,139 | $29,300 |
| 2015 | $1,139 | $29,300 +5.6% |
| 2013 | $1,139 +9.7% | $27,750 |
| 2012 | $1,038 +0.1% | $27,750 |
| 2011 | $1,037 | $27,750 |
| 2010 | $1,037 +4.8% | $27,750 +8% |
| 2008 | $989 -3.1% | $25,700 -3.1% |
| 2007 | $1,020 | $26,525 |
| 2006 | $1,020 -0.8% | $26,525 +16.5% |
| 2005 | $1,029 | $22,765 |
| 2004 | $1,029 | $22,765 |
| 2002 | $1,029 | $22,765 |
| 2001 | -- | $22,765 -72.9% |
| 2000 | -- | $84,013 |
Find assessor info on the county website
Monthly payment
Est. payment
Payment breakdown
Explore the cost of this home by adjusting the details. Changes won't be saved.Climate risks
Neighborhood: Lakeview Heights
Nearby schools
GreatSchools rating
- 5/10Black Fox Elementary SchoolGrades: PK-6Distance: 0.6 mi
- 7/10Rutherford County Virtual SchoolGrades: 3-12Distance: 1.8 mi
Schools provided by the listing agent
- Elementary: Black Fox Elementary
- Middle: Whitworth-Buchanan Middle School
- High: Riverdale High School
Source: RealTracs MLS as distributed by MLS GRID. This data may not be complete. We recommend contacting the local school district to confirm school assignments for this home.
- $309,3003 bd2 ba1.2k sqft1948 Bradyville Pike, Murfreesboro, TN 37130Off Market

- $290,300-- bd1 ba1.4k sqft1934 Bradyville Pike, Murfreesboro, TN 37130Off Market
- $335,5004 bd2 ba1.6k sqft1919 Bartway Dr, Murfreesboro, TN 37130Off Market
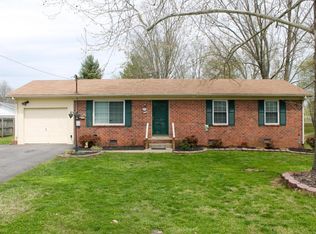
- $272,0003 bd2 ba1.3k sqft1923 Bartway Dr, Murfreesboro, TN 37130Sold

- $341,200-- bd3 ba1.8k sqft1915 Bartway Dr, Murfreesboro, TN 37130Off Market
- $370,0004 bd3 ba1.8k sqft2002 Bradyville Pike, Murfreesboro, TN 37130Sold
- $242,7003 bd1 ba1k sqft1927 Bartway Dr, Murfreesboro, TN 37130Off Market
- $305,0005 bd2 ba2.2k sqft2002 Obrien Dr, Murfreesboro, TN 37130Sold
A local agent can set up tours, give advice and negotiate with sellers.
A local lender can help you make sure your offer is ready when you are.
Similar homes
- $380,0003 bd2 ba1.6k sqft1014 Kirkwood Ave, Murfreesboro, TN 37130For Sale
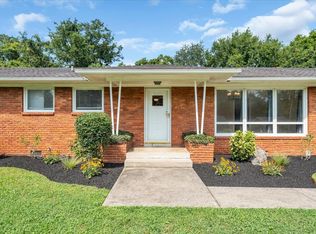
 MLS ID #3501347, Rhonda Holmes. RealTracs MLS as distributed by MLS GRID
 - $350,0003 bd2 ba1.2k sqft120 Pebble Brook Dr, Murfreesboro, TN 37127For Sale
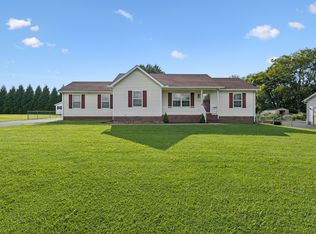 MLS ID #3512641, Tyler Forte. RealTracs MLS as distributed by MLS GRID
 - $335,0004 bd2 ba1.2k sqft110 W McCoury Ln, Murfreesboro, TN 37130For Sale
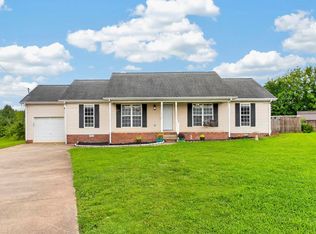 MLS ID #3318481, Hussein Alnuaimi. RealTracs MLS as distributed by MLS GRID
 - $399,9003 bd2 ba2.1k sqft206 Ridgecrest Dr, Murfreesboro, TN 37130For Sale
 MLS ID #3336007, Dustin Allen. RealTracs MLS as distributed by MLS GRID
 - $364,9003 bd3 ba1.4k sqft2823 Black Stallion Ct, Murfreesboro, TN 37130For SaleMLS ID #3305118, Robert Salmons. RealTracs MLS as distributed by MLS GRID
- $279,0003 bd1 ba1.1k sqft211 Rushwood Dr, Murfreesboro, TN 37130For SaleMLS ID #3513086, John Turner | Turner Victory Team. RealTracs MLS as distributed by MLS GRID
- $340,0003 bd2 ba1.7k sqft2310 Tinnell Ct, Murfreesboro, TN 37129For SaleMLS ID #3508128, Eric A. Boyd. RealTracs MLS as distributed by MLS GRID
- $314,0003 bd2 ba1.3k sqft445 Jackson St, Murfreesboro, TN 37130For SaleMLS ID #3045262, Janet Salvatierra. RealTracs MLS as distributed by MLS GRID
- $419,0003 bd2 ba1.8k sqft515 Lillard Rd, Murfreesboro, TN 37130For SaleMLS ID #3268771, Lea Anne Bedsole. RealTracs MLS as distributed by MLS GRID
- $325,0003 bd2 ba1.1k sqft786 E Jefferson Pike, Murfreesboro, TN 37130For SaleMLS ID #3305446, Rodneika Crutcher. RealTracs MLS as distributed by MLS GRID
- $379,0003 bd2 ba1.5k sqft104 Johnny Ruth Ct, Murfreesboro, TN 37127For SaleMLS ID #3272176, Miguel Esparza. RealTracs MLS as distributed by MLS GRID
- $274,9002 bd1 ba1k sqft1019 Rose Ave, Murfreesboro, TN 37130For SaleMLS ID #3512925, George W Weeks. RealTracs MLS as distributed by MLS GRID
- $270,0002 bd2 ba1.2k sqft228 Hillside Ct, Murfreesboro, TN 37130For SaleMLS ID #3320999, Bud George. RealTracs MLS as distributed by MLS GRID
- $354,9003 bd2 ba1.2k sqft1604 Cason Trl, Murfreesboro, TN 37128For SaleMLS ID #3320948, Ryan Boggs. RealTracs MLS as distributed by MLS GRID
- $415,9004 bd2 ba2.2k sqft157 Millwood Dr, Murfreesboro, TN 37127For SaleMLS ID #3230368, Marqueze D. Williams Sr.. RealTracs MLS as distributed by MLS GRID
- $285,0004 bd2 ba1.2k sqft1610 Graybar Ln, Murfreesboro, TN 37129For SaleMLS ID #3456865, Mike Estes. RealTracs MLS as distributed by MLS GRID
- $350,0003 bd2 ba1.3k sqft2673 Cotton Ct, Murfreesboro, TN 37129For SaleMLS ID #3322456, David Menjivar. RealTracs MLS as distributed by MLS GRID
- $334,9003 bd2 ba1.3k sqft2002 Battleground Dr, Murfreesboro, TN 37129For SaleMLS ID #3255020, Dan L. Elam. RealTracs MLS as distributed by MLS GRID
- $370,0003 bd2 ba1.3k sqft2724 Fawnwood Dr, Murfreesboro, TN 37129For SaleMLS ID #3306346, LeShaye Sawyer, CRS. RealTracs MLS as distributed by MLS GRID
- $339,9503 bd3 ba2.2k sqft755 E Northfield Blvd, Murfreesboro, TN 37130For SaleMLS ID #3279294, Alexander Mulder. RealTracs MLS as distributed by MLS GRID
