Beautifully updated and move-in ready, this stunning townhome offers the perfect combination of style, comfort, and convenience in one of Mt. Juliet's most sought-after communities. Fresh interior paint and brand-new flooring create a fresh, modern feel, while the open-concept layout is ideal for both entertaining and everyday living. Enjoy a spacious kitchen overlooking the living area and step outside to your private patio—perfect for relaxing or dining outdoors. Located in Nichols Vale, residents enjoy access to a clubhouse, resort-style pool, walking trails, parks, and beautifully maintained common spaces. Ideally situated just minutes from shopping, restaurants, and major commuter routes, this home is an exceptional opportunity whether you're searching for your next home or a smart investment. Ask about our lender incentives!
Active
Price cut: $5.1K (7/17)
$344,900
28 Baileys Br, Mount Juliet, TN 37122
3beds
1,679sqft
Townhouse, Residential, Condominium
Built in 2016
2,178 Square Feet Lot
$-- Zestimate®
$205/sqft
$198/mo HOA
What's special
Resort-style poolPrivate patioFresh interior paintOpen-concept layoutBrand-new flooringBeautifully maintained common spacesFresh modern feel
- 118 days
- 268
- 18
Zillow last checked:
Listing updated:
Listed by:
David Huffaker 615-480-9617,
The Huffaker Group, LLC 615-208-3285,
Callie Dilts 615-772-6888,
The Huffaker Group, LLC
Source: RealTracs MLS as distributed by MLS GRID,MLS#: 3207979
Facts & features
Interior
Bedrooms & bathrooms
- Bedrooms: 3
- Bathrooms: 3
- Full bathrooms: 2
- 1/2 bathrooms: 1
Bedroom 1
- Area: 182 Square Feet
- Dimensions: 13x14
Bedroom 2
- Area: 110 Square Feet
- Dimensions: 11x10
Bedroom 3
- Area: 100 Square Feet
- Dimensions: 10x10
Primary bathroom
- Features: Double Vanity
- Level: Double Vanity
Dining room
- Area: 140 Square Feet
- Dimensions: 14x10
Kitchen
- Area: 160 Square Feet
- Dimensions: 10x16
Living room
- Features: Combination
- Level: Combination
- Area: 196 Square Feet
- Dimensions: 14x14
Heating
- Central, Natural Gas
Cooling
- Central Air, Electric
Appliances
- Included: Electric Oven, Electric Range, Dishwasher, Disposal, Microwave, Refrigerator
- Laundry: Electric Dryer Hookup, Washer Hookup
Features
- Ceiling Fan(s), Extra Closets, Open Floorplan, Pantry, Kitchen Island
- Flooring: Carpet, Wood
- Basement: None
- Common walls with other units/homes: 2+ Common Walls
Interior area
- Total structure area: 1,679
- Total interior livable area: 1,679 sqft
- Finished area above ground: 1,679
Property
Parking
- Total spaces: 1
- Parking features: Garage Door Opener, Garage Faces Front, Concrete, Driveway
- Attached garage spaces: 1
- Has uncovered spaces: Yes
Features
- Levels: Two
- Stories: 2
- Patio & porch: Porch, Covered, Patio
- Pool features: Association
- Fencing: Back Yard
Lot
- Size: 2,178 Square Feet
Details
- Parcel number: 053K J 02100 000
- Special conditions: Standard
Construction
Type & style
- Home type: Townhouse
- Architectural style: Traditional
- Property subtype: Townhouse, Residential, Condominium
- Attached to another structure: Yes
Materials
- Fiber Cement, Stone
- Roof: Asphalt
Condition
- New construction: No
- Year built: 2016
Utilities & green energy
- Sewer: Public Sewer
- Water: Public
- Utilities for property: Electricity Available, Natural Gas Available, Water Available
Green energy
- Energy efficient items: Water Heater
Community & HOA
Community
- Security: Smoke Detector(s)
- Subdivision: Nichols Vale
HOA
- Has HOA: Yes
- Amenities included: Clubhouse, Playground, Pool, Sidewalks
- Services included: Maintenance Structure, Maintenance Grounds, Recreation Facilities
- HOA fee: $198 monthly
- Second HOA fee: $475 one time
Location
- Region: Mount Juliet
Financial & listing details
- Price per square foot: $205/sqft
- Tax assessed value: $259,600
- Annual tax amount: $1,427
- Date on market: 5/14/2026
- Electric utility on property: Yes
Estimated market value
Not available
Estimated sales range
Not available
Not available
Price history
| Date | Event | Price |
|---|---|---|
| 7/17/2026 | Price change | $344,900-1.5%$205/sqft |
Source:  RealTracs MLS as distributed by MLS GRID #3207979 Report a problem RealTracs MLS as distributed by MLS GRID #3207979 Report a problem | ||
| 5/14/2026 | Listed for sale | $350,000+35.7%$208/sqft |
Source: RealTracs MLS as distributed by MLS GRID #3207979 Report a problem | ||
| 2/28/2021 | Listing removed | -- |
Source: Owner Report a problem | ||
| 8/25/2020 | Listing removed | $1,700$1/sqft |
Source: Owner Report a problem | ||
| 8/10/2020 | Listed for rent | $1,700$1/sqft |
Source: Owner Report a problem | ||
| 3/23/2020 | Sold | $258,000-0.7%$154/sqft |
Source: RealTracs MLS as distributed by MLS GRID #2110480 Report a problem | ||
| 2/26/2020 | Pending sale | $259,900$155/sqft |
Source: Keller Williams Realty Mt. Juliet #2110480 Report a problem | ||
| 1/2/2020 | Price change | $259,900-1.9%$155/sqft |
Source: Keller Williams Realty Mt. Juliet #2110480 Report a problem | ||
| 10/9/2019 | Listed for sale | $264,900+14.8%$158/sqft |
Source: Keller Williams Realty Mt. Juliet #2089189 Report a problem | ||
| 4/25/2017 | Sold | $230,840$137/sqft |
Source: Public Record Report a problem | ||
Public tax history
| Year | Property taxes | Tax assessment |
|---|---|---|
| 2025 | $1,427 +8.9% | $64,900 |
| 2024 | $1,310 | $64,900 |
| 2023 | $1,310 | $64,900 |
| 2022 | $1,310 | $64,900 |
| 2021 | -- | $64,900 +22.6% |
| 2020 | $1,422 +6.6% | $52,950 |
| 2019 | $1,334 -6.2% | $52,950 |
| 2018 | $1,422 0% | $52,950 |
| 2017 | $1,422 +287.1% | $52,950 +350.6% |
| 2016 | $367 | $11,750 |
Find assessor info on the county website
Monthly payment
Est. payment
Payment breakdown
Explore the cost of this home by adjusting the details. Changes won't be saved.Climate risks
Neighborhood: 37122
Nearby schools
Schools provided by the listing agent
- Elementary: Mt. Juliet Elementary
- Middle: Mt. Juliet Middle School
- High: Green Hill High School
Source: RealTracs MLS as distributed by MLS GRID. This data may not be complete. We recommend contacting the local school district to confirm school assignments for this home.
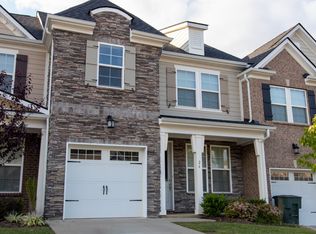
- $348,8003 bd3 ba1.6k sqft26 Baileys Br, Mount Juliet, TN 37122Off Market
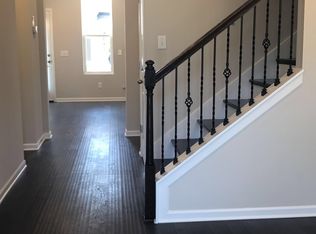
- $349,9003 bd3 ba1.6k sqft30 Baileys Br, Mount Juliet, TN 37122Off Market
- $730,6004 bd4 ba3.5k sqft726 Tennypark Lane Site #350-LOT 350, Mount Juliet, TN 37122Off Market

- $386,100-- bd2 ba1.6k sqft211 Esker Dr, Mount Juliet, TN 37122Off Market
Similar homes
- $329,9003 bd3 ba1.6k sqft805 Kennear Ln, Mount Juliet, TN 37122For Sale
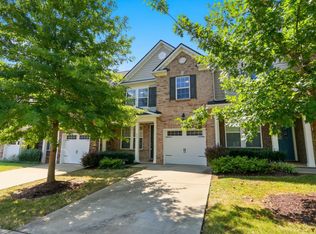
 MLS ID #3529476, Mia Parker. RealTracs MLS as distributed by MLS GRID
 - $371,0003 bd3 ba1.6k sqft742 Tennypark Ln, Mount Juliet, TN 37122For Sale
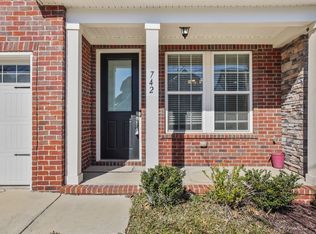 MLS ID #3185275, Gary Ashton. RealTracs MLS as distributed by MLS GRID
 - $424,9003 bd2 ba1.2k sqft694 Whispering Breeze, Mount Juliet, TN 37122For Sale
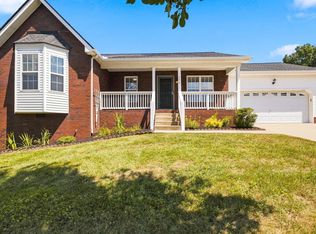 MLS ID #3529701, Amy D. Pope. RealTracs MLS as distributed by MLS GRID
 - $352,0003 bd3 ba1.7k sqft507 Griffin Cir, Hermitage, TN 37076For Sale
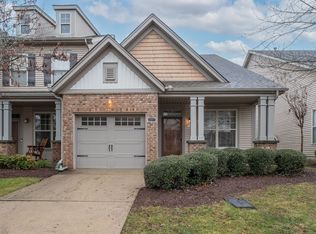 MLS ID #3510422, Andrew McIlvain. RealTracs MLS as distributed by MLS GRID
 - $339,9003 bd3 ba1.6k sqft3319 Old Hickory Blvd Unit 3, Old Hickory, TN 37138For SaleMLS ID #3528264, Brandee Bowens. RealTracs MLS as distributed by MLS GRID
- $350,0003 bd3 ba1.6k sqft3319 Old Hickory Blvd Unit 5, Old Hickory, TN 37138For SaleMLS ID #3511193, Katie Briggs. RealTracs MLS as distributed by MLS GRID
- $309,0002 bd2 ba1k sqft1040 Charlie Daniels Pkwy APT 156, Mount Juliet, TN 37122For SaleMLS ID #3177884, Joshua Whitson. RealTracs MLS as distributed by MLS GRID
- $329,0002 bd3 ba1.3k sqft735 Tulip Grove Rd APT 311, Hermitage, TN 37076For SaleMLS ID #3333668, Darya Borst. RealTracs MLS as distributed by MLS GRID
- $415,0002 bd2 ba1.4k sqft206 Trevor Dr, Mount Juliet, TN 37122For SaleMLS ID #3319772, Lori Rowton-Walker. RealTracs MLS as distributed by MLS GRID
- $321,4503 bd3 ba1.6k sqft119 Brighton Ln, Lebanon, TN 37090For SaleMLS ID #3242840, Dhan Raj Tamang. RealTracs MLS as distributed by MLS GRID
- $364,9003 bd3 ba1.7k sqft712 Hahn Ct, Lebanon, TN 37087For SaleMLS ID #3318451, Andrea Wall. RealTracs MLS as distributed by MLS GRID
- $325,0003 bd3 ba1.8k sqft504 Heath Pl, Smyrna, TN 37167For SaleMLS ID #3541368, Michelle Patterson. RealTracs MLS as distributed by MLS GRID
- $289,9002 bd3 ba1.2k sqft256 Killian Way, Mount Juliet, TN 37122For SaleMLS ID #3189592, Corey Ross. RealTracs MLS as distributed by MLS GRID
- $324,9003 bd3 ba1.6k sqft148 Fister Dr, Lebanon, TN 37090For SaleMLS ID #3526637, Bethany L. McKay. RealTracs MLS as distributed by MLS GRID
- $365,0003 bd3 ba1.4k sqft807 Bexhill Ct N, Hermitage, TN 37076For SaleMLS ID #3239917, Samantha Hickey. RealTracs MLS as distributed by MLS GRID
- $318,5003 bd3 ba1.6k sqft214 Netherlands Blvd, Lebanon, TN 37090For SaleMLS ID #3528815, Jan Walters, ABR, CRS, PSA. RealTracs MLS as distributed by MLS GRID
- $312,5003 bd3 ba1.8k sqft1300 Villa Cir, Lebanon, TN 37090For SaleMLS ID #3309038, Billy Bruster. RealTracs MLS as distributed by MLS GRID
- $299,9003 bd3 ba1.6k sqft138 Fister Dr, Lebanon, TN 37090For SaleMLS ID #3510013, Robert Salmons. RealTracs MLS as distributed by MLS GRID
- $329,9003 bd3 ba1.7k sqft452 Killarney Park, Goodlettsville, TN 37072For SaleMLS ID #3509939, Robert Salmons. RealTracs MLS as distributed by MLS GRID
- $355,0003 bd3 ba1.4k sqft4689 Ridge Bend Dr, Nashville, TN 37207For SaleMLS ID #3244938, Amal Anto. RealTracs MLS as distributed by MLS GRID
