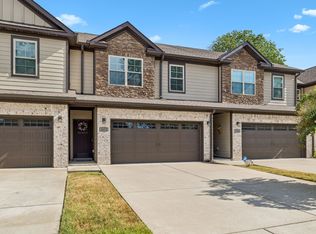
NEW LUXURY TOWNHOMES - The Evan Plan - Open concept floor plan - kitchen overlooks eat in and living room - walk in pantry - custom cabinets with slow close doors and drawers - granite counters - luxury vinyl plank or tile in wet areas - PRIMARY BEDROOM DOWN WITH OVERSIZE WALK IN CLOSET - garden tub - office - bonus room - separate utility room - 9ft/vaulted smooth ceilings - SS appliances - smart home wired and Ring doorbell included.
This property is not currently displayed as for sale or rent on Zillow. This may be different from what's on other websites or public sources.