Delightful 3 bedroom, 2.5 bath home with cozy fireplace and a cavernous vaulted ceiling,feeatures a spacious bonus room that can be whatever your imagination desirees! New carpet and New paint. Cozy morning sun lit kitchen! Tucked away on a quiet cul-de-sac. Primary suite on thee main level includes a desirable primary suite on the main floor. A bedroom could be a study/office, too- overlooks the living room. Another bedoom is large enough to be a bonus room. Easy & Quick lawn & landscape maintenance. This is one of America's most popular home plans, right here in Murfreesboro! Great Murfreesboro location.
Active
Price cut: $11.8K (7/31)
$409,000
1836 Antebellum Dr, Murfreesboro, TN 37128
3beds
2,088sqft
Single Family Residence, Residential
Built in 2004
9,147 Square Feet Lot
$-- Zestimate®
$196/sqft
$-- HOA
What's special
Cozy fireplaceSpacious bonus roomCavernous vaulted ceiling
- 82 days |
- 518 |
- 24 |
Zillow last checked:
Listing updated:
Listed by:
Fred Cosgrove 615-545-9621,
Stones River Property Mgmt and Real Estate Service 615-849-9227
Source: RealTracs MLS as distributed by MLS GRID,MLS#: 3223085
Facts & features
Interior
Bedrooms & bathrooms
- Bedrooms: 3
- Bathrooms: 3
- Full bathrooms: 2
- 1/2 bathrooms: 1
- Main level bedrooms: 1
Bedroom 1
- Features: Suite
- Level: Suite
- Area: 169 Square Feet
- Dimensions: 13x13
Bedroom 2
- Features: Extra Large Closet
- Level: Extra Large Closet
- Area: 253 Square Feet
- Dimensions: 23x11
Bedroom 3
- Area: 120 Square Feet
- Dimensions: 12x10
Primary bathroom
- Features: Double Vanity
- Level: Double Vanity
Dining room
- Features: Combination
- Level: Combination
Other
- Features: Other
- Level: Other
- Area: 90 Square Feet
- Dimensions: 10x9
Kitchen
- Features: Eat-in Kitchen
- Level: Eat-in Kitchen
- Area: 180 Square Feet
- Dimensions: 15x12
Living room
- Features: Great Room
- Level: Great Room
- Area: 252 Square Feet
- Dimensions: 18x14
Recreation room
- Features: Other
- Level: Other
- Area: 285 Square Feet
- Dimensions: 19x15
Heating
- Central, Electric, Forced Air
Cooling
- Ceiling Fan(s), Central Air, Electric
Appliances
- Included: Electric Oven, Electric Range, Dishwasher, Disposal, Ice Maker, Refrigerator
- Laundry: Electric Dryer Hookup, Washer Hookup
Features
- Ceiling Fan(s), Entrance Foyer, Extra Closets, High Ceilings, Walk-In Closet(s), High Speed Internet
- Flooring: Carpet, Laminate, Vinyl
- Basement: None
- Number of fireplaces: 1
- Fireplace features: Living Room, Wood Burning
Interior area
- Total structure area: 2,088
- Total interior livable area: 2,088 sqft
- Finished area above ground: 2,088
Property
Parking
- Total spaces: 4
- Parking features: Garage Door Opener, Garage Faces Front, Concrete, Driveway
- Attached garage spaces: 2
- Uncovered spaces: 2
Features
- Levels: One
- Stories: 2
- Patio & porch: Patio
Lot
- Size: 9,147 Square Feet
- Dimensions: 36.54 x 136.2 IRR
- Features: Level
- Topography: Level
Details
- Parcel number: 101H D 03500 R0062057
- Special conditions: Standard
Construction
Type & style
- Home type: SingleFamily
- Architectural style: Contemporary
- Property subtype: Single Family Residence, Residential
Materials
- Vinyl Siding
- Roof: Shingle
Condition
- New construction: No
- Year built: 2004
Utilities & green energy
- Sewer: Public Sewer
- Water: Public
- Utilities for property: Electricity Available, Water Available, Cable Connected, Underground Utilities
Community & HOA
Community
- Security: Smoke Detector(s)
- Subdivision: Westview Sec 2
HOA
- Has HOA: No
- Amenities included: Underground Utilities
Location
- Region: Murfreesboro
Financial & listing details
- Price per square foot: $196/sqft
- Tax assessed value: $316,500
- Annual tax amount: $2,238
- Date on market: 5/27/2026
- Electric utility on property: Yes
Estimated market value
Not available
Estimated sales range
Not available
Not available
Price history
| Date | Event | Price |
|---|---|---|
| 7/31/2026 | Price change | $409,000-2.8%$196/sqft |
Source:  RealTracs MLS as distributed by MLS GRID #3223085 Report a problem RealTracs MLS as distributed by MLS GRID #3223085 Report a problem | ||
| 6/1/2026 | Listed for sale | $420,800+118.2%$202/sqft |
Source: RealTracs MLS as distributed by MLS GRID #3223085 Report a problem | ||
| 10/4/2023 | Listing removed | -- |
Source: Zillow Rentals Report a problem | ||
| 9/19/2023 | Price change | $2,300-2.1%$1/sqft |
Source: Zillow Rentals Report a problem | ||
| 9/6/2023 | Price change | $2,350-2.1%$1/sqft |
Source: Zillow Rentals Report a problem | ||
| 8/25/2023 | Listed for rent | $2,400+9.1%$1/sqft |
Source: Zillow Rentals Report a problem | ||
| 7/26/2022 | Listing removed | -- |
Source: Zillow Rental Network Premium Report a problem | ||
| 7/15/2022 | Listed for rent | $2,200+52.2%$1/sqft |
Source: Zillow Rental Network Premium Report a problem | ||
| 12/9/2019 | Listing removed | $1,445$1/sqft |
Source: Stones River Property Management Report a problem | ||
| 11/19/2019 | Price change | $1,445-3.3%$1/sqft |
Source: Stones River Property Management Report a problem | ||
| 10/29/2019 | Price change | $1,495-2%$1/sqft |
Source: Stones River Property Management Report a problem | ||
| 10/19/2019 | Price change | $1,525-3.2%$1/sqft |
Source: Stones River Property Management Report a problem | ||
| 9/26/2019 | Listed for rent | $1,575+5.4%$1/sqft |
Source: Stones River Property Management Report a problem | ||
| 8/24/2018 | Listing removed | $1,495$1/sqft |
Source: Stones River Property Management Report a problem | ||
| 8/20/2018 | Price change | $1,495-2%$1/sqft |
Source: Stones River Property Management Report a problem | ||
| 7/30/2018 | Price change | $1,525-4.4%$1/sqft |
Source: Stones River Property Management Report a problem | ||
| 7/24/2018 | Listed for rent | $1,595+6.3%$1/sqft |
Source: Stones River Property Management Report a problem | ||
| 5/16/2016 | Listing removed | $1,500+15.4%$1/sqft |
Source: Stones River Property Management Report a problem | ||
| 4/29/2016 | Sold | $192,860+13.8%$92/sqft |
Source: Public Record Report a problem | ||
| 7/19/2014 | Listing removed | $1,300$1/sqft |
Source: Stones River Property Management Report a problem | ||
| 7/2/2014 | Listed for rent | $1,300-3.7%$1/sqft |
Source: Stones River Property Management Report a problem | ||
| 11/2/2013 | Listing removed | $1,350$1/sqft |
Source: Stones River Property Management Report a problem | ||
| 7/31/2012 | Listed for rent | $1,350+3.8%$1/sqft |
Source: Stones River Property Management Report a problem | ||
| 8/17/2011 | Listing removed | $1,300$1/sqft |
Source: Stones River Real Estate Services #1298311 Report a problem | ||
| 8/14/2011 | Listed for rent | $1,300$1/sqft |
Source: Stones River Real Estate Services #1298311 Report a problem | ||
| 12/8/2006 | Sold | $169,500+29.6%$81/sqft |
Source: Public Record Report a problem | ||
| 12/7/2004 | Sold | $130,823$63/sqft |
Source: Public Record Report a problem | ||
Public tax history
| Year | Property taxes | Tax assessment |
|---|---|---|
| 2025 | $2,238 -0.1% | $79,125 -0.1% |
| 2024 | $2,241 +0.1% | $79,225 +0.1% |
| 2023 | $2,238 +10.1% | $79,125 |
| 2022 | $2,033 +2.1% | $79,125 +39.5% |
| 2021 | $1,990 | $56,725 |
| 2020 | $1,990 +67.1% | $56,725 |
| 2019 | $1,191 -31.2% | $56,725 |
| 2018 | $1,730 +11.2% | $56,725 +41.7% |
| 2017 | $1,556 | $40,025 |
| 2016 | $1,556 | $40,025 |
| 2015 | $1,556 | $40,025 +0.3% |
| 2013 | $1,556 +4.3% | $39,900 |
| 2012 | $1,492 +0.1% | $39,900 |
| 2011 | $1,490 | $39,900 |
| 2010 | $1,490 -4.2% | $39,900 -1.4% |
| 2008 | $1,556 | $40,450 |
| 2007 | $1,556 -0.1% | $40,450 -0.1% |
| 2006 | $1,557 +2.6% | $40,475 +20.5% |
| 2005 | $1,518 +607% | $33,581 +607% |
| 2004 | $215 | $4,750 |
Find assessor info on the county website
Monthly payment
Est. payment
Payment breakdown
Explore the cost of this home by adjusting the details. Changes won't be saved.Climate risks
Neighborhood: 37128
Nearby schools
GreatSchools rating
- 4/10Scales Elementary SchoolGrades: K-5Distance: 1 mi
- 8/10Blackman Middle SchoolGrades: 6-8Distance: 1.5 mi
- 8/10Blackman High SchoolGrades: 9-12Distance: 2 mi
Schools provided by the listing agent
- Elementary: Scales Elementary School
- Middle: Rockvale Middle School
- High: Rockvale High School
Source: RealTracs MLS as distributed by MLS GRID. This data may not be complete. We recommend contacting the local school district to confirm school assignments for this home.
- $348,1003 bd2 ba1.3k sqft1832 Antebellum Dr, Murfreesboro, TN 37128Off Market
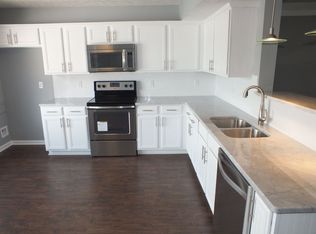
- $379,0004 bd2 ba2k sqft1840 Antebellum Dr, Murfreesboro, TN 37128Off Market

- $317,700-- bd2 ba1.1k sqft1422 Westview Dr, Murfreesboro, TN 37128Off Market
- $409,500-- bd3 ba2.1k sqft1828 Antebellum Dr, Murfreesboro, TN 37128Off Market
- $301,200-- bd2 ba1.1k sqft1420 Westview Dr, Murfreesboro, TN 37128Off Market
- $421,5004 bd3 ba2.3k sqft3827 Precious Ave, Murfreesboro, TN 37128Off Market
- $411,5003 bd3 ba2.2k sqft1426 Westview Dr, Murfreesboro, TN 37128Off Market
- $325,8003 bd3 ba1.2k sqft1416 Westview Dr, Murfreesboro, TN 37128Off Market
A local agent can set up tours, give advice and negotiate with sellers.
A local lender can help you make sure your offer is ready when you are.
Similar homes
- $379,0003 bd2 ba1.7k sqft1439 Antebellum Dr, Murfreesboro, TN 37128For Sale
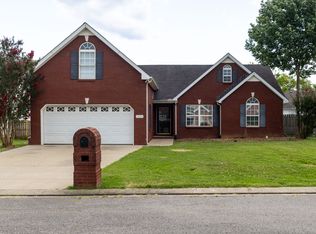
 MLS ID #3263243, Maggie Walter. RealTracs MLS as distributed by MLS GRID
 - $499,9003 bd3 ba2.2k sqft431 Conhocken Ct, Murfreesboro, TN 37128For Sale
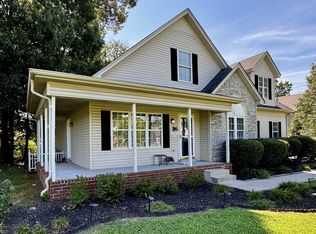 MLS ID #3305840, Mike Parker. RealTracs MLS as distributed by MLS GRID
 - $429,9003 bd2 ba2.2k sqft2318 Riverstone Dr, Murfreesboro, TN 37128For Sale
 MLS ID #3244702, Patthana "Pam" Rajvong. RealTracs MLS as distributed by MLS GRID
 - $355,0003 bd2 ba1.2k sqft1971 Odessa Ave, Murfreesboro, TN 37128For Sale
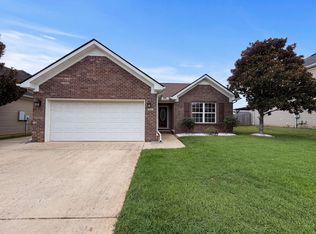 MLS ID #3507950, Karen Albright. RealTracs MLS as distributed by MLS GRID
 - $354,9003 bd2 ba1.2k sqft1604 Cason Trl, Murfreesboro, TN 37128For SaleMLS ID #3320948, Ryan Boggs. RealTracs MLS as distributed by MLS GRID
- $399,9003 bd3 ba1.6k sqft2235 Barringer Ln Lot 110, Murfreesboro, TN 37128New ConstructionMLS ID #3178498, Trey Randolph. RealTracs MLS as distributed by MLS GRID
- $535,0004 bd3 ba2.3k sqft303 Edna May Dr, Murfreesboro, TN 37128For SaleMLS ID #3302569, Donald Stewart. RealTracs MLS as distributed by MLS GRID
- $415,0003 bd3 ba2.2k sqft235 White Cloud Trl, Murfreesboro, TN 37127For SaleMLS ID #3216991, Karen Albright. RealTracs MLS as distributed by MLS GRID
- $352,0003 bd2 ba1.2k sqft4625 Wachovia Way, Murfreesboro, TN 37129For SaleMLS ID #3302472, Karen Albright. RealTracs MLS as distributed by MLS GRID
- $364,9003 bd2 ba1.8k sqft7548 Chadwick Dr, Murfreesboro, TN 37129For SaleMLS ID #3181691, Cody Crye. RealTracs MLS as distributed by MLS GRID
- $475,0003 bd2 ba2.2k sqft125 Ivanhoe Ct, Murfreesboro, TN 37127For SaleMLS ID #3322343, Karen Albright. RealTracs MLS as distributed by MLS GRID
- $350,0003 bd2 ba1.2k sqft120 Pebble Brook Dr, Murfreesboro, TN 37127For SaleMLS ID #3512641, Tyler Forte. RealTracs MLS as distributed by MLS GRID
- $379,9003 bd2 ba1.4k sqft5231 Nancy Seward Dr, Murfreesboro, TN 37129For SaleMLS ID #3225942, Sharissa Oden. RealTracs MLS as distributed by MLS GRID
- $379,0003 bd2 ba1.5k sqft104 Johnny Ruth Ct, Murfreesboro, TN 37127For SaleMLS ID #3272176, Miguel Esparza. RealTracs MLS as distributed by MLS GRID
- $373,0003 bd2 ba1.6k sqft4023 Cavalier Dr, Murfreesboro, TN 37129For SaleMLS ID #3247725, Karen Albright. RealTracs MLS as distributed by MLS GRID
- $364,9003 bd3 ba1.4k sqft2823 Black Stallion Ct, Murfreesboro, TN 37130For SaleMLS ID #3305118, Robert Salmons. RealTracs MLS as distributed by MLS GRID
- $444,9903 bd3 ba1.8k sqft5728 Shoreline Dr Lot 316, Murfreesboro, TN 37128New ConstructionRealTracs MLS as distributed by MLS GRID
- $265,0003 bd3 ba1.3k sqft342 Arapaho Dr, Murfreesboro, TN 37128For SaleMLS ID #3512623, Art Kelly. RealTracs MLS as distributed by MLS GRID
- $339,9003 bd2 ba1.1k sqft5056 Tabitha St, Murfreesboro, TN 37129For SaleMLS ID #3262592, George W Weeks. RealTracs MLS as distributed by MLS GRID
- $335,0003 bd3 ba1.6k sqft1708 Calcutta Dr, Murfreesboro, TN 37128For SaleMLS ID #3226617, Angie Strickland. RealTracs MLS as distributed by MLS GRID
