Welcome to Easy Living in This Beautiful One-Level Home in a 55+ Active & Sought After Adult Community! This spacious, move-in ready home offers comfortable living with high ceilings, a cozy fireplace, and a light-filled sunroom that opens to a tree-lined backyard and private patio. Enjoy the ease of a one-level home featuring a large primary suite with a huge walk-in closet, formal dining room, office or hobby room, and a eat-in kitchen perfect for everyday living or entertaining. Freshly painted with new light fixtures and hardware throughout. Relax on the covered front porch or enjoy peaceful mornings in the sunroom with your coffee or a good book. Additionally, the two car garage has multiple cabinets providing plenty of storage. There is additional guest parking located directly in front of the house. The community offers sidewalks, a clubhouse, pool, and planned activities—plus, the HOA covers your exterior maintenance & landscaping. Unbeatable location with Kroger and Starbucks basically at the neighborhood entrance. Prime location within minutes to shopping, dining, medical care, golf, and Barfield Crescent Park’s walking trails. Everything you need is right here—book your appointment to view today so you don’t miss your chance to call this charming home yours!
Closed
$375,000
318 Forest Glen Cir, Murfreesboro, TN 37128
2beds
1,945sqft
Zero Lot Line, Residential
Built in 1999
-- sqft lot
$-- Zestimate®
$193/sqft
$1,567 Estimated rent
Home value
Not available
Estimated sales range
Not available
$1,567/mo
Zestimate® history
Owner options
List your home for rent
$1,567/mo
Rent Zestimate®
Find your next renter with Zillow Rental Manager. Plus, with online applications, you can quickly screen prospective tenants – for free.
$1,567/mo
Rent Zestimate®
Refinance and save
$2,432/mo
Est. payment
Refinancing to a lower rate could help reduce your monthly payments and save thousands over the life of the loan.
$2,432/mo
Est. payment
Explore your selling options
Work with a Zillow partner agent
Leverage their expertise and Zillow's premium Showcase listings to get your home seen by more buyers.
Get startedList with your own agent
Get your home in front of millions of buyers by listing it on Zillow.
Learn how to do itSell it yourself
Take full control of how buyers see your home on Zillow by listing For Sale by Owner (FSBO).
List your homeWhat's special
Cozy fireplacePrivate patioTree-lined backyardOffice or hobby roomCovered front porchEat-in kitchenLight-filled sunroom
Zillow last checked:
Listing updated:
Listed by:
Lisa Perry 615-512-4579,
Keller Williams Realty Nashville/Franklin
Bought with:
Sean Dunson, 344678
Elam Real Estate
Source: RealTracs MLS as distributed by MLS GRID,MLS#: 2925203
Facts & features
Interior
Bedrooms & bathrooms
- Bedrooms: 2
- Bathrooms: 2
- Full bathrooms: 2
- Main level bedrooms: 2
Heating
- Central, Electric
Cooling
- Central Air, Electric
Appliances
- Included: Electric Oven, Electric Range, Trash Compactor, Dishwasher, Disposal, Microwave, Refrigerator
- Laundry: Electric Dryer Hookup, Washer Hookup
Features
- Ceiling Fan(s), Entrance Foyer, Extra Closets, Pantry
- Flooring: Carpet, Wood, Tile, Vinyl
- Basement: None
- Number of fireplaces: 1
- Fireplace features: Gas, Living Room
Interior area
- Total structure area: 1,945
- Total interior livable area: 1,945 sqft
- Finished area above ground: 1,945
Property
Parking
- Total spaces: 4
- Parking features: Garage Door Opener, Garage Faces Front, Concrete, Driveway
- Attached garage spaces: 2
- Uncovered spaces: 2
Features
- Levels: One
- Stories: 1
- Patio & porch: Porch, Covered, Patio
- Has private pool: Yes
- Pool features: In Ground, Association
Lot
- Features: Level
- Topography: Level
Details
- Parcel number: 125B B 02700 R0075292
- Special conditions: Standard
Construction
Type & style
- Home type: SingleFamily
- Property subtype: Zero Lot Line, Residential
Materials
- Brick
Condition
- New construction: No
- Year built: 1999
Utilities & green energy
- Sewer: Public Sewer
- Water: Public
- Utilities for property: Electricity Available, Water Available, Underground Utilities
Community & HOA
Community
- Security: Security System
- Senior community: Yes
- Subdivision: The Cottages At Innsbrooke
HOA
- Has HOA: Yes
- Amenities included: Fifty Five and Up Community, Clubhouse, Playground, Pool, Sidewalks, Underground Utilities
- Services included: Maintenance Grounds, Insurance, Recreation Facilities
- HOA fee: $225 monthly
- Second HOA fee: $800 one time
Location
- Region: Murfreesboro
Financial & listing details
- Price per square foot: $193/sqft
- Tax assessed value: $225,300
- Annual tax amount: $2,363
- Date on market: 6/29/2025
- Electric utility on property: Yes
Price history
| Date | Event | Price |
|---|---|---|
| 9/8/2025 | Sold | $375,000$193/sqft |
Source:  RealTracs MLS as distributed by MLS GRID #2925203 Report a problem RealTracs MLS as distributed by MLS GRID #2925203 Report a problem | ||
| 7/11/2025 | Pending sale | $375,000$193/sqft |
Source: RealTracs MLS as distributed by MLS GRID #2925203 Report a problem | ||
| 7/10/2025 | Contingent | $375,000$193/sqft |
Source: RealTracs MLS as distributed by MLS GRID #2925203 Report a problem | ||
| 6/29/2025 | Listed for sale | $375,000+127.3%$193/sqft |
Source: RealTracs MLS as distributed by MLS GRID #2925203 Report a problem | ||
| 8/17/2011 | Sold | $165,000-4%$85/sqft |
Source: Agent Provided Report a problem | ||
| 3/4/2011 | Listed for sale | $171,900$88/sqft |
Source: Bob Parks Realty, LLC #1254971 Report a problem | ||
Public tax history
| Year | Property taxes | Tax assessment |
|---|---|---|
| 2018 | $1,717 +17.8% | $56,325 +50.2% |
| 2017 | $1,457 | $37,500 |
Find assessor info on the county website
Neighborhood: 37128
Nearby homes
- $414,9002 bd2 ba1.9k sqft720 Forest Glen Cir, Murfreesboro, TN 37128Sold

- $365,0002 bd2 ba1.3k sqft725 Forest Glen Cir, Murfreesboro, TN 37128Sold

- $377,0002 bd2 ba1.9k sqft639 Forest Glen Cir, Murfreesboro, TN 37128Sold

- $345,0002 bd2 ba1.7k sqft310 Forest Glen Cir, Murfreesboro, TN 37128Sold
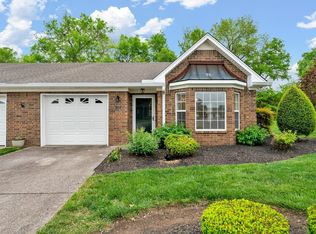
- $368,0002 bd2 ba1.7k sqft406 Forest Glen Cir, Murfreesboro, TN 37128Sold
- $375,0002 bd2 ba1.9k sqft320 Forest Glen Cir, Murfreesboro, TN 37128Sold
- $329,9002 bd2 ba1.7k sqft443 Forest Glen Cir, Murfreesboro, TN 37128Sold
- $292,6002 bd3 ba1.5k sqft710 Forest Glen Cir, Murfreesboro, TN 37128Sold
Nearby schools
GreatSchools rating
- 6/10Salem Elementary SchoolGrades: PK-6Distance: 3 mi
- NAWestbrooks - Woods AcademyGrades: 6-12Distance: 2.9 mi
- NARutherford County Adult High SchoolGrades: 9-12Distance: 1.2 mi
Schools provided by the listing agent
- Elementary: Barfield Elementary
- Middle: Christiana Middle School
- High: Riverdale High School
Source: RealTracs MLS as distributed by MLS GRID. This data may not be complete. We recommend contacting the local school district to confirm school assignments for this home.


Get pre-qualified for a loan
At Zillow Home Loans, we can pre-qualify you in as little as 5 minutes with no impact to your credit score.An equal housing lender. NMLS #10287.
- Tennessee
- Rutherford County
- Murfreesboro
- 37128
- 318 Forest Glen Cir
Nearby cities
Nearby neighborhoods
Nearby zip codes
Other Murfreesboro Topics
