Charming One-Level Home in a vibrant 55+ Community. Enjoy easy living in this beautifully maintained and recently renovated 2-bedroom, 2-bathroom home. This home offers a spacious living area with neutral paint tones, perfect for any style. The kitchen boasts modern stainless steel appliances, providing both function and style. New LVP and lighting throughout, this freshly painted jewel offers a formal dining room, a flex room for office/3rd bedroom or your choice of use. Enjoy winter nights by the fireplace or Relax on the privacy enclosed patio, ideal for enjoying your morning coffee or evening sunsets or plant your herb/vegetable garden just outside your kitchen. The eat-in kitchen has a large pantry and moveable island. The primary ensuite features 2 enormous walk-in closets and a linen closet. The property is centrally located, offering convenient access to local amenities, shopping, and dining. The single car garage was built with a hobbyist in mind with access to a fully floored attic. This is a perfect blend of comfort and convenience for those seeking low-maintenance living in a welcoming, active community! This 55+ community with sidewalks, access to the pool, and a clubhouse with an exercise room & playground. Near grocery stores, banks, restaurants & medical facilities, this location, subdivision, and home has everything you could need or want!
Closed
$368,000
406 Forest Glen Cir, Murfreesboro, TN 37128
2beds
1,746sqft
Apartment, Residential, Condominium
Built in 1999
-- sqft lot
$-- Zestimate®
$211/sqft
$1,567 Estimated rent
Home value
Not available
Estimated sales range
Not available
$1,567/mo
Zestimate® history
Owner options
List your home for rent
$1,567/mo
Rent Zestimate®
Find your next renter with Zillow Rental Manager. Plus, with online applications, you can quickly screen prospective tenants – for free.
$1,567/mo
Rent Zestimate®
Refinance and save
$2,379/mo
Est. payment
Refinancing to a lower rate could help reduce your monthly payments and save thousands over the life of the loan.
$2,379/mo
Est. payment
Explore your selling options
Work with a Zillow partner agent
Leverage their expertise and Zillow's premium Showcase listings to get your home seen by more buyers.
Get startedList with your own agent
Get your home in front of millions of buyers by listing it on Zillow.
Learn how to do itSell it yourself
Take full control of how buyers see your home on Zillow by listing For Sale by Owner (FSBO).
List your homeWhat's special
Zillow last checked:
Listing updated:
Listed by:
Wanda L Lance 615-895-5558,
Fancy and Company Realty
Bought with:
Stephanie Hickerson, 213406
Compass
Sally Hickerson, 352243
Compass
Source: RealTracs MLS as distributed by MLS GRID,MLS#: 3191186
Facts & features
Interior
Bedrooms & bathrooms
- Bedrooms: 2
- Bathrooms: 2
- Full bathrooms: 2
- Main level bedrooms: 2
Bedroom 1
- Features: Walk-In Closet(s)
- Level: Walk-In Closet(s)
- Area: 240 Square Feet
- Dimensions: 15x16
Bedroom 2
- Features: Extra Large Closet
- Level: Extra Large Closet
- Area: 132 Square Feet
- Dimensions: 11x12
Primary bathroom
- Features: Primary Bedroom
- Level: Primary Bedroom
Den
- Features: Separate
- Level: Separate
- Area: 132 Square Feet
- Dimensions: 11x12
Dining room
- Features: Formal
- Level: Formal
- Area: 168 Square Feet
- Dimensions: 14x12
Kitchen
- Features: Pantry
- Level: Pantry
- Area: 210 Square Feet
- Dimensions: 10x21
Living room
- Features: Formal
- Level: Formal
- Area: 272 Square Feet
- Dimensions: 16x17
Heating
- Central, Natural Gas
Cooling
- Central Air
Appliances
- Included: Electric Range, Range, Dishwasher, Disposal, Dryer, ENERGY STAR Qualified Appliances, Ice Maker, Microwave, Refrigerator, Stainless Steel Appliance(s), Washer
Features
- Air Filter, Extra Closets, Pantry, Redecorated, High Speed Internet
- Flooring: Luxury Vinyl, Tile
- Basement: None
- Fireplace features: Living Room
Interior area
- Total structure area: 1,746
- Total interior livable area: 1,746 sqft
- Finished area above ground: 1,746
Property
Parking
- Total spaces: 3
- Parking features: Garage Door Opener, Garage Faces Front, Concrete, Driveway, Parking Lot
- Attached garage spaces: 1
- Uncovered spaces: 2
Accessibility
- Accessibility features: Accessible Doors, Accessible Entrance, Accessible Hallway(s)
Features
- Levels: One
- Stories: 1
- Patio & porch: Patio
- Pool features: Association
- Fencing: Privacy
Details
- Parcel number: 125B B 02700 R0075299
- Special conditions: Standard
- Other equipment: Air Purifier
Construction
Type & style
- Home type: Condo
- Architectural style: Cottage
- Property subtype: Apartment, Residential, Condominium
- Attached to another structure: Yes
Materials
- Brick
- Roof: Shingle
Condition
- New construction: No
- Year built: 1999
Utilities & green energy
- Sewer: Public Sewer
- Water: Public
- Utilities for property: Natural Gas Available, Water Available, Cable Connected, Underground Utilities
Green energy
- Energy efficient items: Thermostat, Doors
Community & HOA
Community
- Security: Smoke Detector(s)
- Senior community: Yes
- Subdivision: The Cottages At Innsbrooke
HOA
- Has HOA: Yes
- Amenities included: Fifty Five and Up Community, Clubhouse, Fitness Center, Park, Playground, Pool, Sidewalks, Underground Utilities
- Services included: Maintenance Structure, Maintenance Grounds, Insurance, Recreation Facilities, Trash
- HOA fee: $225 monthly
Location
- Region: Murfreesboro
Financial & listing details
- Price per square foot: $211/sqft
- Tax assessed value: $204,800
- Annual tax amount: $2,069
- Date on market: 5/6/2026
Price history
| Date | Event | Price |
|---|---|---|
| 7/20/2026 | Sold | $368,000+1.7%$211/sqft |
Source:  RealTracs MLS as distributed by MLS GRID #3191186 Report a problem RealTracs MLS as distributed by MLS GRID #3191186 Report a problem | ||
| 6/27/2026 | Contingent | $362,000$207/sqft |
Source: RealTracs MLS as distributed by MLS GRID #3191186 Report a problem | ||
| 6/10/2026 | Price change | $362,000-3.4%$207/sqft |
Source: RealTracs MLS as distributed by MLS GRID #3191186 Report a problem | ||
| 5/21/2026 | Price change | $374,9000%$215/sqft |
Source: RealTracs MLS as distributed by MLS GRID #3191186 Report a problem | ||
| 5/18/2026 | Listed for sale | $375,000+61.3%$215/sqft |
Source: RealTracs MLS as distributed by MLS GRID #3191186 Report a problem | ||
| 8/23/2018 | Listing removed | $232,500$133/sqft |
Source: Red Realty, LLC #1947302 Report a problem | ||
| 8/3/2018 | Price change | $232,500-2.7%$133/sqft |
Source: Red Realty, LLC #1947302 Report a problem | ||
| 7/1/2018 | Price change | $239,000-1.2%$137/sqft |
Source: Red Realty, LLC #1941604 Report a problem | ||
| 6/19/2018 | Listed for sale | $242,000$139/sqft |
Source: Red Realty, LLC #1941604 Report a problem | ||
Public tax history
| Year | Property taxes | Tax assessment |
|---|---|---|
| 2018 | $1,561 +15.1% | $51,200 +46.7% |
| 2017 | $1,356 | $34,900 |
Find assessor info on the county website
Neighborhood: 37128
Nearby homes
- $414,9002 bd2 ba1.9k sqft720 Forest Glen Cir, Murfreesboro, TN 37128Sold

- $365,0002 bd2 ba1.3k sqft725 Forest Glen Cir, Murfreesboro, TN 37128Sold

- $377,0002 bd2 ba1.9k sqft639 Forest Glen Cir, Murfreesboro, TN 37128Sold

- $345,0002 bd2 ba1.7k sqft310 Forest Glen Cir, Murfreesboro, TN 37128Sold
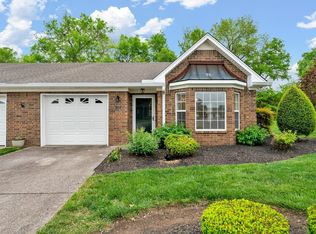
- $375,0002 bd2 ba1.9k sqft320 Forest Glen Cir, Murfreesboro, TN 37128Sold
- $375,0002 bd2 ba1.9k sqft318 Forest Glen Cir, Murfreesboro, TN 37128Sold
- $329,9002 bd2 ba1.7k sqft443 Forest Glen Cir, Murfreesboro, TN 37128Sold
- $292,6002 bd3 ba1.5k sqft710 Forest Glen Cir, Murfreesboro, TN 37128Sold
Nearby schools
GreatSchools rating
- 6/10Salem Elementary SchoolGrades: PK-6Distance: 3 mi
- NAWestbrooks - Woods AcademyGrades: 6-12Distance: 2.9 mi
- NARutherford County Adult High SchoolGrades: 9-12Distance: 1.2 mi
Schools provided by the listing agent
- Elementary: Barfield Elementary
- Middle: Christiana Middle School
- High: Riverdale High School
Source: RealTracs MLS as distributed by MLS GRID. This data may not be complete. We recommend contacting the local school district to confirm school assignments for this home.


Get pre-qualified for a loan
At Zillow Home Loans, we can pre-qualify you in as little as 5 minutes with no impact to your credit score.An equal housing lender. NMLS #10287.
- Tennessee
- Rutherford County
- Murfreesboro
- 37128
- 406 Forest Glen Cir
Nearby cities
Nearby neighborhoods
Nearby zip codes
Other Murfreesboro Topics
