Experience low-maintenance luxury in one of Murfreesboro’s most sought-after 55+ communities! This well-kept townhome features a welcoming entry and a thoughtful single-level layout designed for everyday comfort, offering an inviting fireplace, a formal dining area just off the eat-in kitchen, and a spacious primary suite with a private bath and large walk-in shower for a spa-like feel. A second bedroom and full bath provide ideal flexibility for guests, a home office, or hobby space. Enjoy shaded relaxation in the screened sunroom or grill on the adjoining patio. An attached 1-car garage and extra driveway parking add everyday convenience, while community amenities such as the pool, clubhouse, and fitness center make it easy to stay active and connected. Nestled in a friendly, well-designed 55+ neighborhood, this home combines peace and accessibility just minutes from Murfreesboro shopping, dining, and medical services. Discover the comfort, freedom, and ease of upscale one-level living in a community that truly feels like home, and schedule your private tour today!
Closed
$329,900
443 Forest Glen Cir, Murfreesboro, TN 37128
2beds
1,746sqft
Townhouse, Residential, Condominium
Built in 1998
-- sqft lot
$-- Zestimate®
$189/sqft
$1,963 Estimated rent
Home value
Not available
Estimated sales range
Not available
$1,963/mo
Zestimate® history
Owner options
List your home for rent
$1,963/mo
Rent Zestimate®
Find your next renter with Zillow Rental Manager. Plus, with online applications, you can quickly screen prospective tenants – for free.
$1,963/mo
Rent Zestimate®
Refinance and save
$2,162/mo
Est. payment
Refinancing to a lower rate could help reduce your monthly payments and save thousands over the life of the loan.
$2,162/mo
Est. payment
Explore your selling options
Work with a Zillow partner agent
Leverage their expertise and Zillow's premium Showcase listings to get your home seen by more buyers.
Get startedList with your own agent
Get your home in front of millions of buyers by listing it on Zillow.
Learn how to do itSell it yourself
Take full control of how buyers see your home on Zillow by listing For Sale by Owner (FSBO).
List your homeWhat's special
Inviting fireplacePrivate bathThoughtful single-level layoutEat-in kitchenExtra driveway parkingScreened sunroomWelcoming entry
Zillow last checked:
Listing updated:
Listed by:
Brad Elam 931-273-4116,
Elam Real Estate
Bought with:
Kim Mathers, 352859
Bradford Real Estate
Source: RealTracs MLS as distributed by MLS GRID,MLS#: 3050139
Facts & features
Interior
Bedrooms & bathrooms
- Bedrooms: 2
- Bathrooms: 2
- Full bathrooms: 2
- Main level bedrooms: 2
Bedroom 1
- Features: Suite
- Level: Suite
- Area: 208 Square Feet
- Dimensions: 16x13
Bedroom 2
- Area: 156 Square Feet
- Dimensions: 13x12
Primary bathroom
- Features: Primary Bedroom
- Level: Primary Bedroom
Dining room
- Area: 170 Square Feet
- Dimensions: 17x10
Kitchen
- Features: Eat-in Kitchen
- Level: Eat-in Kitchen
- Area: 216 Square Feet
- Dimensions: 18x12
Living room
- Area: 323 Square Feet
- Dimensions: 19x17
Other
- Features: Utility Room
- Level: Utility Room
Other
- Features: Florida Room
- Level: Florida Room
- Area: 143 Square Feet
- Dimensions: 13x11
Heating
- Central, Electric
Cooling
- Central Air, Electric
Appliances
- Included: Electric Oven, Electric Range, Dishwasher, Disposal, Microwave, Stainless Steel Appliance(s)
- Laundry: Electric Dryer Hookup, Washer Hookup
Features
- Ceiling Fan(s), Open Floorplan
- Flooring: Carpet, Tile, Vinyl
- Basement: None
- Number of fireplaces: 1
- Fireplace features: Gas, Living Room
Interior area
- Total structure area: 1,746
- Total interior livable area: 1,746 sqft
- Finished area above ground: 1,746
Property
Parking
- Total spaces: 1
- Parking features: Garage Door Opener, Garage Faces Front, Concrete, Driveway
- Attached garage spaces: 1
- Has uncovered spaces: Yes
Features
- Levels: One
- Stories: 1
- Patio & porch: Patio, Screened
- Pool features: Association
Lot
- Features: Level, Private
- Topography: Level,Private
Details
- Parcel number: 125B B 02700 R0075362
- Special conditions: Standard
Construction
Type & style
- Home type: Townhouse
- Architectural style: Cottage
- Property subtype: Townhouse, Residential, Condominium
- Attached to another structure: Yes
Materials
- Brick
- Roof: Shingle
Condition
- New construction: No
- Year built: 1998
Utilities & green energy
- Sewer: Public Sewer
- Water: Public
- Utilities for property: Electricity Available, Water Available, Underground Utilities
Community & HOA
Community
- Security: Smoke Detector(s)
- Senior community: Yes
- Subdivision: The Cottages At Innsbrooke Sec 5 Ph 1 428
HOA
- Has HOA: Yes
- Amenities included: Fifty Five and Up Community, Clubhouse, Pool, Underground Utilities
- Services included: Maintenance Structure, Maintenance Grounds, Recreation Facilities
- HOA fee: $225 monthly
- Second HOA fee: $400 one time
Location
- Region: Murfreesboro
Financial & listing details
- Price per square foot: $189/sqft
- Tax assessed value: $203,500
- Annual tax amount: $2,153
- Date on market: 11/24/2025
- Electric utility on property: Yes
Price history
| Date | Event | Price |
|---|---|---|
| 6/11/2026 | Sold | $329,900$189/sqft |
Source:  RealTracs MLS as distributed by MLS GRID #3050139 Report a problem RealTracs MLS as distributed by MLS GRID #3050139 Report a problem | ||
| 5/5/2026 | Pending sale | $329,900$189/sqft |
Source: RealTracs MLS as distributed by MLS GRID #3050139 Report a problem | ||
| 3/28/2026 | Listed for sale | $329,900$189/sqft |
Source: RealTracs MLS as distributed by MLS GRID #3050139 Report a problem | ||
| 3/27/2026 | Contingent | $329,900$189/sqft |
Source: RealTracs MLS as distributed by MLS GRID #3050139 Report a problem | ||
| 3/24/2026 | Price change | $329,900-2.9%$189/sqft |
Source: RealTracs MLS as distributed by MLS GRID #3050139 Report a problem | ||
| 11/19/2025 | Price change | $339,900-1.5%$195/sqft |
Source: RealTracs MLS as distributed by MLS GRID #2958454 Report a problem | ||
| 10/2/2025 | Price change | $345,000-2.8%$198/sqft |
Source: RealTracs MLS as distributed by MLS GRID #2958454 Report a problem | ||
| 8/1/2025 | Listed for sale | $355,000+7.6%$203/sqft |
Source: RealTracs MLS as distributed by MLS GRID #2958454 Report a problem | ||
| 1/4/2024 | Sold | $330,000-2.9%$189/sqft |
Source: RealTracs MLS as distributed by MLS GRID #2586800 Report a problem | ||
| 12/12/2023 | Contingent | $339,900$195/sqft |
Source: RealTracs MLS as distributed by MLS GRID #2586800 Report a problem | ||
| 11/2/2023 | Price change | $339,900-2.9%$195/sqft |
Source: RealTracs MLS as distributed by MLS GRID #2586800 Report a problem | ||
| 7/14/2023 | Listed for sale | $349,900+52.1%$200/sqft |
Source: RealTracs MLS as distributed by MLS GRID #2548987 Report a problem | ||
| 8/13/2018 | Sold | $230,000-2.1%$132/sqft |
Source: EXIT Realty solds #-6389371998795883360 Report a problem | ||
| 7/1/2018 | Listed for sale | $235,000$135/sqft |
Source: Benchmark Realty, LLC #1945956 Report a problem | ||
Public tax history
| Year | Property taxes | Tax assessment |
|---|---|---|
| 2018 | $1,551 +40.4% | $50,875 +70% |
| 2017 | $1,105 | $29,925 |
Find assessor info on the county website
Neighborhood: 37128
Nearby homes
- $414,9002 bd2 ba1.9k sqft720 Forest Glen Cir, Murfreesboro, TN 37128Sold

- $365,0002 bd2 ba1.3k sqft725 Forest Glen Cir, Murfreesboro, TN 37128Sold

- $377,0002 bd2 ba1.9k sqft639 Forest Glen Cir, Murfreesboro, TN 37128Sold

- $345,0002 bd2 ba1.7k sqft310 Forest Glen Cir, Murfreesboro, TN 37128Sold
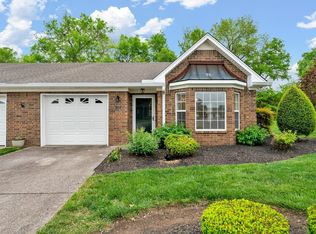
- $368,0002 bd2 ba1.7k sqft406 Forest Glen Cir, Murfreesboro, TN 37128Sold
- $375,0002 bd2 ba1.9k sqft320 Forest Glen Cir, Murfreesboro, TN 37128Sold
- $375,0002 bd2 ba1.9k sqft318 Forest Glen Cir, Murfreesboro, TN 37128Sold
- $292,6002 bd3 ba1.5k sqft710 Forest Glen Cir, Murfreesboro, TN 37128Sold
Nearby schools
GreatSchools rating
- 6/10Salem Elementary SchoolGrades: PK-6Distance: 3 mi
- NAWestbrooks - Woods AcademyGrades: 6-12Distance: 2.9 mi
- NARutherford County Adult High SchoolGrades: 9-12Distance: 1.2 mi
Schools provided by the listing agent
- Elementary: Barfield Elementary
- Middle: Christiana Middle School
- High: Riverdale High School
Source: RealTracs MLS as distributed by MLS GRID. This data may not be complete. We recommend contacting the local school district to confirm school assignments for this home.


Get pre-qualified for a loan
At Zillow Home Loans, we can pre-qualify you in as little as 5 minutes with no impact to your credit score.An equal housing lender. NMLS #10287.
- Tennessee
- Rutherford County
- Murfreesboro
- 37128
- 443 Forest Glen Cir
Nearby cities
Nearby neighborhoods
Nearby zip codes
Other Murfreesboro Topics
