Charming 2-bedroom, 2 bath home with one bathroom serving as the perfect guest bath. This home offers an attached two-car garage, style, and functionality in a desirable community for residents 55 of age and older. This well-kept property features additional bonus rooms and a bright sunroom, perfect for relaxing or entertaining. Inside, you’ll find elegant touches such as classic white columns and beautiful French doors in the living room. Enjoy the privacy of a fully fenced yard, plus the convenience of being within walking distance to the clubhouse where neighbors gather to play cards, host social events, ect. Take advantage of the community swimming pool and friendly, active atmosphere. An ideal place to call home and build community!
Closed
$377,000
639 Forest Glen Cir, Murfreesboro, TN 37128
2beds
1,997sqft
Townhouse, Residential, Condominium
Built in 2007
-- sqft lot
$-- Zestimate®
$189/sqft
$1,585 Estimated rent
Home value
Not available
Estimated sales range
Not available
$1,585/mo
Zestimate® history
Owner options
List your home for rent
$1,585/mo
Rent Zestimate®
Find your next renter with Zillow Rental Manager. Plus, with online applications, you can quickly screen prospective tenants – for free.
$1,585/mo
Rent Zestimate®
Refinance and save
$2,448/mo
Est. payment
Refinancing to a lower rate could help reduce your monthly payments and save thousands over the life of the loan.
$2,448/mo
Est. payment
Explore your selling options
Work with a Zillow partner agent
Leverage their expertise and Zillow's premium Showcase listings to get your home seen by more buyers.
Get startedList with your own agent
Get your home in front of millions of buyers by listing it on Zillow.
Learn how to do itSell it yourself
Take full control of how buyers see your home on Zillow by listing For Sale by Owner (FSBO).
List your homeWhat's special
Fully fenced yardElegant touchesAttached two-car garageAdditional bonus roomsClassic white columnsBright sunroomBeautiful french doors
Zillow last checked:
Listing updated:
Listed by:
George W Weeks 615-995-2129,
Team George Weeks Real Estate, LLC
Bought with:
Casey Kriesky, 343370
Elam Real Estate
Source: RealTracs MLS as distributed by MLS GRID,MLS#: 2972938
Facts & features
Interior
Bedrooms & bathrooms
- Bedrooms: 2
- Bathrooms: 2
- Full bathrooms: 2
- Main level bedrooms: 2
Heating
- Central, Electric
Cooling
- Central Air, Electric
Appliances
- Included: Dishwasher, Dryer, Washer
- Laundry: Electric Dryer Hookup, Washer Hookup
Features
- Ceiling Fan(s), Extra Closets, Walk-In Closet(s), High Speed Internet
- Flooring: Tile, Vinyl
- Basement: None
Interior area
- Total structure area: 1,997
- Total interior livable area: 1,997 sqft
- Finished area above ground: 1,997
Property
Parking
- Total spaces: 4
- Parking features: Garage Faces Front
- Attached garage spaces: 2
- Uncovered spaces: 2
Features
- Levels: One
- Stories: 1
- Patio & porch: Patio
- Pool features: Association
- Fencing: Privacy
Lot
- Features: Level
- Topography: Level
Details
- Parcel number: 125B B 02700 R0075351
- Special conditions: Standard
Construction
Type & style
- Home type: Townhouse
- Architectural style: Cottage
- Property subtype: Townhouse, Residential, Condominium
- Attached to another structure: Yes
Materials
- Brick
- Roof: Shingle
Condition
- New construction: No
- Year built: 2007
Utilities & green energy
- Sewer: Public Sewer
- Water: Public
- Utilities for property: Electricity Available, Water Available
Community & HOA
Community
- Senior community: Yes
- Subdivision: The Cottages At Innsbrooke Sec 9 Ph 2
HOA
- Has HOA: Yes
- Amenities included: Fifty Five and Up Community, Clubhouse, Fitness Center, Pool
- Services included: Recreation Facilities
- HOA fee: $225 monthly
Location
- Region: Murfreesboro
Financial & listing details
- Price per square foot: $189/sqft
- Tax assessed value: $233,500
- Annual tax amount: $2,445
- Date on market: 8/12/2025
- Electric utility on property: Yes
Price history
| Date | Event | Price |
|---|---|---|
| 10/2/2025 | Sold | $377,000-2.1%$189/sqft |
Source:  RealTracs MLS as distributed by MLS GRID #2972938 Report a problem RealTracs MLS as distributed by MLS GRID #2972938 Report a problem | ||
| 10/2/2025 | Pending sale | $384,900$193/sqft |
Source: RealTracs MLS as distributed by MLS GRID #2972938 Report a problem | ||
| 9/9/2025 | Contingent | $384,900$193/sqft |
Source: RealTracs MLS as distributed by MLS GRID #2972938 Report a problem | ||
| 8/12/2025 | Listed for sale | $384,9000%$193/sqft |
Source: RealTracs MLS as distributed by MLS GRID #2972938 Report a problem | ||
| 8/5/2025 | Listing removed | $384,999$193/sqft |
Source: RealTracs MLS as distributed by MLS GRID #2905398 Report a problem | ||
| 8/2/2025 | Listed for sale | $384,999$193/sqft |
Source: RealTracs MLS as distributed by MLS GRID #2905398 Report a problem | ||
| 7/19/2025 | Contingent | $384,999$193/sqft |
Source: RealTracs MLS as distributed by MLS GRID #2905398 Report a problem | ||
| 6/29/2025 | Price change | $384,999-3.5%$193/sqft |
Source: RealTracs MLS as distributed by MLS GRID #2905398 Report a problem | ||
| 6/27/2025 | Price change | $398,999-0.3%$200/sqft |
Source: RealTracs MLS as distributed by MLS GRID #2905398 Report a problem | ||
| 6/7/2025 | Listed for sale | $399,999$200/sqft |
Source: RealTracs MLS as distributed by MLS GRID #2905398 Report a problem | ||
Public tax history
| Year | Property taxes | Tax assessment |
|---|---|---|
| 2018 | $1,780 +15.4% | $58,375 +47.1% |
| 2017 | $1,542 | $39,675 |
Find assessor info on the county website
Neighborhood: 37128
Nearby homes
- $359,9002 bd2 ba1.7k sqft335 Forest Glen Cir, Murfreesboro, TN 37128For Sale
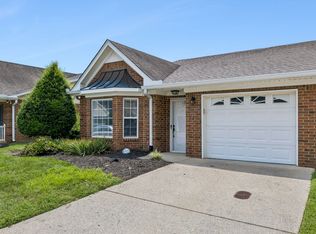
- $414,9002 bd2 ba1.9k sqft720 Forest Glen Cir, Murfreesboro, TN 37128Sold

- $365,0002 bd2 ba1.3k sqft725 Forest Glen Cir, Murfreesboro, TN 37128Sold

- $345,0002 bd2 ba1.7k sqft310 Forest Glen Cir, Murfreesboro, TN 37128Sold
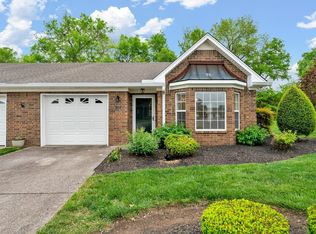
- $368,0002 bd2 ba1.7k sqft406 Forest Glen Cir, Murfreesboro, TN 37128Sold
- $375,0002 bd2 ba1.9k sqft320 Forest Glen Cir, Murfreesboro, TN 37128Sold
- $375,0002 bd2 ba1.9k sqft318 Forest Glen Cir, Murfreesboro, TN 37128Sold
- $329,9002 bd2 ba1.7k sqft443 Forest Glen Cir, Murfreesboro, TN 37128Sold
Nearby schools
GreatSchools rating
- 6/10Salem Elementary SchoolGrades: PK-6Distance: 3 mi
- NAWestbrooks - Woods AcademyGrades: 6-12Distance: 2.9 mi
- NARutherford County Adult High SchoolGrades: 9-12Distance: 1.2 mi
Schools provided by the listing agent
- Elementary: Barfield Elementary
- Middle: Christiana Middle School
- High: Riverdale High School
Source: RealTracs MLS as distributed by MLS GRID. This data may not be complete. We recommend contacting the local school district to confirm school assignments for this home.


Get pre-qualified for a loan
At Zillow Home Loans, we can pre-qualify you in as little as 5 minutes with no impact to your credit score.An equal housing lender. NMLS #10287.
- Tennessee
- Rutherford County
- Murfreesboro
- 37128
- 639 Forest Glen Cir
Nearby cities
Nearby neighborhoods
Nearby zip codes
Other Murfreesboro Topics
