Welcome to 259 Neal Ave, nestled in the highly sought-after Almaville area of Smyrna! This well-maintained home offers a functional floor plan with the primary suite conveniently located on the main level, providing added privacy and ease of living. Upstairs, you'll find two additional bedrooms that are perfect for family, guests, or a home office. The kitchen features brand new cabinetry and granite countertops. The backyard offers a covered deck perfect for entertaining or relaxing. A storage shed is included, providing extra space for tools, lawn equipment, or seasonal storage. Water heater was replaced in 2021, HVAC is 1yr old, Roof was replaced in 2023. Conveniently located just minutes from shopping, dining, parks, schools, and I-24, this home combines comfort, functionality, and an unbeatable location.
Active
Price cut: $5K (7/20)
$374,900
259 Neal Ave, Smyrna, TN 37167
3beds
1,500sqft
:
Get pre-qualified$2,239/mo
Single Family Residence, Residential
Built in 2005
8,712 Square Feet Lot
$-- Zestimate®
$250/sqft
$22/mo HOA
What's special
- 22 days |
- 1,955 |
- 204 |
Zillow last checked:
Listing updated:
Listed by:
Ashley Cavazos 615-995-2004,
Cadence Real Estate 615-235-9412
Source: RealTracs MLS as distributed by MLS GRID,MLS#: 3259998
Facts & features
Interior
Bedrooms & bathrooms
- Bedrooms: 3
- Bathrooms: 3
- Full bathrooms: 2
- 1/2 bathrooms: 1
- Main level bedrooms: 1
Primary bathroom
- Features: Primary Bedroom
- Level: Primary Bedroom
Dining room
- Features: Combination
- Level: Combination
Living room
- Features: Great Room
- Level: Great Room
Heating
- Central
Cooling
- Central Air
Appliances
- Included: Electric Oven, Electric Range, Dishwasher, Refrigerator, Stainless Steel Appliance(s)
- Laundry: Electric Dryer Hookup, Washer Hookup
Features
- Ceiling Fan(s), Pantry, Walk-In Closet(s)
- Flooring: Laminate, Tile
- Basement: None
- Number of fireplaces: 1
- Fireplace features: Wood Burning
Interior area
- Total structure area: 1,500
- Total interior livable area: 1,500 sqft
- Finished area above ground: 1,500
Property
Parking
- Total spaces: 2
- Parking features: Garage Faces Front, Concrete, Driveway
- Attached garage spaces: 2
- Has uncovered spaces: Yes
Features
- Levels: Two
- Stories: 2
- Patio & porch: Deck, Covered, Porch
- Fencing: Back Yard
Lot
- Size: 8,712 Square Feet
- Dimensions: 70 x 120
Details
- Additional structures: Storage
- Parcel number: 055C C 00900 R0091078
- Special conditions: Standard
Construction
Type & style
- Home type: SingleFamily
- Property subtype: Single Family Residence, Residential
Materials
- Brick, Vinyl Siding
- Roof: Shingle
Condition
- New construction: No
- Year built: 2005
Utilities & green energy
- Sewer: Public Sewer
- Water: Public
- Utilities for property: Water Available
Community & HOA
Community
- Subdivision: Belmont Sec 1 - Ph 1
HOA
- Has HOA: Yes
- HOA fee: $65 quarterly
Location
- Region: Smyrna
Financial & listing details
- Price per square foot: $250/sqft
- Tax assessed value: $204,900
- Annual tax amount: $1,798
- Date on market: 7/3/2026
Estimated market value
Not available
Estimated sales range
Not available
Not available
Price history
| Date | Event | Price |
|---|---|---|
| 7/20/2026 | Price change | $374,900-1.3%$250/sqft |
Source:  RealTracs MLS as distributed by MLS GRID #3259998 Report a problem RealTracs MLS as distributed by MLS GRID #3259998 Report a problem | ||
| 7/3/2026 | Listed for sale | $379,900+145.1%$253/sqft |
Source: RealTracs MLS as distributed by MLS GRID #3259998 Report a problem | ||
| 3/24/2006 | Sold | $154,990$103/sqft |
Source: Agent Provided Report a problem | ||
Public tax history
| Year | Property taxes | Tax assessment |
|---|---|---|
| 2018 | $1,434 +36.3% | $51,225 +30.5% |
| 2017 | $1,052 -24.8% | $39,250 |
| 2016 | $1,399 | $39,250 |
| 2015 | $1,399 | $39,250 -0.3% |
| 2013 | $1,399 +10% | $39,375 |
| 2012 | $1,272 +0.7% | $39,375 +0.6% |
| 2011 | $1,262 | $39,150 |
| 2010 | $1,262 +3.2% | $39,150 +5.6% |
| 2008 | $1,223 +1.4% | $37,075 +1.4% |
| 2007 | $1,207 +22.3% | $36,575 +22.3% |
| 2006 | $987 | $29,900 |
Find assessor info on the county website
Monthly payment
Est. payment
Payment breakdown
Explore the cost of this home by adjusting the details. Changes won't be saved.Climate risks
Neighborhood: 37167
Nearby schools
GreatSchools rating
- 10/10Stewarts Creek Elementary SchoolGrades: PK-5Distance: 1.1 mi
- 8/10Stewarts Creek Middle SchoolGrades: 6-8Distance: 1.1 mi
- 8/10Stewarts Creek High SchoolGrades: 9-12Distance: 0.9 mi
Schools provided by the listing agent
- Elementary: Rocky Fork Elementary School
- Middle: Stewarts Creek Middle School
- High: Stewarts Creek High School
Source: RealTracs MLS as distributed by MLS GRID. This data may not be complete. We recommend contacting the local school district to confirm school assignments for this home.
- $383,500-- bd-- ba1.5k sqft259 Neal Ave, Smyrna, TN 37167Off Market
- $213,2004 bd3 ba1.6k sqft261 Neal Ave, Smyrna, TN 37167Off Market
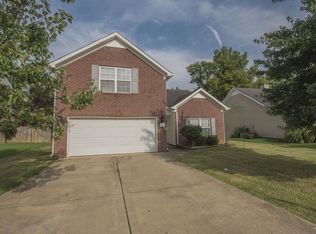
- $391,300-- bd-- ba1.6k sqft261 Neal Ave, Smyrna, TN 37167Off Market
- $212,8003 bd2 ba1.5k sqft257 Neal Ave, Smyrna, TN 37167Off Market

- $383,900-- bd-- ba1.5k sqft257 Neal Ave, Smyrna, TN 37167Off Market
- $193,500-- bd-- ba1.3k sqft263 Neal Ave, Smyrna, TN 37167Off Market
- $361,800-- bd-- ba1.3k sqft263 Neal Ave, Smyrna, TN 37167Off Market
- $208,7003 bd3 ba2k sqft256 Neal Ave, Smyrna, TN 37167Off Market
A local agent can set up tours, give advice and negotiate with sellers.
Similar homes
- $359,0003 bd2 ba1.2k sqft7105 Castile Dr, Smyrna, TN 37167For Sale

 MLS ID #3303975, Melaine Melton. RealTracs MLS as distributed by MLS GRID
 - $379,9003 bd2 ba1.4k sqft7103 Castile Dr, Smyrna, TN 37167For Sale
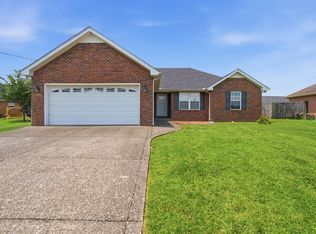 MLS ID #3251325, Georgia R. Evans. RealTracs MLS as distributed by MLS GRID
 - $389,9003 bd2 ba1.3k sqft7021 Steen Blvd, Smyrna, TN 37167For Sale
 MLS ID #3270693, Mitra Chamlagai. RealTracs MLS as distributed by MLS GRID
 - $407,4003 bd3 ba1.8k sqft319 Ella St, Smyrna, TN 37167For Sale
 MLS ID #3230955, Tim Earls, Broker. RealTracs MLS as distributed by MLS GRID
 - $389,9994 bd3 ba1.9k sqft410 Morton St, Smyrna, TN 37167For SaleMLS ID #3260703, Curran Scarlata. RealTracs MLS as distributed by MLS GRID
- $424,5003 bd2 ba1.5k sqft9007 Lomond Dr, Smyrna, TN 37167For SaleMLS ID #3261435, Amber Bringier. RealTracs MLS as distributed by MLS GRID
- $417,4004 bd2 ba1.8k sqft113 Kiowa Ct, Smyrna, TN 37167For SaleMLS ID #3223776, Cody Tipton. RealTracs MLS as distributed by MLS GRID
- $350,0002 bd2 ba1.7k sqft307 Dartford Ct, Smyrna, TN 37167For SaleMLS ID #3230621, Erin Moriarity. RealTracs MLS as distributed by MLS GRID
- $390,9003 bd2 ba1.5k sqft507 Morris Dr, Murfreesboro, TN 37130For SaleMLS ID #3297821, Jessica McCarty. RealTracs MLS as distributed by MLS GRID
- $389,9003 bd2 ba1.4k sqft562 Sharondale Dr, Murfreesboro, TN 37129For SaleMLS ID #3302011, Serena Weiny. RealTracs MLS as distributed by MLS GRID
- $289,0003 bd3 ba1.3k sqft3054 Burnt Pine Dr, Smyrna, TN 37167For SaleMLS ID #3256004, Addy Biggers. RealTracs MLS as distributed by MLS GRID
- $295,9003 bd3 ba1.2k sqft3014 Burnt Pine Dr, Smyrna, TN 37167For SaleMLS ID #3184023, Jennifer M. Perez. RealTracs MLS as distributed by MLS GRID
- $359,0004 bd2 ba1.6k sqft120 Stone Ridge Pkwy, La Vergne, TN 37086For SaleMLS ID #3255790, Anna Altic. RealTracs MLS as distributed by MLS GRID
- $339,9003 bd2 ba1.1k sqft5056 Tabitha St, Murfreesboro, TN 37129For SaleMLS ID #3262592, George W Weeks. RealTracs MLS as distributed by MLS GRID
- $355,0003 bd3 ba1.3k sqft340 Sarna Dr, La Vergne, TN 37086For SaleMLS ID #3244114, Haval Rizgar Kamake. RealTracs MLS as distributed by MLS GRID
- $375,0003 bd3 ba1.9k sqft8209 Ramstone Way, Antioch, TN 37013For SaleMLS ID #3232619, Nadine Choufani. RealTracs MLS as distributed by MLS GRID
- $515,0004 bd2 ba2.2k sqft303 Andy Johns Dr, Smyrna, TN 37167For SaleMLS ID #3208223, Tabatha Shea. RealTracs MLS as distributed by MLS GRID
- $358,5003 bd2 ba1.5k sqft2735 Roscommon Dr, Murfreesboro, TN 37128For SaleMLS ID #3262912, Kirklyn Powell. RealTracs MLS as distributed by MLS GRID
- $365,0003 bd3 ba1.5k sqft1225 Silverstream Point, Antioch, TN 37013For SaleMLS ID #3245692, Baker Reynolds. RealTracs MLS as distributed by MLS GRID
- $400,0003 bd2 ba1.7k sqft210 Stockton Dr, Murfreesboro, TN 37128For SaleMLS ID #3252052, John Turner | Turner Victory Team. RealTracs MLS as distributed by MLS GRID
