Welcome home to comfort, space, and effortless charm! Tucked away on a peaceful, low-traffic cul-de-sac street, this beautifully maintained traditional residence offers 1,995 sq. ft. of exceptional, turn-key living space.
Relax Outside: A sweeping, covered front porch framed by a gorgeous, mature magnolia tree.
Cozy Den: Rich, wood-look flooring stretches across the inviting den to a classic wood-burning fireplace. Anchored by a sleek black brick hearth and flanking built-in bookshelves, it’s the ultimate spot for cozy nights in.
Sun-Drenched Florida Room: Slide open the glass doors from the den to reveal the home’s crown jewel—a massive, light-filled sunroom with durable tile flooring and panoramic views of the property.
Backyard Fun: Host weekend barbecues on the spacious wood deck overlooking a massive, fully fenced backyard with grand shade trees.
Perfectly blending classic structural utility with clean, bright, and neutral cosmetic updates. Enjoy Smyrna’s fantastic local parks, shopping, and dining just minutes from your front door.
Schedule your tour today and imagine yourself living here!
Ask agent about mortgage incentives provided by preferred lender.
Active
$389,999
410 Morton St, Smyrna, TN 37167
4beds
1,995sqft
:
Get pre-qualified$2,306/mo
Single Family Residence, Residential
Built in 1971
0.33 Acres Lot
$-- Zestimate®
$195/sqft
$-- HOA
What's special
Massive fully fenced backyardSweeping covered front porchGorgeous mature magnolia treeGrand shade treesMassive light-filled sunroomSleek black brick hearthSpacious wood deck
- 21 days |
- 3,088 |
- 307 |
Likely to sell faster than
Zillow last checked:
Listing updated:
Listed by:
Curran Scarlata 615-602-7059,
United Real Estate Middle Tennessee 615-624-8380
Source: RealTracs MLS as distributed by MLS GRID,MLS#: 3260703
Facts & features
Interior
Bedrooms & bathrooms
- Bedrooms: 4
- Bathrooms: 3
- Full bathrooms: 3
Bedroom 1
- Features: Full Bath
- Level: Full Bath
- Area: 150 Square Feet
- Dimensions: 10x15
Bedroom 2
- Area: 117 Square Feet
- Dimensions: 9x13
Bedroom 3
- Area: 81 Square Feet
- Dimensions: 9x9
Bedroom 4
- Area: 90 Square Feet
- Dimensions: 9x10
Den
- Features: Bookcases
- Level: Bookcases
- Area: 209 Square Feet
- Dimensions: 11x19
Dining room
- Features: Formal
- Level: Formal
- Area: 121 Square Feet
- Dimensions: 11x11
Kitchen
- Features: Eat-in Kitchen
- Level: Eat-in Kitchen
- Area: 121 Square Feet
- Dimensions: 11x11
Living room
- Area: 169 Square Feet
- Dimensions: 13x13
Other
- Features: Breakfast Room
- Level: Breakfast Room
- Area: 42 Square Feet
- Dimensions: 7x6
Other
- Features: Florida Room
- Level: Florida Room
- Area: 171 Square Feet
- Dimensions: 19x9
Heating
- Central, Electric
Cooling
- Central Air, Electric
Appliances
- Included: Double Oven, Electric Oven, Electric Range, Dishwasher
Features
- Air Filter, Bookcases, Built-in Features, Ceiling Fan(s)
- Flooring: Carpet, Laminate, Tile
- Basement: Crawl Space
- Number of fireplaces: 1
- Fireplace features: Den, Wood Burning
Interior area
- Total structure area: 1,995
- Total interior livable area: 1,995 sqft
- Finished area above ground: 1,995
Property
Parking
- Total spaces: 8
- Parking features: Garage Faces Front, Concrete, Driveway
- Attached garage spaces: 2
- Uncovered spaces: 6
Accessibility
- Accessibility features: Accessible Doors, Accessible Entrance
Features
- Levels: Two
- Stories: 2
- Patio & porch: Porch, Covered, Deck
- Fencing: Back Yard
Lot
- Size: 0.33 Acres
- Dimensions: 90 x 159 IRR
Details
- Parcel number: 028L A 02600 R0016396
- Special conditions: Standard
- Other equipment: Air Purifier
Construction
Type & style
- Home type: SingleFamily
- Property subtype: Single Family Residence, Residential
Materials
- Brick
Condition
- New construction: No
- Year built: 1971
Utilities & green energy
- Sewer: Public Sewer
- Water: Public
- Utilities for property: Electricity Available, Water Available
Community & HOA
Community
- Subdivision: West Meade Ii
HOA
- Has HOA: No
Location
- Region: Smyrna
Financial & listing details
- Price per square foot: $195/sqft
- Tax assessed value: $304,800
- Annual tax amount: $1,830
- Date on market: 7/5/2026
- Electric utility on property: Yes
Estimated market value
Not available
Estimated sales range
Not available
Not available
Price history
| Date | Event | Price |
|---|---|---|
| 7/6/2026 | Listed for sale | $389,999+14.7%$195/sqft |
Source:  RealTracs MLS as distributed by MLS GRID #3260703 Report a problem RealTracs MLS as distributed by MLS GRID #3260703 Report a problem | ||
| 3/18/2025 | Sold | $340,000$170/sqft |
Source: Public Record Report a problem | ||
Public tax history
| Year | Property taxes | Tax assessment |
|---|---|---|
| 2025 | $1,830 | $76,200 |
| 2024 | $1,830 | $76,200 |
| 2023 | $1,830 +12.1% | $76,200 |
| 2022 | $1,632 +9% | $76,200 +48.5% |
| 2021 | $1,498 | $51,300 |
| 2020 | $1,498 +39.1% | $51,300 |
| 2019 | $1,077 -25% | $51,300 |
| 2018 | $1,436 +51% | $51,300 +44.5% |
| 2017 | $951 -24.8% | $35,500 |
| 2016 | $1,265 | $35,500 |
| 2015 | $1,265 | $35,500 -1.7% |
| 2013 | $1,265 +8.4% | $36,125 |
| 2012 | $1,167 +0.2% | $36,125 |
| 2011 | $1,165 | $36,125 |
| 2010 | $1,165 -0.8% | $36,125 +1.5% |
| 2008 | $1,175 | $35,600 |
| 2007 | $1,175 -0.1% | $35,600 -0.1% |
| 2006 | $1,176 +8.9% | $35,625 +15.2% |
| 2005 | $1,079 | $30,930 |
| 2004 | $1,079 | $30,930 |
| 2002 | $1,079 | $30,930 |
| 2001 | -- | $30,930 -74.1% |
| 2000 | -- | $119,609 |
Find assessor info on the county website
Monthly payment
Est. payment
Payment breakdown
Explore the cost of this home by adjusting the details. Changes won't be saved.Climate risks
Neighborhood: 37167
Nearby schools
GreatSchools rating
- 5/10David Youree Elementary SchoolGrades: PK-5Distance: 0.6 mi
- 7/10Rocky Fork Middle SchoolGrades: 6-8Distance: 1.7 mi
- 6/10Smyrna High SchoolGrades: 9-12Distance: 1.8 mi
Schools provided by the listing agent
- Elementary: David Youree Elementary
- Middle: Rocky Fork Middle School
- High: Smyrna High School
Source: RealTracs MLS as distributed by MLS GRID. This data may not be complete. We recommend contacting the local school district to confirm school assignments for this home.
- $363,900-- bd2 ba2.3k sqft412 Morton St, Smyrna, TN 37167Off Market
- $417,3004 bd2 ba2k sqft408 Morton St, Smyrna, TN 37167Off Market

- $305,8003 bd1 ba1k sqft113 Noel Ln, Smyrna, TN 37167Off Market
- $267,1003 bd1 ba1.1k sqft111 Noel Ln, Smyrna, TN 37167Off Market

- $300,5003 bd1 ba1k sqft115 Noel Ln, Smyrna, TN 37167Off Market
- $344,2004 bd2 ba1.5k sqft406 Morton St, Smyrna, TN 37167Off Market
- $334,600-- bd2 ba1.3k sqft414 Morton St, Smyrna, TN 37167Off Market
- $321,1003 bd2 ba1.4k sqft405 Morton St, Smyrna, TN 37167Off Market
A local agent can set up tours, give advice and negotiate with sellers.
Similar homes
- $407,4003 bd3 ba1.8k sqft319 Ella St, Smyrna, TN 37167For Sale

 MLS ID #3230955, Tim Earls, Broker. RealTracs MLS as distributed by MLS GRID
 - $475,0003 bd3 ba2.2k sqft1168 Peebles Dr, Smyrna, TN 37167For Sale
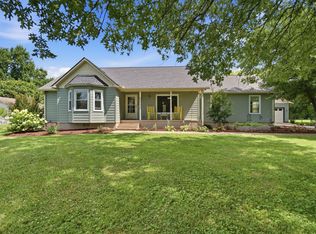 MLS ID #3255150, Maya Torabi. RealTracs MLS as distributed by MLS GRID
 - $339,0003 bd2 ba1.2k sqft321 Old Jones Mill Rd, La Vergne, TN 37086For Sale
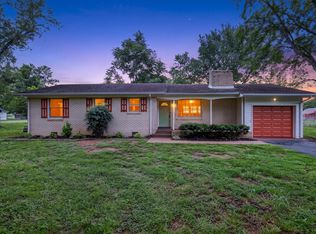 MLS ID #3302459, Ryan Drummond. RealTracs MLS as distributed by MLS GRID
 - $380,0003 bd2 ba1.3k sqft154 Shiloh Dr, La Vergne, TN 37086For Sale
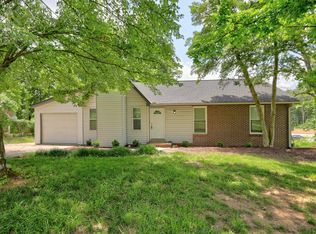 MLS ID #3173852, Peter L. Richard. RealTracs MLS as distributed by MLS GRID
 - $389,9003 bd2 ba1.4k sqft562 Sharondale Dr, Murfreesboro, TN 37129For SaleMLS ID #3302011, Serena Weiny. RealTracs MLS as distributed by MLS GRID
- $518,9004 bd3 ba2.4k sqft110 Edison Cir, Smyrna, TN 37167For SaleMLS ID #3145778, Kim McDonald. RealTracs MLS as distributed by MLS GRID
- $--3 bd2 ba1.6k sqft1810 Foxdale Dr, Murfreesboro, TN 37130AuctionMLS ID #3302287, Vandy VanMeter. RealTracs MLS as distributed by MLS GRID
- $385,0003 bd3 ba1.9k sqft3744 Anderson Rd, Nashville, TN 37217For SaleMLS ID #3219911, Tony Carletello. RealTracs MLS as distributed by MLS GRID
- $390,0003 bd3 ba1.6k sqft4304 Brackenwood Dr, Old Hickory, TN 37138For SaleMLS ID #3302241, Dondi Tyler. RealTracs MLS as distributed by MLS GRID
- $389,9002 bd1 ba1.4k sqft620 Templewood Dr, Nashville, TN 37214For SaleMLS ID #3302322, Sarah Evans. RealTracs MLS as distributed by MLS GRID
- $419,9004 bd2 ba2.5k sqft729 Greymont Dr, Nashville, TN 37217For SaleMLS ID #3272153, Michael G Campbell, CBA®,CELA®,CBDA®,NHCP®,CREM®,PREN®,SCS®. RealTracs MLS as distributed by MLS GRID
- $369,9003 bd2 ba1.5k sqft207 Fairmont Dr, Murfreesboro, TN 37129For SaleMLS ID #3245224, Jesus (Jesse) Gonzalez. RealTracs MLS as distributed by MLS GRID
- $429,9003 bd2 ba1.9k sqft114 Paschal Dr, Murfreesboro, TN 37128For SaleMLS ID #3248765, George W Weeks. RealTracs MLS as distributed by MLS GRID
- $449,0003 bd3 ba2.2k sqft4030 Sulphur Springs Rd, Murfreesboro, TN 37129For SaleMLS ID #3268753, Mark Wilson. RealTracs MLS as distributed by MLS GRID
- $389,0003 bd2 ba1.7k sqft768 Dover Glen Dr, Antioch, TN 37013For SaleMLS ID #3270678, George W Weeks. RealTracs MLS as distributed by MLS GRID
- $397,0003 bd2 ba2.3k sqft524 Michele Dr, Antioch, TN 37013For SaleMLS ID #3228379, Amanda L. Bell. RealTracs MLS as distributed by MLS GRID
- $396,9003 bd2 ba1.6k sqft4451 S Trace Blvd, Old Hickory, TN 37138For SaleMLS ID #3304565, Deneen Murphy. RealTracs MLS as distributed by MLS GRID
- $399,9003 bd3 ba1.7k sqft4900 Oak Barrel Dr, Antioch, TN 37013For SaleMLS ID #3214309, Karrar Taqi. RealTracs MLS as distributed by MLS GRID
- $420,0004 bd2 ba2.2k sqft225 Bonnafield Dr, Hermitage, TN 37076For SaleMLS ID #3251359, Phil Bogard. RealTracs MLS as distributed by MLS GRID
- $424,0004 bd2 ba1.5k sqft2614 Wellington Pl, Murfreesboro, TN 37128For SaleMLS ID #3251418, Charyl Dew. RealTracs MLS as distributed by MLS GRID
