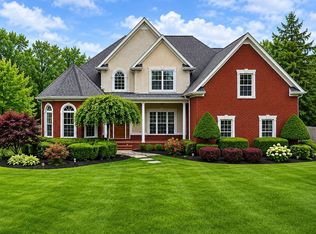
Wow Factor in this Home. Master Suite on Main Level with Master Bath. Open Dining Room and Eat in Kitchen. Laundry Room and 1/2 Bath for visitors in Main Level. 2 large Bedrooms up with Bath and Large Bonus Room. Great Fenced Yard and Location in Stratford Hall Deck off back and small storage shed. 2 car Front Entry Garage.
Active
$469,900
2187 Gold Valley Dr, Murfreesboro, TN 37130
3beds
2,429sqft
Single Family Residence, Residential
Built in 2005
0.28 Acres Lot
$-- Zestimate®
$193/sqft
$61/mo HOA
What's special
Great fenced yardSmall storage shedOpen dining roomEat in kitchenLarge bonus roomDeck off backMaster bath
- 6 days
- 233
- 12
Likely to sell faster than
Zillow last checked:
Listing updated:
Listed by:
Sharon S. Burns 615-394-1796,
Onward Real Estate 615-234-5020
Source: RealTracs MLS as distributed by MLS GRID,MLS#: 3529492
Facts & features
Interior
Bedrooms & bathrooms
- Bedrooms: 3
- Bathrooms: 3
- Full bathrooms: 2
- 1/2 bathrooms: 1
- Main level bedrooms: 1
Bedroom 1
- Features: Suite
- Level: Suite
- Area: 224 Square Feet
- Dimensions: 16x14
Bedroom 2
- Features: Walk-In Closet(s)
- Level: Walk-In Closet(s)
- Area: 168 Square Feet
- Dimensions: 14x12
Bedroom 3
- Features: Walk-In Closet(s)
- Level: Walk-In Closet(s)
- Area: 168 Square Feet
- Dimensions: 14x12
Primary bathroom
- Features: Double Vanity
- Level: Double Vanity
Dining room
- Features: Separate
- Level: Separate
- Area: 144 Square Feet
- Dimensions: 12x12
Kitchen
- Area: 252 Square Feet
- Dimensions: 12x21
Living room
- Features: Great Room
- Level: Great Room
- Area: 224 Square Feet
- Dimensions: 16x14
Other
- Features: Utility Room
- Level: Utility Room
Recreation room
- Features: Second Floor
- Level: Second Floor
- Area: 360 Square Feet
- Dimensions: 20x18
Heating
- Central, Electric
Cooling
- Central Air, Electric
Appliances
- Included: Cooktop, Dishwasher, Disposal, Microwave, Refrigerator
- Laundry: Electric Dryer Hookup, Washer Hookup
Features
- Kitchen Island
- Flooring: Carpet, Wood, Tile
- Basement: Crawl Space
- Number of fireplaces: 1
- Fireplace features: Great Room, Wood Burning
Interior area
- Total structure area: 2,429
- Total interior livable area: 2,429 sqft
- Finished area above ground: 2,429
Property
Parking
- Total spaces: 2
- Parking features: Garage Faces Front
- Attached garage spaces: 2
Features
- Levels: Two
- Stories: 2
- Patio & porch: Porch, Covered, Deck
Lot
- Size: 0.28 Acres
- Dimensions: 80.43 x 154 IRR
- Features: Level
- Topography: Level
Details
- Parcel number: 081O D 01700 R0050219
- Special conditions: Standard
Construction
Type & style
- Home type: SingleFamily
- Architectural style: Contemporary
- Property subtype: Single Family Residence, Residential
Materials
- Brick
- Roof: Shingle
Condition
- New construction: No
- Year built: 2005
Utilities & green energy
- Sewer: Public Sewer
- Water: Private
- Utilities for property: Electricity Available, Water Available
Community & HOA
Community
- Subdivision: Stratford Place Prd
HOA
- Has HOA: Yes
- HOA fee: $61 monthly
- Second HOA fee: $450 one time
Location
- Region: Murfreesboro
Financial & listing details
- Price per square foot: $193/sqft
- Tax assessed value: $414,800
- Annual tax amount: $2,933
- Date on market: 9/1/2026
- Electric utility on property: Yes
Estimated market value
Not available
Estimated sales range
Not available
Not available
Price history
| Date | Event | Price |
|---|---|---|
| 9/1/2026 | Listed for sale | $469,900-1.1%$193/sqft |
Source:  RealTracs MLS as distributed by MLS GRID #3529492 Report a problem RealTracs MLS as distributed by MLS GRID #3529492 Report a problem | ||
| 8/31/2026 | Listing removed | $474,900$196/sqft |
Source: RealTracs MLS as distributed by MLS GRID #3119197 Report a problem | ||
| 8/3/2026 | Listed for sale | $474,900$196/sqft |
Source: RealTracs MLS as distributed by MLS GRID #3119197 Report a problem | ||
| 7/28/2026 | Contingent | $474,900$196/sqft |
Source: RealTracs MLS as distributed by MLS GRID #3119197 Report a problem | ||
| 5/12/2026 | Price change | $474,900-5%$196/sqft |
Source: RealTracs MLS as distributed by MLS GRID #3119197 Report a problem | ||
| 2/20/2026 | Price change | $499,999-2.9%$206/sqft |
Source: RealTracs MLS as distributed by MLS GRID #3119197 Report a problem | ||
| 2/1/2026 | Listed for sale | $514,900$212/sqft |
Source: RealTracs MLS as distributed by MLS GRID #3119197 Report a problem | ||
| 2/1/2026 | Listing removed | $514,900$212/sqft |
Source: RealTracs MLS as distributed by MLS GRID #3032437 Report a problem | ||
| 11/21/2025 | Price change | $514,900-1.9%$212/sqft |
Source: RealTracs MLS as distributed by MLS GRID #3032437 Report a problem | ||
| 10/24/2025 | Listed for sale | $524,900+105.9%$216/sqft |
Source: RealTracs MLS as distributed by MLS GRID #3032437 Report a problem | ||
| 12/2/2013 | Listing removed | $254,900$105/sqft |
Source: Coldwell Banker Snow and Wall Realtors #1461555 Report a problem | ||
| 10/22/2013 | Price change | $254,900-1.9%$105/sqft |
Source: Coldwell Banker Snow and Wall Realtors #1461555 Report a problem | ||
| 8/30/2013 | Price change | $259,900-3.7%$107/sqft |
Source: Coldwell Banker Snow and Wall Realtors #1461555 Report a problem | ||
| 7/11/2013 | Price change | $269,900-1.1%$111/sqft |
Source: Coldwell Banker Snow and Wall Realtors #1461555 Report a problem | ||
| 6/26/2013 | Price change | $272,900+5%$112/sqft |
Source: Coldwell Banker Snow and Wall Realtors #1461555 Report a problem | ||
| 5/2/2013 | Listed for sale | $259,900-3.7%$107/sqft |
Source: Owner Report a problem | ||
| 1/4/2011 | Listing removed | $269,900$111/sqft |
Source: Bob Parks Realty #1192866 Report a problem | ||
| 10/4/2010 | Price change | $269,900-1.8%$111/sqft |
Source: Bob Parks Realty #1192866 Report a problem | ||
| 6/20/2010 | Listed for sale | $274,900+13.6%$113/sqft |
Source: Bob Parks Realty #1192866 Report a problem | ||
| 6/20/2005 | Sold | $242,000$100/sqft |
Source: Public Record Report a problem | ||
Public tax history
| Year | Property taxes | Tax assessment |
|---|---|---|
| 2025 | $2,933 | $103,700 |
| 2024 | $2,933 | $103,700 |
| 2023 | $2,933 +10.1% | $103,700 |
| 2022 | $2,664 +0.9% | $103,700 +37.8% |
| 2021 | $2,640 | $75,250 |
| 2020 | $2,640 +67.1% | $75,250 |
| 2019 | $1,580 -31.1% | $75,250 |
| 2018 | $2,294 -4.7% | $75,250 +21.5% |
| 2017 | $2,407 | $61,925 |
| 2016 | $2,407 | $61,925 |
| 2015 | $2,407 | $61,925 -0.4% |
| 2013 | $2,407 +3.6% | $62,150 |
| 2012 | $2,324 +0.1% | $62,150 |
| 2011 | $2,322 | $62,150 |
| 2010 | $2,322 +3.2% | $62,150 +6.2% |
| 2008 | $2,251 | $58,500 |
| 2007 | $2,251 -0.2% | $58,500 -0.2% |
| 2006 | $2,254 +34.1% | $58,600 +57.5% |
| 2005 | $1,682 +254.3% | $37,202 +254.3% |
| 2004 | $475 | $10,500 |
| 2002 | $475 | $10,500 |
Find assessor info on the county website
Monthly payment
Est. payment
Payment breakdown
Explore the cost of this home by adjusting the details. Changes won't be saved.Climate risks
Neighborhood: 37130
Nearby schools
Schools provided by the listing agent
- Elementary: Reeves-Rogers Elementary
- Middle: Oakland Middle School
- High: Oakland High School
Source: RealTracs MLS as distributed by MLS GRID. This data may not be complete. We recommend contacting the local school district to confirm school assignments for this home.
- $580,9003 bd3 ba2.2k sqft2191 Gold Valley Dr, Murfreesboro, TN 37130Off Market
- $396,9002 bd2 ba1.5k sqft2181 Gold Valley Dr, Murfreesboro, TN 37130Off Market

- $376,8002 bd2 ba1.5k sqft2179 Gold Valley Dr, Murfreesboro, TN 37130Off Market
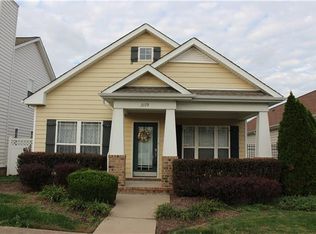
- $471,200-- bd-- ba2.1k sqft2177 Gold Valley Dr, Murfreesboro, TN 37130Off Market
Similar homes
- $429,8252 bd2 ba1.5k sqft1525 Stratford Hall Cir, Murfreesboro, TN 37130For Sale
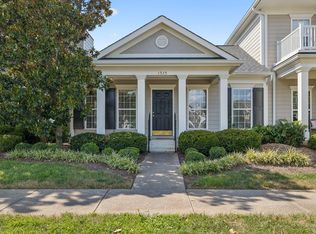
 MLS ID #3529282, Mimi C. Genet. RealTracs MLS as distributed by MLS GRID
 - $560,0004 bd3 ba2.7k sqft1817 Splash Pl, Murfreesboro, TN 37130For Sale
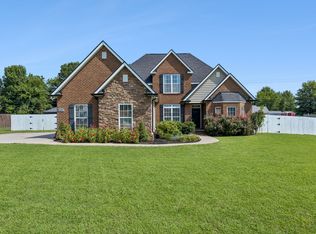 MLS ID #3516360, Josh Anderson. RealTracs MLS as distributed by MLS GRID
 - $469,5003 bd3 ba2.2k sqft2403 Franklin Ln, Murfreesboro, TN 37130For Sale
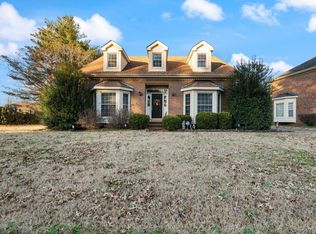 MLS ID #3069900, Marty McCravy. RealTracs MLS as distributed by MLS GRID
 - $649,0003 bd3 ba3.1k sqft1912 Nightwalk Ct, Murfreesboro, TN 37130For Sale
 MLS ID #3527837, Terri Howard Anderson. RealTracs MLS as distributed by MLS GRID
 - $649,0004 bd4 ba3k sqft1909 Starbuck Ct, Murfreesboro, TN 37130For SaleMLS ID #3528058, Kelli Katrice Gore. RealTracs MLS as distributed by MLS GRID
- $534,5004 bd3 ba3k sqft2240 Westwood Dr N, Murfreesboro, TN 37130For SaleMLS ID #3243066, Tristan Rockett. RealTracs MLS as distributed by MLS GRID
- $495,0003 bd3 ba2.1k sqft316 Amazonway Rdg, Murfreesboro, TN 37130For SaleMLS ID #3515459, William Johnson. RealTracs MLS as distributed by MLS GRID
- $--4 bd3 ba2.9k sqft1311 Heather Pl, Murfreesboro, TN 37128AuctionMLS ID #3520388, Spencer Wallace. RealTracs MLS as distributed by MLS GRID
- $474,9003 bd3 ba2.2k sqft4703 Scottish Dr, Murfreesboro, TN 37128For SaleMLS ID #3305171, Gary Ashton. RealTracs MLS as distributed by MLS GRID
- $410,0003 bd2 ba2k sqft1333 Sam Houston Ave, Murfreesboro, TN 37129For SaleMLS ID #3220875, Steph Buell. RealTracs MLS as distributed by MLS GRID
- $459,9003 bd3 ba2.3k sqft4901 Cally St, Murfreesboro, TN 37128For SaleMLS ID #3506052, May Vongphakdy. RealTracs MLS as distributed by MLS GRID
- $465,0003 bd3 ba2.2k sqft309 Drema Ct, Murfreesboro, TN 37127For SaleMLS ID #3527734, John Turner | Turner Victory Team. RealTracs MLS as distributed by MLS GRID
- $660,0004 bd3 ba3k sqft2204 Higgins Ln, Murfreesboro, TN 37130For SaleMLS ID #3278155, Angie Keating. RealTracs MLS as distributed by MLS GRID
- $464,9003 bd2 ba2k sqft371 Sayre Ln, Murfreesboro, TN 37127For SaleMLS ID #3333816, Mimi C. Genet. RealTracs MLS as distributed by MLS GRID
- $475,0003 bd3 ba2k sqft100 Cumulus Ct, Murfreesboro, TN 37127For SaleMLS ID #3311689, Tom Arnold-The Arnold Team. RealTracs MLS as distributed by MLS GRID
- $474,9004 bd3 ba2.3k sqft2963 Belize Ct, Murfreesboro, TN 37127For SaleMLS ID #3319033, Mimi C. Genet. RealTracs MLS as distributed by MLS GRID
- $449,9003 bd3 ba2.5k sqft1407 Ottawa Pl, Murfreesboro, TN 37129For SaleMLS ID #3513411, Stephanie J Stoner. RealTracs MLS as distributed by MLS GRID
- $492,6003 bd3 ba2.4k sqft645 Spike Trl, Murfreesboro, TN 37129For SaleMLS ID #3254909, James Bruce. RealTracs MLS as distributed by MLS GRID
- $445,0003 bd2 ba2k sqft506 Fallacy Ct, Murfreesboro, TN 37129For SaleMLS ID #3529546, Angie Warren. RealTracs MLS as distributed by MLS GRID
- $439,9003 bd3 ba2.3k sqft4121 Olivet Dr, Murfreesboro, TN 37128For SaleMLS ID #3322393, Patthana "Pam" Rajvong. RealTracs MLS as distributed by MLS GRID
