Motivated seller bring us an offer and benefit from the seller’s insensitive
This beautifully maintained property has a great location and schools zone , quiet and stablished neighborhood and perfect for families with kids .It features a privacy-fenced backyard , elegant touches throughout . The open-concept living and kitchen areas are perfect for entertaining and enjoying cozy evenings. A large versatile bonus room upstairs could be a playroom or as a 5th bedroom, Enjoy quiet time outside on the covered patio, perfect for relaxing . Within walking distance to Rocky Fork Elementary, and super close to shopping, dining, and Stonecrest Medical
Professional photos coming soon
Active
Price cut: $5K (8/7)
$484,900
411 Bountiful Dr, Smyrna, TN 37167
4beds
2,417sqft
:
Get pre-qualified$2,819/mo
Single Family Residence, Residential
Built in 2022
6,534 Square Feet Lot
$-- Zestimate®
$201/sqft
$15/mo HOA
What's special
Privacy-fenced backyardElegant touches throughout
- 56 days |
- 183 |
- 35 |
Zillow last checked:
Listing updated:
Listed by:
Janet Ibrahim 615-484-0112,
Cornerstone Realty 615-484-0112
Source: RealTracs MLS as distributed by MLS GRID,MLS#: 3242673
Facts & features
Interior
Bedrooms & bathrooms
- Bedrooms: 4
- Bathrooms: 3
- Full bathrooms: 2
- 1/2 bathrooms: 1
- Main level bedrooms: 4
Bedroom 1
- Area: 224 Square Feet
- Dimensions: 14x16
Bedroom 2
- Area: 132 Square Feet
- Dimensions: 12x11
Bedroom 3
- Area: 132 Square Feet
- Dimensions: 12x11
Bedroom 4
- Area: 224 Square Feet
- Dimensions: 16x14
Dining room
- Area: 156 Square Feet
- Dimensions: 13x12
Kitchen
- Area: 132 Square Feet
- Dimensions: 12x11
Living room
- Area: 252 Square Feet
- Dimensions: 18x14
Recreation room
- Area: 240 Square Feet
- Dimensions: 20x12
Heating
- Central
Cooling
- Electric
Appliances
- Included: Electric Oven, Electric Range
Features
- Flooring: Carpet, Wood, Tile
- Basement: None
Interior area
- Total structure area: 2,417
- Total interior livable area: 2,417 sqft
- Finished area above ground: 2,417
Property
Parking
- Total spaces: 2
- Parking features: Garage Faces Front
- Attached garage spaces: 2
Features
- Levels: Two
- Stories: 2
Lot
- Size: 6,534 Square Feet
Details
- Parcel number: 033J B 00900 R0129883
- Special conditions: Standard
Construction
Type & style
- Home type: SingleFamily
- Property subtype: Single Family Residence, Residential
Materials
- Vinyl Siding
Condition
- New construction: No
- Year built: 2022
Utilities & green energy
- Sewer: Public Sewer
- Water: Public
- Utilities for property: Electricity Available, Water Available
Community & HOA
Community
- Subdivision: Sundale Sec 2
HOA
- Has HOA: Yes
- HOA fee: $180 annually
Location
- Region: Smyrna
Financial & listing details
- Price per square foot: $201/sqft
- Tax assessed value: $442,000
- Annual tax amount: $2,654
- Date on market: 6/13/2026
- Electric utility on property: Yes
Estimated market value
Not available
Estimated sales range
Not available
Not available
Price history
| Date | Event | Price |
|---|---|---|
| 8/7/2026 | Price change | $484,900-1%$201/sqft |
Source:  RealTracs MLS as distributed by MLS GRID #3242673 Report a problem RealTracs MLS as distributed by MLS GRID #3242673 Report a problem | ||
| 6/14/2026 | Listed for sale | $489,900+5.4%$203/sqft |
Source: RealTracs MLS as distributed by MLS GRID #3242673 Report a problem | ||
| 1/30/2024 | Sold | $465,000-1.9%$192/sqft |
Source: RealTracs MLS as distributed by MLS GRID #2582629 Report a problem | ||
| 12/21/2023 | Contingent | $474,000$196/sqft |
Source: RealTracs MLS as distributed by MLS GRID #2582629 Report a problem | ||
| 12/7/2023 | Price change | $474,000-0.2%$196/sqft |
Source: RealTracs MLS as distributed by MLS GRID #2582629 Report a problem | ||
| 11/10/2023 | Price change | $475,000-2.1%$197/sqft |
Source: RealTracs MLS as distributed by MLS GRID #2582629 Report a problem | ||
| 10/18/2023 | Listed for sale | $485,000$201/sqft |
Source: RealTracs MLS as distributed by MLS GRID #2582629 Report a problem | ||
Public tax history
| Year | Property taxes | Tax assessment |
|---|---|---|
| 2025 | $2,654 | $110,500 |
| 2024 | $2,654 | $110,500 |
| 2023 | $2,654 +52.3% | $110,500 +35.8% |
| 2022 | $1,743 | $81,375 |
Find assessor info on the county website
Monthly payment
Est. payment
Payment breakdown
Explore the cost of this home by adjusting the details. Changes won't be saved.Climate risks
Neighborhood: 37167
Getting around
4 / 100
Car-DependentNearby schools
GreatSchools rating
- 7/10Rocky Fork Elementary SchoolGrades: PK-5Distance: 0.2 mi
- 7/10Rocky Fork Middle SchoolGrades: 6-8Distance: 0.2 mi
- 6/10Smyrna High SchoolGrades: 9-12Distance: 2.4 mi
Schools provided by the listing agent
- Elementary: Rocky Fork Elementary School
- Middle: Rocky Fork Middle School
- High: Smyrna High School
Source: RealTracs MLS as distributed by MLS GRID. This data may not be complete. We recommend contacting the local school district to confirm school assignments for this home.
- $413,400-- bd-- ba-- sqft413 Bountiful Dr LOT 208, Smyrna, TN 37167Off Market
- $399,9003 bd2 ba1.8k sqft413 Bountiful Dr, Smyrna, TN 37167Sold
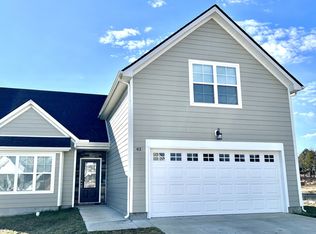
- $499,800-- bd-- ba2.4k sqft408 Generosity Way, Smyrna, TN 37167Off Market
- $496,800-- bd-- ba2.3k sqft406 Generosity Way, Smyrna, TN 37167Off Market
- $477,0003 bd2 ba2k sqft410 Generosity Way, Smyrna, TN 37167Off Market
- $70,000-- bd-- ba-- sqft417 Bountiful Dr, Smyrna, TN 37167Off Market
- $485,000-- bd-- ba2.2k sqft407 Bountiful Dr, Smyrna, TN 37167Off Market
- $70,000-- bd-- ba-- sqft414 Generosity Way, Smyrna, TN 37167Off Market
A local agent can set up tours, give advice and negotiate with sellers.
Similar homes
- $500,0004 bd3 ba2.4k sqft1193 Rimrock Rd, Smyrna, TN 37167For Sale

 MLS ID #3333883, Miciah Viel. RealTracs MLS as distributed by MLS GRID
 - $434,0004 bd3 ba1.7k sqft4000 Saint Jules Way, Smyrna, TN 37167For Sale
 MLS ID #3336072, Maria F Mendoza. RealTracs MLS as distributed by MLS GRID
 - $534,9904 bd3 ba2.6k sqft6076 Eugene Dr, Smyrna, TN 37167New Construction
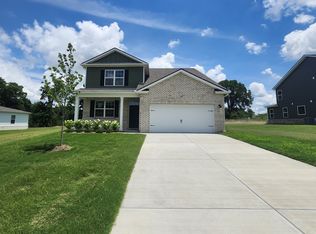 RealTracs MLS as distributed by MLS GRID
 - $517,9004 bd3 ba2.9k sqft4005 Paperbirch Dr, Smyrna, TN 37167For Sale
 MLS ID #3306726, Joe Dozier. RealTracs MLS as distributed by MLS GRID
 - $539,9905 bd4 ba2.6k sqft2057 Coriander Ln, Smyrna, TN 37167New ConstructionRealTracs MLS as distributed by MLS GRID
- $539,9903 bd3 ba2.1k sqft420 Ronald Lee Rd Lot 6, Smyrna, TN 37167New ConstructionMLS ID #3311863, Debbie Gatewood. RealTracs MLS as distributed by MLS GRID
- $614,0004 bd4 ba3k sqft211 Bonifay Dr, Smyrna, TN 37167For SaleMLS ID #3217133, Yuvarani Manoharan. RealTracs MLS as distributed by MLS GRID
- $599,9904 bd4 ba2.8k sqft6030 Eugene Dr, Smyrna, TN 37167New ConstructionMLS ID #3279127, Jimmy Miconi. RealTracs MLS as distributed by MLS GRID
- $609,9904 bd4 ba2.8k sqft2020 Coriander Ln, Smyrna, TN 37167New ConstructionRealTracs MLS as distributed by MLS GRID
- from $569,9904 bd3 ba2.6k sqftSALEM Plan, Pottsview, Smyrna, TN 37167New ConstructionDR Horton
- $489,9904 bd3 ba2.4k sqft140 Hazel Mae Way Lot 24, Smyrna, TN 37167New ConstructionRealTracs MLS as distributed by MLS GRID
- $469,9904 bd3 ba2.4k sqft209 Harper Grace Ct Lot 3, Smyrna, TN 37167New ConstructionMLS ID #3254899, John Young. RealTracs MLS as distributed by MLS GRID
- $595,0004 bd4 ba3.3k sqft807 Raintree Dr, Smyrna, TN 37167For SaleMLS ID #3146357, Jeanie Fowles. RealTracs MLS as distributed by MLS GRID
- $449,9904 bd3 ba2.4k sqft125 Hazel Mae Way Lot 22, Smyrna, TN 37167New ConstructionRealTracs MLS as distributed by MLS GRID
- $415,0003 bd2 ba2.1k sqft616 Woodland Hills Dr, La Vergne, TN 37086For SaleMLS ID #3297793, John Landing. RealTracs MLS as distributed by MLS GRID
- from $499,9003 bd2 ba2k sqftBrookland II GY Plan, Blakeney, Smyrna, TN 37167New ConstructionRegent Homes
- from $464,9903 bd3 ba2.3k sqftBeaufain Plan, Briley Downs, Smyrna, TN 37167New ConstructionDream Finders Homes
- $585,0005 bd3 ba3.3k sqft1017 Altavista Ln, Smyrna, TN 37167For SaleMLS ID #3014227, Carlos Ray. RealTracs MLS as distributed by MLS GRID
- $569,9904 bd3 ba2.6k sqft6084 Eugene Dr, Smyrna, TN 37167New ConstructionDR Horton
- $490,0003 bd3 ba2.3k sqft2081 Notchleaf Rd, Antioch, TN 37013For SaleMLS ID #3190713, Gary Ashton. RealTracs MLS as distributed by MLS GRID
