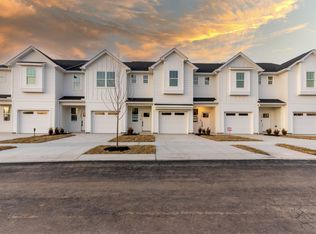
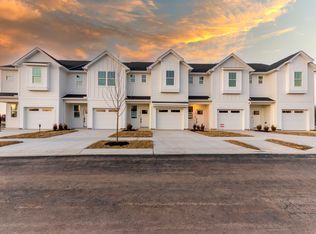
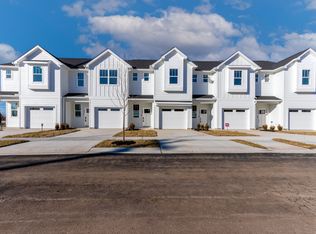
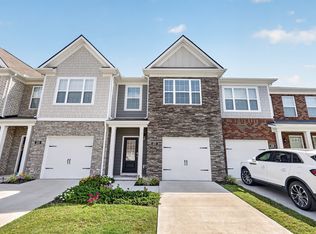
Own the best end unit in the community! With all upgrades included.
Discover the perfect blend of modern elegance and ultimate comfort with this stunning townhome in High Park, Lebanon. This is more than just a home – it's a lifestyle.
Why You’ll Love It:
Spacious Bedrooms & Stylish Bathrooms: Enjoy ample space and contemporary finishes, designed to provide relaxation and luxury.
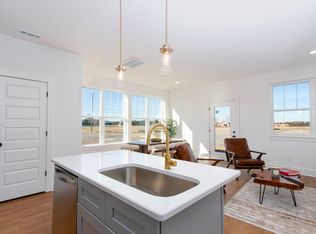
Gourmet Kitchen: The heart of the home – beautifully designed with high-end finishes that will inspire your inner chef.
Outdoor Living: Step outside to your private back patio, ideal for hosting friends and family or enjoying a quiet evening.
Smart Home Features: Stay connected and secure with the latest in smart home technology – a Ring doorbell, smart thermostat, and keyless smart lock.
Prime Location: Situated just minutes from the I-40, you'll have easy access to shopping, dining, and all the conveniences Lebanon has to offer.
Exclusive Offer: Reserve this stunning unit today with just 2% down, plus enjoy a FREE upgrade finish package that makes this home even more extraordinary.
Don’t wait – the home of your dreams is within reach. Contact us today for more details and to schedule a tour. Make High Park your new home!
Active
$317,000
113 High Park Cir, Lebanon, TN 37087
3beds
1,517sqft
Townhouse, Residential, Condominium
Built in 2024
-- sqft lot
$-- Zestimate®
$209/sqft
$100/mo HOA
What's special
Contemporary finishesRing doorbellPrivate back patioGourmet kitchenSpacious bedroomsHigh-end finishesStylish bathrooms
- 289 days
- 62
- 12
Zillow last checked:
Listing updated:
Listed by:
Cristian Sahdala 931-263-3005,
simpliHOM 855-856-9466
Source: RealTracs MLS as distributed by MLS GRID,MLS#: 3061408
Facts & features
Interior
Bedrooms & bathrooms
- Bedrooms: 3
- Bathrooms: 3
- Full bathrooms: 2
- 1/2 bathrooms: 1
Heating
- Electric
Cooling
- Central Air
Appliances
- Included: Electric Oven, Electric Range, Dishwasher, ENERGY STAR Qualified Appliances, Microwave, Refrigerator
Features
- Ceiling Fan(s), Smart Thermostat, Walk-In Closet(s)
- Flooring: Carpet, Laminate, Tile
- Basement: None
Interior area
- Total structure area: 1,517
- Total interior livable area: 1,517 sqft
- Finished area above ground: 1,517
Property
Parking
- Total spaces: 2
- Parking features: Garage Faces Front
- Attached garage spaces: 1
- Uncovered spaces: 1
Features
- Levels: Two
- Stories: 2
Lot
- Features: Level
- Topography: Level
Details
- Parcel number: 068 01305 006
- Special conditions: Standard,Owner Agent
Construction
Type & style
- Home type: Townhouse
- Architectural style: Contemporary
- Property subtype: Townhouse, Residential, Condominium
- Attached to another structure: Yes
Materials
- Frame, Vinyl Siding
- Roof: Asphalt
Condition
- New construction: Yes
- Year built: 2024
Utilities & green energy
- Sewer: Public Sewer
- Water: Public
- Utilities for property: Electricity Available, Water Available
Community & HOA
Community
- Subdivision: High Park Townhomes
HOA
- Has HOA: Yes
- Services included: Maintenance Grounds
- HOA fee: $100 monthly
Location
- Region: Lebanon
Financial & listing details
- Price per square foot: $209/sqft
- Annual tax amount: $2,346
- Date on market: 12/12/2025
- Date available: 07/01/2025
- Electric utility on property: Yes
Estimated market value
Not available
Estimated sales range
Not available
Not available
Price history
| Date | Event | Price |
|---|---|---|
| 2/27/2026 | Price change | $317,000-0.6%$209/sqft |
Source:  RealTracs MLS as distributed by MLS GRID #3061408 Report a problem RealTracs MLS as distributed by MLS GRID #3061408 Report a problem | ||
| 2/10/2026 | Price change | $319,000-2.1%$210/sqft |
Source: RealTracs MLS as distributed by MLS GRID #3061408 Report a problem | ||
| 1/20/2026 | Price change | $325,999-1.2%$215/sqft |
Source: RealTracs MLS as distributed by MLS GRID #3061408 Report a problem | ||
| 1/17/2026 | Price change | $330,000-2.7%$218/sqft |
Source: RealTracs MLS as distributed by MLS GRID #3061408 Report a problem | ||
| 12/12/2025 | Listed for sale | $338,999+1.2%$223/sqft |
Source: RealTracs MLS as distributed by MLS GRID #3061408 Report a problem | ||
| 7/25/2025 | Sold | $335,000-1.5%$221/sqft |
Source: RealTracs MLS as distributed by MLS GRID #2771109 Report a problem | ||
| 4/30/2025 | Contingent | $340,000$224/sqft |
Source: RealTracs MLS as distributed by MLS GRID #2771109 Report a problem | ||
| 3/18/2025 | Listed for sale | $340,000$224/sqft |
Source: RealTracs MLS as distributed by MLS GRID #2771109 Report a problem | ||
Public tax history
Tax history is unavailable.
Monthly payment
Est. payment
Payment breakdown
Explore the cost of this home by adjusting the details. Changes won't be saved.Climate risks
Neighborhood: 37087
Nearby schools
Schools provided by the listing agent
- Elementary: Byars Dowdy Elementary
- Middle: Winfree Bryant Middle School
- High: Lebanon High School
Source: RealTracs MLS as distributed by MLS GRID. This data may not be complete. We recommend contacting the local school district to confirm school assignments for this home.
Similar homes
- $329,9003 bd3 ba1.4k sqft257 Hazel Ln, Lebanon, TN 37087For Sale
 MLS ID #3598318, Jessica Huggett. RealTracs MLS as distributed by MLS GRID
 - $314,0003 bd3 ba1.5k sqft115 High Park Cir, Lebanon, TN 37087New Construction
 MLS ID #3117434, Cristian Sahdala. RealTracs MLS as distributed by MLS GRID
 - $315,0003 bd3 ba1.6k sqft464 Augustine Dr, Lebanon, TN 37087For Sale
 MLS ID #3596205, Amber Carlson. RealTracs MLS as distributed by MLS GRID
 - $319,7203 bd3 ba1.6k sqft2402 Snohomish St Lot 370, Lebanon, TN 37087New Construction
 MLS ID #3544315, Chad Ramsey. RealTracs MLS as distributed by MLS GRID
 - $330,0003 bd3 ba1.5k sqft172 High Park Cir #172, Lebanon, TN 37090New ConstructionMLS ID #3260489, Justin Brown. RealTracs MLS as distributed by MLS GRID
- $330,0003 bd3 ba1.5k sqft174 High Park Cir #174, Lebanon, TN 37090New ConstructionMLS ID #3260490, Justin Brown. RealTracs MLS as distributed by MLS GRID
- $294,9003 bd3 ba1.6k sqft2203 Kulshan Ct, Lebanon, TN 37087For SaleMLS ID #3541575, George W Weeks. RealTracs MLS as distributed by MLS GRID
- $304,9003 bd3 ba1.5k sqft351 Carver Connection Lot 40, Lebanon, TN 37087New ConstructionMLS ID #3271976, Peyton Bell. RealTracs MLS as distributed by MLS GRID
- $269,9003 bd3 ba1.4k sqft251 Signature Pl, Lebanon, TN 37087For SaleMLS ID #3234571, George W Weeks. RealTracs MLS as distributed by MLS GRID
- $294,9994 bd3 ba1.7k sqft309 Jeffries Way, Lebanon, TN 37087For SaleMLS ID #3230212, Vicki Testerman. RealTracs MLS as distributed by MLS GRID
- $270,0003 bd3 ba1.2k sqft420 Park Ave #46, Lebanon, TN 37087For SaleMLS ID #3501178, Drew Hodges. RealTracs MLS as distributed by MLS GRID
- $324,9003 bd3 ba1.6k sqft148 Fister Dr, Lebanon, TN 37090For SaleMLS ID #3526637, Bethany L. McKay. RealTracs MLS as distributed by MLS GRID
- $290,0003 bd3 ba1.6k sqft544 Medwyk Dr, Lebanon, TN 37090For SaleMLS ID #3221797, Tina Barnett. RealTracs MLS as distributed by MLS GRID
- $379,5004 bd3 ba1.9k sqft7027 Berkswell Dr, Lebanon, TN 37087For SaleMLS ID #3278150, Khristian Schlemmer. RealTracs MLS as distributed by MLS GRID
- $369,9993 bd3 ba1.9k sqft977 Nance Ln, Lebanon, TN 37087For SaleMLS ID #3510865, Kenny Sallis. RealTracs MLS as distributed by MLS GRID
- $344,2653 bd3 ba1.7k sqft705 Shreve Dr Lot 38, Gallatin, TN 37066New ConstructionRealTracs MLS as distributed by MLS GRID
- $419,9004 bd5 ba2.2k sqft430 Hobbs Ave, Lebanon, TN 37087New ConstructionMLS ID #3510365, Peyton Bell. RealTracs MLS as distributed by MLS GRID
- $419,9004 bd5 ba2.2k sqft432 Hobbs Ave, Lebanon, TN 37087New ConstructionMLS ID #3510366, Peyton Bell. RealTracs MLS as distributed by MLS GRID
- $314,9903 bd3 ba1.6k sqft921 Tellico St, Gallatin, TN 37066New ConstructionRealTracs MLS as distributed by MLS GRID
- $319,9903 bd3 ba1.6k sqft957 Tellico St, Gallatin, TN 37066New ConstructionRealTracs MLS as distributed by MLS GRID
