Skip main navigation
Closed
  • $484,900

    1013 Bradford Park Rd, Mount Juliet, TN 37122

    3beds
    1,960sqft
    Single Family Residence, Residential
    Built in 2005
    7,840.8 Square Feet Lot
    $469,400 Zestimate®
    $247/sqft
    $2,438 Estimated rent

    Home value

    $469,400

    $437,000 - $502,000

    $2,438/mo

    Zestimate® history
    Loading
    Loading...

    Owner options

    List your home for rent

    $2,438/mo

    Rent Zestimate®

    Find your next renter with Zillow Rental Manager. Plus, with online applications, you can quickly screen prospective tenants – for free.

    Learn more

    $2,438/mo

    Rent Zestimate®

    Refinance and save

    $2,791/mo

    Est. payment

    Refinancing to a lower rate could help reduce your monthly payments and save thousands over the life of the loan.

    See today's rates

    $2,791/mo

    Est. payment

    Explore your selling options

    Work with a Zillow partner agent

    Leverage their expertise and Zillow's premium Showcase listings to get your home seen by more buyers.

    Get started

    List with your own agent

    Get your home in front of millions of buyers by listing it on Zillow.

    Learn how to do it

    Sell it yourself

    Take full control of how buyers see your home on Zillow by listing For Sale by Owner (FSBO).

    List your home

    What's special

    Woodburning fireplaceBeautifully landscaped backyardModern finishesLarge extended patioRaised garden bedsWell-appointed kitchenAbundance of natural light
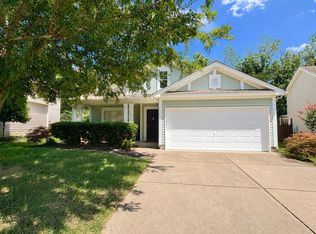
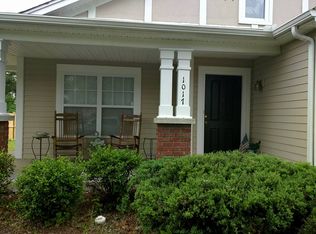
    Welcome to this inviting renovated 3-bedroom, 2.5-bathroom home located in the desirable Providence Neighborhood. Updates galore, please see list in media section!!!! With approximately 1,960 square feet of thoughtfully designed living space, this property offers a perfect blend of comfort and convenience. Step inside to discover spacious interiors characterized by modern finishes and an abundance of natural light. The open-concept living area with woodburning fireplace seamlessly connects to a well-appointed kitchen, making it ideal for entertaining and daily living. All kitchen appliances as well as the washer and dryer convey. Each bedroom is generously sized, with the primary suite on the mail level providing a private retreat with its own en-suite bathroom while two additional bedrooms upstairs with full bathroom provide ample accommodations for family or guests. Outside enjoy evenings in the beautifully landscaped backyard, large extended patio and fire pit perfect for outdoor gatherings and leisure. Raised garden beds and greenhouse are perfect the beginner or expert gardener. Enjoy the amenities the community has to offer, including a sparkling pool, clubhouse, playground, and serene walking trails. This home is ideally situated close to shopping, dining, and recreational facilities as well as easy access to I-40, ensuring you have everything you need within easy reach. Whether you're relaxing at home or exploring the vibrant surroundings, 1013 Bradford Park Rd promises a lifestyle of comfort and convenience. Don't miss the opportunity to make this charming residence your own before it's too late.

    Zillow last checked:

    Listing updated:

    Listing Provided by:

    Adam Spivey 615-429-3402,

    Compass Tennessee, LLC

    Bought with:

    Nicole Steen, 355378

    Keller Williams Realty

    Source: RealTracs MLS as distributed by MLS GRID,MLS#: 2920837MLS Logo

    Facts & features

    Interior

    Bedrooms & bathrooms
    • Bedrooms: 3
    • Bathrooms: 3
    • Full bathrooms: 2
    • 1/2 bathrooms: 1
    • Main level bedrooms: 1
    Recreation room
    • Features: Second Floor
    • Level: Second Floor
    Heating
    • Central
    Cooling
    • Ceiling Fan(s), Central Air, Electric
    Appliances
    • Included: Electric Oven, Gas Range, Dishwasher, Disposal, Dryer, Microwave, Refrigerator, Washer
    Features
    • High Speed Internet
    • Flooring: Wood
    • Basement: None
    • Number of fireplaces: 1
    • Fireplace features: Living Room
    Interior area
    • Total structure area: 1,960
    • Total interior livable area: 1,960 sqft
    • Finished area above ground: 1,960

    Property

    Parking
    • Total spaces: 2
    • Parking features: Garage Faces Front
    • Attached garage spaces: 2
    Features
    • Levels: One
    • Stories: 2
    • Patio & porch: Patio
    • Pool features: Association
    • Fencing: Back Yard
    Lot
    • Size: 7,840 sqft
    • Dimensions: 50.57 x 120 IRR
    Details
    • Parcel number: 096G A 00500 000
    • Special conditions: Standard

    Construction

    Type & style
    • Home type: SingleFamily
    • Property subtype: Single Family Residence, Residential
    Materials
    • Brick, Vinyl Siding
    Condition
    • New construction: No
    • Year built: 2005

    Utilities & green energy

    • Sewer: Public Sewer
    • Water: Public
    • Utilities for property: Electricity Available, Water Available, Cable Connected

    Community & neighborhood

    Location
    • Region: Mount Juliet
    • Subdivision: Providence Ph H1 Sec 1a

    HOA & financial

    HOA
    • Has HOA: Yes
    • HOA fee: $56 monthly
    • Amenities included: Playground, Pool, Trail(s)
    • Services included: Recreation Facilities

    Price history

    DateEventPrice
    9/25/2025Sold$484,900$247/sqft
    Source: RealTracs MLS as distributed by MLS GRID #2920837 Report a problem
    9/22/2025Pending sale$484,900$247/sqft
    Source: RealTracs MLS as distributed by MLS GRID #2920837 Report a problem
    8/12/2025Contingent$484,900$247/sqft
    Source: RealTracs MLS as distributed by MLS GRID #2920837 Report a problem
    7/9/2025Price change$484,900-1%$247/sqft
    Source: RealTracs MLS as distributed by MLS GRID #2920837 Report a problem
    6/27/2025Listed for sale$489,900+67.8%$250/sqft
    Source: RealTracs MLS as distributed by MLS GRID #2920837 Report a problem
    2/5/2018Sold$292,000+0.7%$149/sqft
    Source: RealTracs MLS as distributed by MLS GRID #1889467 Report a problem
    12/22/2017Listed for sale$289,900+48.7%$148/sqft
    Source: Benchmark Realty, LLC #1889467 Report a problem
    6/15/2012Sold$195,000-2.5%$99/sqft
    Source: Public Record Report a problem
    5/1/2012Listed for sale$199,900-1%$102/sqft
    Source: Coldwell Banker Barnes Realtors #1358990 Report a problem
    3/8/2007Sold$202,000+8.9%$103/sqft
    Source: Public Record Report a problem
    2/23/2006Sold$185,555$95/sqft
    Source: Public Record Report a problem

    Public tax history

    YearProperty taxesTax assessment
    2025$1,803 +8.9%$82,000
    2024$1,656 $82,000
    2023$1,656 $82,000
    2022$1,656 $82,000
    2021-- $82,000 +35.8%
    2020$1,621 +6.6%$60,375
    2019$1,521 -6.2%$60,375
    2018$1,621 +0%$60,375
    2017$1,621 -14.1%$60,375
    2016$1,888 +12.8%$60,375
    2015$1,673 +22.4%$60,375 +22.4%
    2014$1,367 $49,326
    2013$1,367 +0%$49,326
    2012$1,366 +2.6%$49,326
    2011$1,332 $49,326
    2010-- $49,326 -8.2%
    2009$1,307 $53,707
    2008$1,307 +9.8%$53,707 +11.9%
    2007$1,190 +7.6%$47,985 +7.6%
    2006$1,106 +375.8%$44,610 +375.8%
    2005$233 $9,375

    Find assessor info on the county website

    Neighborhood: 37122

    Nearby schools

    GreatSchools rating
    Schools provided by the listing agent
    • Elementary: Rutland Elementary
    • Middle: Gladeville Middle School
    • High: Wilson Central High School

    Source: RealTracs MLS as distributed by MLS GRID. This data may not be complete. We recommend contacting the local school district to confirm school assignments for this home.

    Get a cash offer in 3 minutes
    Find out how much your home could sell for in as little as 3 minutes with a no-obligation cash offer.
    Estimated market value
    $469,400
    Get a cash offer in 3 minutes
    Find out how much your home could sell for in as little as 3 minutes with a no-obligation cash offer.
    Estimated market value
    $469,400