Welcome to Fairvue Plantation! This beautifully refreshed home offers primarily one level living with nearly 3,400 square feet with 3 bedrooms, 2.5 baths, a designated office, and an exceptional setting overlooking the manicured 7th fairway and picturesque pond. The open living room is filled with natural light and features volume ceilings and a gas fireplace. The spacious eat-in kitchen offers granite countertops, classic cabinetry with abundant storage, and flows easily into the main living areas, while a separate formal dining room provides the perfect space for entertaining. The private owner’s suite is truly a retreat of its own, featuring a double door entry, oversized walk-in closet, and spacious bath with tiled flooring, double vanities, soaker tub, and oversized tiled shower. A split-bedroom floor plan provides privacy with generously sized secondary bedrooms. Upstairs, the impressive 31x16 bonus room with half bath offers flexible space for a media room, game room, or additional living area. Recent updates include fresh neutral paint throughout and hardwood flooring with ZERO carpet! Outside, enjoy your own backyard retreat with an in-ground saltwater pool with new pool pump, all while taking in beautiful golf course and pond views. Additional features include a 3-car side-entry garage, long driveway with plenty of parking, full irrigation system and a desirable cul-de-sac location. TN Grasslands Club golf and pool memberships are optional and separate from HOA dues. An incredible opportunity to enjoy space, views, and resort-style living in one of Gallatin’s most sought-after communities!
Active
$1,095,250
1191 Adelicia Hayes Ct, Gallatin, TN 37066
3beds
3,370sqft
:
Get pre-qualified$6,195/mo
Single Family Residence, Residential
Built in 2003
0.28 Acres Lot
$-- Zestimate®
$325/sqft
$58/mo HOA
What's special
Gas fireplaceDesirable cul-de-sac locationNew pool pumpDesignated officeGenerously sized secondary bedroomsSpacious eat-in kitchenPrimarily one level living
- 1 day |
- 239 |
- 8 |
Likely to sell faster than
Zillow last checked:
Listing updated:
Listed by:
Michelle Patterson 615-804-1187,
simpliHOM 855-856-9466
Source: RealTracs MLS as distributed by MLS GRID,MLS#: 3505829
Facts & features
Interior
Bedrooms & bathrooms
- Bedrooms: 3
- Bathrooms: 3
- Full bathrooms: 2
- 1/2 bathrooms: 1
- Main level bedrooms: 3
Bedroom 1
- Features: Suite
- Level: Suite
- Area: 256 Square Feet
- Dimensions: 16x16
Bedroom 2
- Features: Extra Large Closet
- Level: Extra Large Closet
- Area: 169 Square Feet
- Dimensions: 13x13
Bedroom 3
- Features: Extra Large Closet
- Level: Extra Large Closet
- Area: 130 Square Feet
- Dimensions: 13x10
Primary bathroom
- Features: Double Vanity
- Level: Double Vanity
Dining room
- Features: Formal
- Level: Formal
- Area: 196 Square Feet
- Dimensions: 14x14
Kitchen
- Features: Eat-in Kitchen
- Level: Eat-in Kitchen
- Area: 264 Square Feet
- Dimensions: 22x12
Living room
- Features: Combination
- Level: Combination
- Area: 374 Square Feet
- Dimensions: 22x17
Other
- Features: Office
- Level: Office
- Area: 234 Square Feet
- Dimensions: 18x13
Other
- Features: Utility Room
- Level: Utility Room
- Area: 48 Square Feet
- Dimensions: 8x6
Recreation room
- Features: Other
- Level: Other
- Area: 496 Square Feet
- Dimensions: 31x16
Heating
- Central, Natural Gas
Cooling
- Central Air
Appliances
- Included: Double Oven, Cooktop, Dishwasher, Disposal, Microwave
- Laundry: Electric Dryer Hookup, Washer Hookup
Features
- Entrance Foyer, Extra Closets, High Ceilings, Open Floorplan, Walk-In Closet(s)
- Flooring: Wood, Tile
- Basement: Crawl Space
- Number of fireplaces: 1
- Fireplace features: Gas, Living Room
Interior area
- Total structure area: 3,370
- Total interior livable area: 3,370 sqft
- Finished area above ground: 3,370
Property
Parking
- Total spaces: 3
- Parking features: Garage Door Opener, Attached, Aggregate, Driveway
- Attached garage spaces: 3
- Has uncovered spaces: Yes
Features
- Levels: Two
- Stories: 2
- Patio & porch: Porch, Covered, Patio
- Has private pool: Yes
- Pool features: In Ground, Association
- Fencing: Back Yard
- Has view: Yes
- View description: Water
- Has water view: Yes
- Water view: Water
Lot
- Size: 0.28 Acres
- Dimensions: 39.27 x 150 IRR
- Features: Cul-De-Sac, Level
- Topography: Cul-De-Sac,Level
Details
- Parcel number: 147L A 07200 000
- Special conditions: Standard
- Other equipment: Irrigation System
Construction
Type & style
- Home type: SingleFamily
- Architectural style: Ranch
- Property subtype: Single Family Residence, Residential
Materials
- Brick
- Roof: Asphalt
Condition
- New construction: No
- Year built: 2003
Utilities & green energy
- Sewer: Public Sewer
- Water: Public
- Utilities for property: Natural Gas Available, Water Available, Underground Utilities
Green energy
- Energy efficient items: Thermostat
Community & HOA
Community
- Security: Security System, Smoke Detector(s)
- Subdivision: Last Plantation Ph 1
HOA
- Has HOA: Yes
- Amenities included: Clubhouse, Golf Course, Pool, Sidewalks, Underground Utilities
- HOA fee: $695 annually
Location
- Region: Gallatin
Financial & listing details
- Price per square foot: $325/sqft
- Tax assessed value: $886,400
- Annual tax amount: $4,322
- Date on market: 8/10/2026
Estimated market value
Not available
Estimated sales range
Not available
Not available
Price history
| Date | Event | Price |
|---|---|---|
| 8/10/2026 | Listed for sale | $1,095,250+12.3%$325/sqft |
Source:  RealTracs MLS as distributed by MLS GRID #3505829 Report a problem RealTracs MLS as distributed by MLS GRID #3505829 Report a problem | ||
| 4/7/2026 | Sold | $975,000-2.5%$289/sqft |
Source: RealTracs MLS as distributed by MLS GRID #3079349 Report a problem | ||
| 3/14/2026 | Pending sale | $999,900$297/sqft |
Source: RealTracs MLS as distributed by MLS GRID #3079349 Report a problem | ||
| 3/2/2026 | Contingent | $999,900$297/sqft |
Source: RealTracs MLS as distributed by MLS GRID #3079349 Report a problem | ||
| 2/21/2026 | Price change | $999,900-3.1%$297/sqft |
Source: RealTracs MLS as distributed by MLS GRID #3079349 Report a problem | ||
| 1/10/2026 | Listed for sale | $1,032,000+174.6%$306/sqft |
Source: RealTracs MLS as distributed by MLS GRID #3079349 Report a problem | ||
| 10/31/2003 | Sold | $375,798$112/sqft |
Source: Public Record Report a problem | ||
Public tax history
| Year | Property taxes | Tax assessment |
|---|---|---|
| 2025 | $4,322 | $221,600 |
| 2024 | $4,322 +3.6% | $221,600 +62.1% |
| 2023 | $4,172 -0.3% | $136,700 -75% |
| 2022 | $4,186 +35.4% | $546,800 |
| 2021 | $3,092 | $546,800 |
| 2020 | $3,092 -26.1% | $546,800 |
| 2019 | $4,186 +253.2% | $546,800 +14.2% |
| 2018 | $1,185 -71.6% | $478,900 |
| 2017 | $4,178 | -- |
| 2016 | $4,178 | -- |
| 2015 | $4,178 +7.2% | -- |
| 2014 | $3,896 +49% | -- |
| 2011 | $2,615 -32.9% | $129,411 |
| 2010 | $3,896 | $129,411 |
| 2009 | $3,896 | $129,411 |
| 2008 | -- | $129,411 +23.1% |
| 2007 | $3,573 | $105,096 |
| 2006 | $3,573 +4.7% | $105,096 +14.3% |
| 2005 | $3,412 | $91,971 |
| 2004 | $3,412 +2.5% | $91,971 +2.5% |
| 2002 | $3,329 | $89,740 +378.6% |
| 2001 | -- | $18,750 -75% |
| 2000 | -- | $75,000 |
Find assessor info on the county website
Monthly payment
Est. payment
Payment breakdown
Explore the cost of this home by adjusting the details. Changes won't be saved.Climate risks
Neighborhood: 37066
Nearby schools
GreatSchools rating
- 9/10Jack Anderson Elementary STEM SchoolGrades: PK-5Distance: 3.4 mi
- 8/10Station Camp Middle SchoolGrades: 6-8Distance: 3.7 mi
- 8/10Station Camp High SchoolGrades: 9-12Distance: 3.7 mi
Schools provided by the listing agent
- Elementary: Jack Anderson Elementary
- Middle: Station Camp Middle School
- High: Station Camp High School
Source: RealTracs MLS as distributed by MLS GRID. This data may not be complete. We recommend contacting the local school district to confirm school assignments for this home.
- $945,4004 bd3 ba3.9k sqft1195 Adelicia Hayes Ct, Gallatin, TN 37066Off Market
- $1,207,8005 bd4 ba4.4k sqft1192 Adelicia Hayes Ct, Gallatin, TN 37066Off Market
- $1,200,0004 bd3 ba3.4k sqft1196 Adelicia Hayes Ct, Gallatin, TN 37066Sold

- $1,046,8005 bd3 ba3.5k sqft1196 Charles Reed Ct, Gallatin, TN 37066Off Market

- $1,341,800-- sqft1199 Adelicia Hayes Ct, Gallatin, TN 37066Off Market
- $--0.34 acres818 Plantation Blvd LOT 97, Gallatin, TN 37066Off Market
- $1,366,5005 bd6 ba5.3k sqft804 Plantation Blvd, Gallatin, TN 37066Off Market
- $1,390,0000.34 acres818 Plantation Blvd, Gallatin, TN 37066Sold
A local agent can set up tours, give advice and negotiate with sellers.
Similar homes
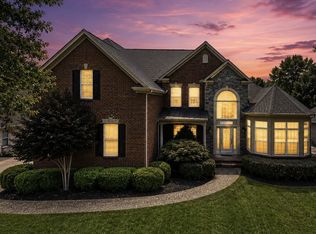
- $1,119,5004 bd5 ba4.3k sqft1108 Rossifer Ct, Gallatin, TN 37066For Sale

 MLS ID #3231563, Cynthia (Cindy) Bruno. RealTracs MLS as distributed by MLS GRID
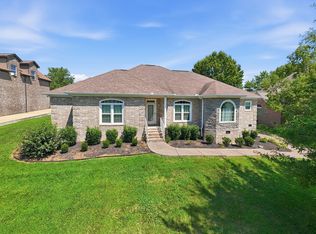
 - $1,150,0004 bd4 ba4k sqft908 Plantation Blvd, Gallatin, TN 37066For Sale
 MLS ID #3269921, Matt Clausen. RealTracs MLS as distributed by MLS GRID
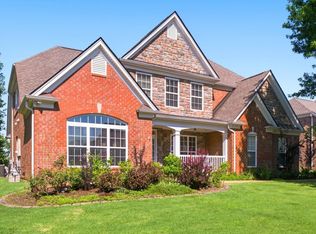
 - $--4 bd4 ba3.5k sqft114 Collinwood Dr, Gallatin, TN 37066Auction
 MLS ID #3306434, Barry Huber. RealTracs MLS as distributed by MLS GRID
 - $875,0004 bd4 ba3.4k sqft137 Mulberry Grv, Gallatin, TN 37066For Sale
 MLS ID #3473983, Todd Chaplin. RealTracs MLS as distributed by MLS GRID
 - $1,229,9974 bd4 ba4k sqft1606 Boardwalk Pl, Gallatin, TN 37066For SaleMLS ID #3215818, Amber Cline. RealTracs MLS as distributed by MLS GRID
- $850,0004 bd4 ba3.1k sqft1051 Five Coves Trce, Gallatin, TN 37066For SaleMLS ID #3336268, Jake Burns. RealTracs MLS as distributed by MLS GRID
- $879,5004 bd4 ba3.2k sqft1005 Vinings Blvd, Gallatin, TN 37066For SaleMLS ID #3261157, Mark Worsley. RealTracs MLS as distributed by MLS GRID
- $884,5004 bd4 ba3.4k sqft1308 Reynard Dr, Gallatin, TN 37066For SaleMLS ID #3285664, MELODY HOLT. RealTracs MLS as distributed by MLS GRID
- $999,4954 bd4 ba4k sqft118 Beth Ct, Gallatin, TN 37066For SaleMLS ID #3280892, Tammy D. Simmons. RealTracs MLS as distributed by MLS GRID
- $875,0003 bd3 ba3.6k sqft1638 Kelvington Blvd, Gallatin, TN 37066For SaleMLS ID #3160269, Kaitlyn Coleman. RealTracs MLS as distributed by MLS GRID
- $714,9003 bd3 ba2.5k sqft157 Mimosa Dr, Gallatin, TN 37066For SaleMLS ID #3245713, Jill Kelly. RealTracs MLS as distributed by MLS GRID
- $549,9995 bd3 ba3k sqft155 Brightstar Ct, Gallatin, TN 37066For SaleMLS ID #3264103, Hope S. Hale. RealTracs MLS as distributed by MLS GRID
- $749,9004 bd5 ba3.6k sqft2108 Rodman Blvd, Gallatin, TN 37066For SaleMLS ID #3168675, Michael (Mike) Rister. RealTracs MLS as distributed by MLS GRID
- $710,0003 bd3 ba2.6k sqft1049 Vinings Blvd, Gallatin, TN 37066For SaleMLS ID #3211311, Denise Lagrange. RealTracs MLS as distributed by MLS GRID
- $675,0003 bd3 ba2.6k sqft1007 Broughton Pl, Gallatin, TN 37066For SaleMLS ID #3277710, Chasity Boehm. RealTracs MLS as distributed by MLS GRID
- $875,0003 bd3 ba3.1k sqft7996 Old Springfield Pike, Goodlettsville, TN 37072For SaleMLS ID #3500941, Sherry Stinson. RealTracs MLS as distributed by MLS GRID
- $1,149,9994 bd3 ba4k sqft1405 Drakes Creek Rd, Hendersonville, TN 37075For SaleMLS ID #3232332, Judy Dhaenens. RealTracs MLS as distributed by MLS GRID
- $--4 bd4 ba3.3k sqft285 Page Dr, Mount Juliet, TN 37122AuctionMLS ID #3305120, Christine Sawyers. RealTracs MLS as distributed by MLS GRID
- $599,9003 bd3 ba2.7k sqft708 Glenoaks Dr, Mount Juliet, TN 37122For SaleMLS ID #3336419, Amanda Simmons. RealTracs MLS as distributed by MLS GRID
- $814,9004 bd4 ba3.1k sqft1034 Five Coves Trce, Gallatin, TN 37066For SaleMLS ID #3181604, Sherry Smith. RealTracs MLS as distributed by MLS GRID
