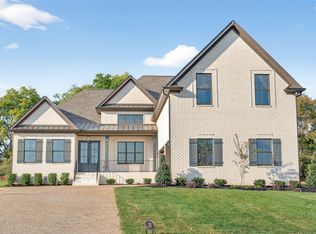
4 bed, 3.5 bath spacious home on almost 1 acre corner lot. Original Owner. A lot of Hickory Point is on the lake so you have seasonal glimpses of the lake from the upstairs. 2 story high foyer entrance that walks into a large living/kitchen/dining area that flows to the outdoor patio with real fireplace. Rooms are big, closets are big, and theres multiple attic storage accesses. Floorplan layout within photos. The house has been washed from top to bottom outside and deep cleaned from top to bottom inside. With agreeable contract, buyer will get to pick their wall color and interior walls will be painted, along with all built ins and baseboards repainted white. All before closing. Painting will take place after all contingencies removed.
Active
$1,100,000
126 Kathryn Adele Ln, Mount Juliet, TN 37122
4beds
3,400sqft
:
Get pre-qualified$6,247/mo
Single Family Residence, Residential
Built in 2020
0.92 Acres Lot
$-- Zestimate®
$324/sqft
$25/mo HOA
What's special
Multiple attic storage accesses
- 47 days |
- 651 |
- 49 |
Likely to sell faster than
Zillow last checked:
Listing updated:
Listed by:
Richard Van Kluyve 615-429-1982,
Regal Realty Group 615-499-5864
Source: RealTracs MLS as distributed by MLS GRID,MLS#: 3232356
Facts & features
Interior
Bedrooms & bathrooms
- Bedrooms: 4
- Bathrooms: 4
- Full bathrooms: 3
- 1/2 bathrooms: 1
- Main level bedrooms: 1
Bedroom 1
- Area: 240 Square Feet
- Dimensions: 15x16
Bedroom 2
- Area: 143 Square Feet
- Dimensions: 11x13
Bedroom 3
- Area: 132 Square Feet
- Dimensions: 11x12
Bedroom 4
- Area: 156 Square Feet
- Dimensions: 12x13
Primary bathroom
- Features: Double Vanity
- Level: Double Vanity
Dining room
- Area: 156 Square Feet
- Dimensions: 12x13
Other
- Area: 121 Square Feet
- Dimensions: 11x11
Kitchen
- Area: 204 Square Feet
- Dimensions: 12x17
Recreation room
- Area: 256 Square Feet
- Dimensions: 16x16
Heating
- Electric
Cooling
- Ceiling Fan(s), Central Air
Appliances
- Included: Built-In Electric Oven, Built-In Gas Oven, Double Oven
Features
- Air Filter, Bookcases, Built-in Features, Ceiling Fan(s), Entrance Foyer, Extra Closets, High Ceilings, Open Floorplan, Pantry, Walk-In Closet(s)
- Flooring: Carpet, Laminate, Tile
- Basement: Crawl Space
- Fireplace features: Living Room
Interior area
- Total structure area: 3,400
- Total interior livable area: 3,400 sqft
- Finished area above ground: 3,400
Property
Parking
- Total spaces: 3
- Parking features: Garage Door Opener, Garage Faces Side
- Garage spaces: 3
Features
- Levels: Two
- Stories: 2
- Patio & porch: Patio, Covered, Porch
Lot
- Size: 0.92 Acres
Details
- Parcel number: 012N D 03600 000
- Special conditions: Standard
- Other equipment: Air Purifier
Construction
Type & style
- Home type: SingleFamily
- Architectural style: Cottage
- Property subtype: Single Family Residence, Residential
Materials
- Brick
Condition
- New construction: No
- Year built: 2020
Utilities & green energy
- Sewer: Septic Tank
- Water: Public
- Utilities for property: Electricity Available, Water Available
Community & HOA
Community
- Subdivision: Phase 1 Hickory Point
HOA
- Has HOA: Yes
- Services included: Maintenance Grounds
- HOA fee: $300 annually
Location
- Region: Mount Juliet
Financial & listing details
- Price per square foot: $324/sqft
- Tax assessed value: $701,700
- Annual tax amount: $3,349
- Date on market: 6/8/2026
- Electric utility on property: Yes
Estimated market value
Not available
Estimated sales range
Not available
Not available
Price history
| Date | Event | Price |
|---|---|---|
| 6/8/2026 | Listed for sale | $1,100,000+83.9%$324/sqft |
Source:  RealTracs MLS as distributed by MLS GRID #3232356 Report a problem RealTracs MLS as distributed by MLS GRID #3232356 Report a problem | ||
| 4/13/2020 | Sold | $598,278+529.8%$176/sqft |
Source: Public Record Report a problem | ||
| 10/25/2019 | Sold | $95,000$28/sqft |
Source: Public Record Report a problem | ||
Public tax history
| Year | Property taxes | Tax assessment |
|---|---|---|
| 2025 | $3,349 | $175,425 |
| 2024 | $3,349 | $175,425 |
| 2023 | $3,349 | $175,425 |
| 2022 | $3,349 | $175,425 |
| 2021 | -- | $175,425 +735.4% |
| 2020 | $529 | $21,000 |
| 2019 | $529 | $21,000 |
Find assessor info on the county website
Monthly payment
Est. payment
Payment breakdown
Explore the cost of this home by adjusting the details. Changes won't be saved.Climate risks
Neighborhood: 37122
Nearby schools
GreatSchools rating
- 8/10West Elementary SchoolGrades: K-5Distance: 5.2 mi
- 7/10West Wilson Middle SchoolGrades: 6-8Distance: 8.5 mi
- 8/10Mt. Juliet High SchoolGrades: 9-12Distance: 6.3 mi
Schools provided by the listing agent
- Elementary: West Elementary
- Middle: West Wilson Middle School
- High: Mt. Juliet High School
Source: RealTracs MLS as distributed by MLS GRID. This data may not be complete. We recommend contacting the local school district to confirm school assignments for this home.
- $1,200,0006 bd6 ba5.5k sqft159 Kathryn Adele Ln LOT 30, Mount Juliet, TN 37122Sold
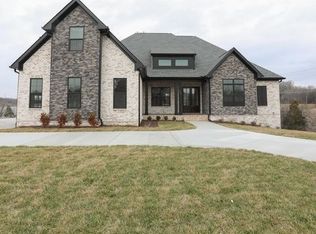
- $1,209,1004 bd4 ba3.4k sqft128 Kathryn Adele Ln, Mount Juliet, TN 37122Off Market
- $563,0000.694 Acres131 Gambill Cove Tubbs Rd, Mount Juliet, TN 37122Off Market
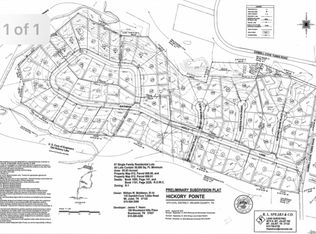
- $1,266,200-- bd4 ba3.6k sqft125 Kathryn Adele Ln, Mount Juliet, TN 37122Off Market
- $1,621,100-- bd5 ba5.8k sqft123 Kathryn Adele Ln, Mount Juliet, TN 37122Off Market
- $586,500-- bd4 ba3.4k sqft147 Kathryn Adele Ln, Mount Juliet, TN 37122Off Market
- $845,800-- bd3 ba2.6k sqft167 Kathryn Adele Ln, Mount Juliet, TN 37122Off Market
- $1,256,000-- bd3 ba3.8k sqft160 Kathryn Adele Ln, Mount Juliet, TN 37122Off Market
A local agent can set up tours, give advice and negotiate with sellers.
A local lender can help you make sure your offer is ready when you are.
Similar homes
- $1,055,0004 bd4 ba3.3k sqft25 Cedar Grove Church Rd, Mount Juliet, TN 37122For Sale

 MLS ID #3302292, David Huffaker. RealTracs MLS as distributed by MLS GRID
 - $997,0004 bd4 ba4.1k sqft1273 Potter Ln, Gallatin, TN 37066For Sale
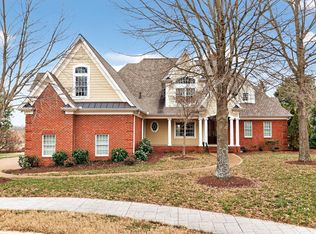 MLS ID #3180821, GWEN DOWLAND. RealTracs MLS as distributed by MLS GRID
 - $1,650,0004 bd6 ba4.3k sqft15 Gambill Cv Lot 2, Mount Juliet, TN 37122New Construction
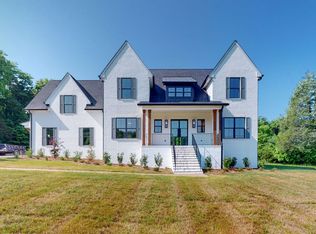 MLS ID #3250519, Erin Williams. RealTracs MLS as distributed by MLS GRID
 - $1,119,9504 bd5 ba3.5k sqft253 Bellsford Rd Lot 13, Gallatin, TN 37066New Construction
 MLS ID #3160244, Ashlea Stone, Broker. RealTracs MLS as distributed by MLS GRID
 - $750,0005 bd4 ba4k sqft557 Peach Valley Rd, Gallatin, TN 37066For SaleMLS ID #3305810, Rebekah Howell. RealTracs MLS as distributed by MLS GRID
- $1,039,0004 bd3 ba3k sqft2928 Carisbrooke Dr Lot 171, Mount Juliet, TN 37122New ConstructionMLS ID #3246224, Linda Osborne. RealTracs MLS as distributed by MLS GRID
- $924,9905 bd4 ba3.4k sqft107 Cedarstone Dr, Mount Juliet, TN 37122New ConstructionRealTracs MLS as distributed by MLS GRID
- $880,0004 bd3 ba3.3k sqft1443 Nonaville Rd Lot 1, Mount Juliet, TN 37122New ConstructionMLS ID #3136766, Traci Johnson Ardovino. RealTracs MLS as distributed by MLS GRID
- $849,0004 bd4 ba2.8k sqft730 Hamilton Dr, Gallatin, TN 37066For SaleMLS ID #3230866, Kayla Murrell, MBA. RealTracs MLS as distributed by MLS GRID
- $849,9004 bd4 ba3.4k sqft205 Bluegrass Dr, Hendersonville, TN 37075For SaleMLS ID #3283821, Janet H Jones. RealTracs MLS as distributed by MLS GRID
- $1,650,0004 bd4 ba3.9k sqft1385 Burton Rd Lot 1, Mount Juliet, TN 37122New ConstructionMLS ID #3250596, Erin Williams. RealTracs MLS as distributed by MLS GRID
- $865,0004 bd3 ba2.8k sqft1012 Broughton Pl, Gallatin, TN 37066For SaleMLS ID #3243185, J (Tyler) Englett. RealTracs MLS as distributed by MLS GRID
- $1,625,0004 bd5 ba4.2k sqft1339 Burton Rd Lot 2, Mount Juliet, TN 37122New ConstructionMLS ID #3250524, Erin Williams. RealTracs MLS as distributed by MLS GRID
- $1,250,0004 bd4 ba4.1k sqft1002 Keeneland Dr, Gallatin, TN 37066For SaleMLS ID #3198935, GWEN DOWLAND. RealTracs MLS as distributed by MLS GRID
- $1,159,9004 bd4 ba3.6k sqft209 Bellsford Rd Lot 2, Gallatin, TN 37066New ConstructionMLS ID #3210961, Laura Strong. RealTracs MLS as distributed by MLS GRID
- $1,180,0005 bd5 ba3.4k sqft2930 Carisbrooke Dr Lot 170, Mount Juliet, TN 37122New ConstructionMLS ID #3246223, Linda Osborne. RealTracs MLS as distributed by MLS GRID
- $705,0004 bd4 ba3.1k sqft1718 Lake Grassland W, Gallatin, TN 37066For SaleMLS ID #3224324, Carol Walker. RealTracs MLS as distributed by MLS GRID
- $774,0004 bd4 ba2.8k sqft460 Tomlinson Pointe Dr Lot 170, Mount Juliet, TN 37122New ConstructionMLS ID #3268468, Ashley Rolf. RealTracs MLS as distributed by MLS GRID
- $885,9004 bd4 ba2.9k sqft615 Hollow Wood Trl Lot 320, Mount Juliet, TN 37122New ConstructionMLS ID #3164332, Linda Osborne. RealTracs MLS as distributed by MLS GRID
- $689,9904 bd4 ba3.2k sqft134 W Cassa Way, Mount Juliet, TN 37122New ConstructionRealTracs MLS as distributed by MLS GRID
