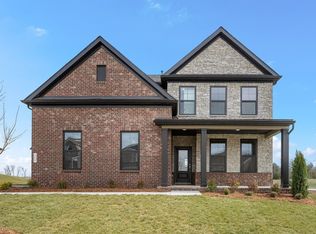
***Offering $15,000 flex cash incentive plus an extra $10,000 toward closing with the us of Toll Brothers Mortgage*** Welcome Home to Tomlinson Pointe by Toll Brothers! This gorgeous Kildare plan Quick Move-In Home provides you with room for working and entertaining, while keeping your private space tucked away. Well appointed finishes chosen for this beautiful home include a neutral palette of quartz countertops in the kitchen and bathrooms, engineered hardwoods that carry throughout the main level and common areas upstairs, and carpet in the secondary bedrooms. Natural light abounds in this airy home between the abundance of windows and the 9ft ceilings on both floors. Boasting a primary suite downstairs plus 3 additional bedrooms, a loft area and storage upstairs, everyone in your home will have all the space they need! Be situated near everything you'll need. Providence Marketplace for shopping; tons of local and state parks, and you'll be just 5 minutes to lake a ces! Self access is available to view this home.
Under contract - not showing
$774,000
460 Tomlinson Pointe Dr Lot 170, Mount Juliet, TN 37122
4beds
2,834sqft
Single Family Residence, Residential
Built in 2026
0.28 Acres Lot
$-- Zestimate®
$273/sqft
$110/mo HOA
What's special
- 47 days |
- 16 |
- 0 |
Zillow last checked:
Listing updated:
Listed by:
Ashley Rolf 714-767-0244,
Toll Brothers Real Estate, Inc 678-786-2960
Source: RealTracs MLS as distributed by MLS GRID,MLS#: 3268468
Facts & features
Interior
Bedrooms & bathrooms
- Bedrooms: 4
- Bathrooms: 4
- Full bathrooms: 3
- 1/2 bathrooms: 1
- Main level bedrooms: 1
Bedroom 1
- Features: Walk-In Closet(s)
- Level: Walk-In Closet(s)
- Area: 210 Square Feet
- Dimensions: 15x14
Bedroom 2
- Area: 144 Square Feet
- Dimensions: 12x12
Bedroom 3
- Area: 132 Square Feet
- Dimensions: 12x11
Bedroom 4
- Area: 121 Square Feet
- Dimensions: 11x11
Primary bathroom
- Features: Double Vanity
- Level: Double Vanity
Dining room
- Area: 110 Square Feet
- Dimensions: 11x10
Kitchen
- Area: 182 Square Feet
- Dimensions: 14x13
Living room
- Features: Great Room
- Level: Great Room
- Area: 270 Square Feet
- Dimensions: 18x15
Recreation room
- Features: Second Floor
- Level: Second Floor
- Area: 300 Square Feet
- Dimensions: 20x15
Heating
- Central, Natural Gas
Cooling
- Central Air
Appliances
- Included: Built-In Gas Range, Dishwasher, Disposal, Microwave, Stainless Steel Appliance(s), Smart Appliance(s)
- Laundry: Electric Dryer Hookup, Washer Hookup
Features
- Built-in Features, Entrance Foyer, Extra Closets, Open Floorplan, Pantry, Smart Thermostat, Walk-In Closet(s), High Speed Internet
- Flooring: Carpet, Tile, Vinyl
- Basement: None
- Number of fireplaces: 1
- Fireplace features: Gas, Great Room
Interior area
- Total structure area: 2,834
- Total interior livable area: 2,834 sqft
- Finished area above ground: 2,834
Property
Parking
- Total spaces: 3
- Parking features: Garage Door Opener, Garage Faces Side
- Garage spaces: 3
Features
- Levels: Two
- Stories: 2
- Patio & porch: Patio, Covered
- Exterior features: Smart Lock(s)
- Pool features: Association
Lot
- Size: 0.28 Acres
- Dimensions: 0.28
Details
- Special conditions: Standard
Construction
Type & style
- Home type: SingleFamily
- Property subtype: Single Family Residence, Residential
Materials
- Other
Condition
- New construction: Yes
- Year built: 2026
Utilities & green energy
- Sewer: Public Sewer
- Water: Public
- Utilities for property: Natural Gas Available, Water Available, Cable Connected, Underground Utilities
Green energy
- Energy efficient items: Thermostat, Water Heater
- Indoor air quality: Contaminant Control
- Water conservation: Low-Flow Fixtures
Community & HOA
Community
- Security: Carbon Monoxide Detector(s), Security System, Smoke Detector(s)
- Subdivision: Tomlinson Pointe
HOA
- Has HOA: Yes
- Amenities included: Playground, Pool, Sidewalks, Underground Utilities, Trail(s)
- Services included: Recreation Facilities
- HOA fee: $110 monthly
- Second HOA fee: $250 one time
Location
- Region: Mount Juliet
Financial & listing details
- Price per square foot: $273/sqft
- Annual tax amount: $3,800
- Date on market: 7/9/2026
- Date available: 03/31/2026
Estimated market value
Not available
Estimated sales range
Not available
Not available
Price history
| Date | Event | Price |
|---|---|---|
| 8/1/2026 | Pending sale | $774,000$273/sqft |
Source:  RealTracs MLS as distributed by MLS GRID #3268468 Report a problem RealTracs MLS as distributed by MLS GRID #3268468 Report a problem | ||
| 7/9/2026 | Listed for sale | $774,000-3.1%$273/sqft |
Source: RealTracs MLS as distributed by MLS GRID #3268468 Report a problem | ||
| 7/9/2026 | Listing removed | $799,000$282/sqft |
Source: RealTracs MLS as distributed by MLS GRID #3231842 Report a problem | ||
| 6/6/2026 | Listed for sale | $799,000$282/sqft |
Source: RealTracs MLS as distributed by MLS GRID #3231842 Report a problem | ||
| 6/6/2026 | Listing removed | $799,000$282/sqft |
Source: RealTracs MLS as distributed by MLS GRID #3190128 Report a problem | ||
| 5/5/2026 | Listed for sale | $799,000-4.3%$282/sqft |
Source: RealTracs MLS as distributed by MLS GRID #3190128 Report a problem | ||
| 5/5/2026 | Listing removed | $835,000$295/sqft |
Source: RealTracs MLS as distributed by MLS GRID #3168410 Report a problem | ||
| 4/28/2026 | Price change | $835,000+1.2%$295/sqft |
Source: RealTracs MLS as distributed by MLS GRID #3168410 Report a problem | ||
| 4/25/2026 | Price change | $825,000-1.7%$291/sqft |
Source: RealTracs MLS as distributed by MLS GRID #3168410 Report a problem | ||
| 4/4/2026 | Listed for sale | $839,000$296/sqft |
Source: RealTracs MLS as distributed by MLS GRID #3168410 Report a problem | ||
| 4/4/2026 | Listing removed | $839,000$296/sqft |
Source: RealTracs MLS as distributed by MLS GRID #3137342 Report a problem | ||
| 3/1/2026 | Listed for sale | $839,000$296/sqft |
Source: RealTracs MLS as distributed by MLS GRID #3137342 Report a problem | ||
| 3/1/2026 | Listing removed | $839,000$296/sqft |
Source: RealTracs MLS as distributed by MLS GRID #3056805 Report a problem | ||
| 12/2/2025 | Listed for sale | $839,000$296/sqft |
Source: RealTracs MLS as distributed by MLS GRID #3056805 Report a problem | ||
Public tax history
Tax history is unavailable.
Monthly payment
Est. payment
Payment breakdown
Explore the cost of this home by adjusting the details. Changes won't be saved.Climate risks
Neighborhood: 37122
Nearby schools
GreatSchools rating
- 8/10Stoner Creek Elementary SchoolGrades: PK-5Distance: 3 mi
- 7/10West Wilson Middle SchoolGrades: 6-8Distance: 3.2 mi
- 8/10Mt. Juliet High SchoolGrades: 9-12Distance: 0.8 mi
Schools provided by the listing agent
- Elementary: West Elementary
- Middle: West Wilson Middle School
- High: Mt. Juliet High School
Source: RealTracs MLS as distributed by MLS GRID. This data may not be complete. We recommend contacting the local school district to confirm school assignments for this home.
- $811,900-- bd2 ba3.1k sqft465 Tomlinson Pointe Dr, Mount Juliet, TN 37122Off Market
- $925,000-- bd2 ba2.9k sqft467 Tomlinson Pointe Dr, Mount Juliet, TN 37122Sold
- $915,000-- bd2 ba2.9k sqft469 Tomlinson Pointe Dr, Mount Juliet, TN 37122Off Market
- $857,7614 bd4 ba2.8k sqft451 Tomlinson Pointe Dr LOT 11, Mount Juliet, TN 37122Sold

- $826,200-- bd3 ba3.6k sqft459 Tomlinson Pointe Dr, Mount Juliet, TN 37122Off Market
- $872,500-- bd-- ba-- sqft471 Tomlinson Pointe Dr, Mount Juliet, TN 37122Off Market
- $799,0004 bd5 ba3.3k sqft464 Tomlinson Pointe Dr LOT 168, Mount Juliet, TN 37122New Construction
- $789,100-- bd3 ba2.6k sqft455 Tomlinson Pointe Dr, Mount Juliet, TN 37122Off Market
A local agent can set up tours, give advice and negotiate with sellers.
A local lender can help you make sure your offer is ready when you are.
Similar homes
- $849,0004 bd5 ba3.6k sqft450 Tomlinson Pointe Dr Lot 175, Mount Juliet, TN 37122New Construction

 MLS ID #3516518, Ashley Rolf. RealTracs MLS as distributed by MLS GRID
 - $719,0005 bd4 ba2.9k sqft825 Silva Loop Lot 188, Mount Juliet, TN 37122New Construction
 MLS ID #3516514, Ashley Rolf. RealTracs MLS as distributed by MLS GRID
 - $802,9004 bd3 ba2.8k sqft106 Cedarstone Dr, Mount Juliet, TN 37122New Construction
 MLS ID #3318931, Marusha Skorey. RealTracs MLS as distributed by MLS GRID
 - $639,9004 bd4 ba2.6k sqft285 Johnnys Pl Lot Bch46, Mount Juliet, TN 37122New Construction
 RealTracs MLS as distributed by MLS GRID
 - $799,9905 bd4 ba3.4k sqft982 Champions Cir, Mount Juliet, TN 37122New ConstructionMLS ID #3318879, Michael Elizabeth McQuillen. RealTracs MLS as distributed by MLS GRID
- $805,9905 bd5 ba3.4k sqft3005 Sawgrass Ln, Mount Juliet, TN 37122New ConstructionMLS ID #3309146, Shea Krafzig. RealTracs MLS as distributed by MLS GRID
- $716,9905 bd5 ba3.4k sqft3294 Camden Dr, Lot Mount Juliet, TN 37122New ConstructionMLS ID #3318887, Michael Elizabeth McQuillen. RealTracs MLS as distributed by MLS GRID
- $709,9004 bd4 ba2.8k sqft41 Trail West Dr Lot 41, Mount Juliet, TN 37122New ConstructionMLS ID #3185281, Jesse Hubling. RealTracs MLS as distributed by MLS GRID
- $899,9904 bd4 ba3.3k sqft108 Cedarstone Dr, Mount Juliet, TN 37122New ConstructionRealTracs MLS as distributed by MLS GRID
- $604,9953 bd4 ba2.8k sqft2 Silva Loop, Mount Juliet, TN 37122New ConstructionMLS ID #3268478, Ashley Rolf. RealTracs MLS as distributed by MLS GRID
- $694,9004 bd3 ba2.8k sqft45 Trail West Dr Lot 45, Mount Juliet, TN 37122New ConstructionMLS ID #3185290, Jesse Hubling. RealTracs MLS as distributed by MLS GRID
- $654,3745 bd4 ba3.1k sqft125 Emeline Way Lot 11, Mount Juliet, TN 37122New ConstructionMLS ID #3500898, Ashley Vassallo. RealTracs MLS as distributed by MLS GRID
- $649,9955 bd4 ba3.1k sqft135 Emeline Way Lot 16, Mount Juliet, TN 37122New ConstructionMLS ID #3500897, Ashley Vassallo. RealTracs MLS as distributed by MLS GRID
- $799,9904 bd3 ba2.7k sqft4625 Hessey Rd, Mount Juliet, TN 37122New ConstructionRealTracs MLS as distributed by MLS GRID
- $601,6454 bd3 ba2.5k sqft129 Emeline Way Lot 13, Mount Juliet, TN 37122New ConstructionMLS ID #3500904, Ashley Vassallo. RealTracs MLS as distributed by MLS GRID
- $814,9904 bd4 ba3.2k sqft4633 Hessey Rd, Mount Juliet, TN 37122New ConstructionRealTracs MLS as distributed by MLS GRID
- $574,9004 bd3 ba2.6k sqft2655 John Dale Dr Lot H, Mount Juliet, TN 37122New ConstructionMLS ID #3306626, Katherine Blower. RealTracs MLS as distributed by MLS GRID
- $599,9955 bd4 ba3.2k sqft109 Emeline Way Lot 3, Mount Juliet, TN 37122New ConstructionRealTracs MLS as distributed by MLS GRID
- $924,9905 bd4 ba3.4k sqft107 Cedarstone Dr, Mount Juliet, TN 37122New ConstructionRealTracs MLS as distributed by MLS GRID
- $669,9905 bd4 ba3.2k sqft406 Downs Ln, Mount Juliet, TN 37122New ConstructionMLS ID #3515208, Cody Batey. RealTracs MLS as distributed by MLS GRID
