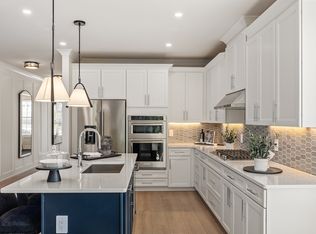
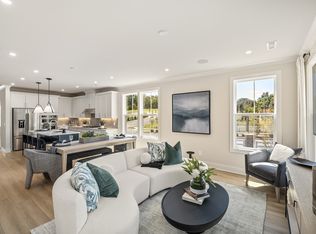
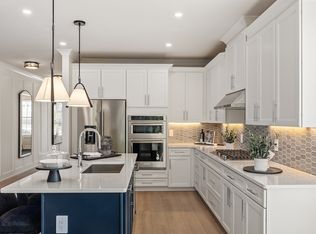
Extra large loftFirst floor primary suiteOpen floor planSizeable storage roomSpacious kitchenFive bedroomsSeparate vanities
**Offering $20,000 closing incentive with Toll Brothers Mortgage** Welcome to The Carlow Collection at Tomlinson Pointe by Toll Brothers! This beautifully designed Donegal floor plan has everything your family needs! Offering an open floor plan, spacious kitchen and five bedrooms. The great room includes a gas fireplace nestled in a gorgeous tiled feature wall with wood mantle. Enjoy outdoor entertaining on the covered patio right off the great room. The first floor primary suite is complete with dual walk in closets and a spacious primary bath including separate vanities and a stand up shower with bench. There is also an additional full ensuite guest room down stairs, perfect for out of town guests or in-laws! Enjoy a full size laundry room complete with cabinets. Upstairs you will find an extra large loft perfect for a second living room or kid zone with a sizeable storage room versatile for your individual need. Off the loft are three additional bedrooms, including another ensuite. Tomlinson Pointe is complete with a community pool, fire pit, tot lot, and walking trails! It is also close to local shopping and dining and only 30 mins to downtown Nashville! *Photos of home are for example purposes to show floor plan layout and not of the actual finished home*. Community Model Home is open Sunday-Saturday.
7 days
|
34
|
1
|
Likely to sell faster than
Zillow last checked:
Listing updated:
Listed by:
Ashley Rolf714-767-0244,
Toll Brothers Real Estate, Inc678-786-2960
Source: RealTracs MLS as distributed by MLS GRID,MLS#: 3268550
Loading...
Facts & features
Interior
Bedrooms & bathrooms
Bedrooms: 5
Bathrooms: 4
Full bathrooms: 4
Main level bedrooms: 2
Bedroom 1
Features: Walk-In Closet(s)
Level: Walk-In Closet(s)
Area: 266 Square Feet
Dimensions: 19x14
Primary bathroom
Features: Double Vanity
Level: Double Vanity
Kitchen
Area: 224 Square Feet
Dimensions: 16x14
Living room
Features: Great Room
Level: Great Room
Area: 224 Square Feet
Dimensions: 16x14
Heating
Central
Cooling
Central Air
Appliances
Included: Gas Range, Dishwasher, Disposal, Microwave
Features
Flooring: Carpet, Tile, Vinyl
Basement: None
Interior area
Total structure area: 2,978
Total interior livable area: 2,978 sqft
Finished area above ground: 2,978
Property
Parking
Total spaces: 2
Parking features: Garage Faces Front
Attached garage spaces: 2
Features
Levels: Two
Stories: 2
Patio & porch: Patio, Covered
Pool features: Association
Details
Special conditions: Standard
Construction
Type & style
Home type: SingleFamily
Property subtype: Single Family Residence, Residential
Materials
Other
Condition
New construction: Yes
Year built: 2025
Utilities & green energy
Sewer: Public Sewer
Water: Public
Utilities for property: Water Available, Underground Utilities
Community & HOA
Community
Subdivision: Tomlinson Pointe
HOA
Has HOA: Yes
Amenities included: Pool, Sidewalks, Underground Utilities, Trail(s)
HOA fee: $110 monthly
Location
Region: Mount Juliet
Financial & listing details
Price per square foot: $241/sqft
Annual tax amount: $3,800
Date on market: 7/9/2026
Date available: 09/07/2026
Estimated market value
Zestimate®
Not available
Estimated sales range
Not available
Rent Zestimate®
Not available
Price history
Date
Event
Price
7/9/2026
Listed for sale
$719,000$241/sqft
Source: RealTracs MLS as distributed by MLS GRID #3268550Report a problem
7/9/2026
Listing removed
$719,000$241/sqft
Source: RealTracs MLS as distributed by MLS GRID #3231092Report a problem
6/5/2026
Listed for sale
$719,000$241/sqft
Source: RealTracs MLS as distributed by MLS GRID #3231092Report a problem
6/2/2026
Listing removed
$719,000$241/sqft
Source: RealTracs MLS as distributed by MLS GRID #3178062Report a problem
4/21/2026
Price change
$719,000+10.8%$241/sqft
Source: RealTracs MLS as distributed by MLS GRID #3178062Report a problem
4/16/2026
Listed for sale
$649,000$218/sqft
Source: RealTracs MLS as distributed by MLS GRID #3178062Report a problem
Hide
Public tax history
Tax history is unavailable.
Monthly payment
Est. payment$--/mo
Payment breakdown
Explore the cost of this home by adjusting the details. Changes won't be saved.
Principal & interest
$1,547
Mortgage insurance
$0
Property taxes
$170
Home insurance
$105
HOA fees
$0
Utilities
Not included
All calculations are estimates and provided by Zillow, Inc. for informational purposes only. Actual amounts may vary.
HOA fees may include property taxes on listings classified as Co-Ops. Contact the listing agent and/or owner for fee details.
Mortgage interest rates are dependent on a number of factors, including credit score, down payment, and repayment length. Interest rate data provided by Zillow Group Marketplace, Inc. as of 1/1/1970 from various mortgage lenders with which we have lead or other similar arrangements; the Estimated Payment is an average of those rates.
See how much you could borrow to make a competitive offer.
Source: RealTracs MLS as distributed by MLS GRID. This data may not be complete. We recommend contacting the local school district to confirm school assignments for this home.