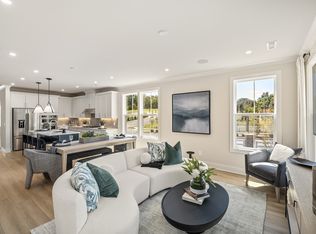
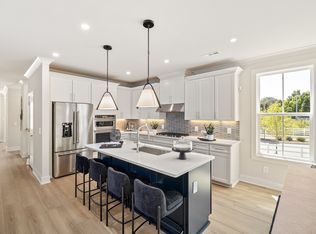
Welcome to the Carlow Collection at Tomlinson Pointe by Toll Brothers! Our Donegal floor plan has everything your family needs! Offering 4-5 bedrooms and two living spaces this floor plan is more than spacious and perfect for a new or growing family. With an open floor plan, the kitchen leads effortlessly into a casual dining space and great room with extra entertainment space on the patio right off the great room. This plan features a first floor primary suite, complete with dual walk-in closets and a spacious primary bath. Also on the first floor is a powder room, laundry room, and everyday entry to the two car garage. Upstairs you will find a spacious loft, a storage room (because everyone always needs more storage!), and three additional bedrooms. Turn this plan into your dream home by choosing your own interior finishes in the design studio! This plan also has structural options to utilize space suitable for your lifestyle. Choose your lot and your exterior elevation. Tomlinson Pointe is complete with a community pool, tot lot, and walking trails! It is also close to local shopping and dining and only 30 mins drive to downtown Nashville! *Photos are for example purposes only to show floor plan layout and not of the actual home. THIS IS A BUILD-TO-ORDER FLOOR PLAN. * Community Model Home is open Wed-Sun.
Under contract - not showing
$639,119
304 Holmes Ct Lot 29, Mount Juliet, TN 37122
4beds
2,978sqft
:
Get pre-qualified$3,883/mo
Single Family Residence, Residential
Built in 2025
-- sqft lot
$-- Zestimate®
$215/sqft
$100/mo HOA
What's special
- 190 days |
- 6 |
- 0 |
Zillow last checked:
Listing updated:
Listed by:
Ashley Rolf 714-767-0244,
Toll Brothers Real Estate, Inc 678-786-2960
Source: RealTracs MLS as distributed by MLS GRID,MLS#: 3113188
Facts & features
Interior
Bedrooms & bathrooms
- Bedrooms: 4
- Bathrooms: 4
- Full bathrooms: 3
- 1/2 bathrooms: 1
- Main level bedrooms: 1
Heating
- Central
Cooling
- Central Air
Appliances
- Included: Gas Range, Dishwasher, Disposal, Microwave
Features
- Pantry, Smart Thermostat, Kitchen Island
- Flooring: Carpet, Tile, Vinyl
- Basement: None
Interior area
- Total structure area: 2,978
- Total interior livable area: 2,978 sqft
- Finished area above ground: 2,978
Property
Parking
- Total spaces: 2
- Parking features: Garage Faces Front
- Attached garage spaces: 2
Features
- Levels: Two
- Stories: 2
- Patio & porch: Patio
- Pool features: Association
Details
- Special conditions: Standard
Construction
Type & style
- Home type: SingleFamily
- Property subtype: Single Family Residence, Residential
Materials
- Other
Condition
- New construction: Yes
- Year built: 2025
Utilities & green energy
- Sewer: Public Sewer
- Water: Public
- Utilities for property: Water Available, Underground Utilities
Community & HOA
Community
- Subdivision: Tomlinson Pointe
HOA
- Has HOA: Yes
- Amenities included: Playground, Pool, Sidewalks, Underground Utilities, Trail(s)
- HOA fee: $100 monthly
Location
- Region: Mount Juliet
Financial & listing details
- Price per square foot: $215/sqft
- Annual tax amount: $3,300
- Date on market: 1/24/2026
Estimated market value
Not available
Estimated sales range
Not available
Not available
Price history
| Date | Event | Price |
|---|---|---|
| 1/24/2026 | Pending sale | $639,119$215/sqft |
Source:  RealTracs MLS as distributed by MLS GRID #3113188 Report a problem RealTracs MLS as distributed by MLS GRID #3113188 Report a problem | ||
Public tax history
Tax history is unavailable.
Monthly payment
Est. payment
Payment breakdown
Explore the cost of this home by adjusting the details. Changes won't be saved.Climate risks
Neighborhood: 37122
Nearby schools
GreatSchools rating
- 8/10Stoner Creek Elementary SchoolGrades: PK-5Distance: 3 mi
- 7/10West Wilson Middle SchoolGrades: 6-8Distance: 3.2 mi
- 8/10Mt. Juliet High SchoolGrades: 9-12Distance: 0.8 mi
Schools provided by the listing agent
- Elementary: West Elementary
- Middle: West Wilson Middle School
- High: Mt. Juliet High School
Source: RealTracs MLS as distributed by MLS GRID. This data may not be complete. We recommend contacting the local school district to confirm school assignments for this home.
- $699,0004 bd4 ba2.9k sqft830 Silva Loop LOT 156, Mount Juliet, TN 37122Pending

- $699,0004 bd4 ba2.9k sqft826 Silva Loop LOT 154, Mount Juliet, TN 37122Pending

- $634,3714 bd4 ba2.6k sqft821 Silva Loop LOT 186, Mount Juliet, TN 37122Pending
- $667,9364 bd4 ba2.6k sqft819 Silva Loop LOT 185, Mount Juliet, TN 37122Pending
- $639,0004 bd4 ba2.6k sqft828 Silva Loop, Mount Juliet, TN 37122Sold
- from $764,9954 bd4 ba3.2k sqftWicklow Plan, Tomlinson Pointe - Longford Collection, Mount Juliet, TN 37122New Construction
- from $749,9954 bd4 ba3.1k sqftMcCourt Plan, Tomlinson Pointe - Longford Collection, Mount Juliet, TN 37122New Construction
- from $839,9955 bd5 ba3.6k sqftHarpeth Plan, Tomlinson Pointe - Longford Collection, Mount Juliet, TN 37122New Construction
A local agent can set up tours, give advice and negotiate with sellers.
A local lender can help you make sure your offer is ready when you are.
Similar homes
- $649,9004 bd4 ba2.6k sqft285 Johnnys Pl Lot Bc46, Mount Juliet, TN 37122New Construction

 RealTracs MLS as distributed by MLS GRID
 - $599,9955 bd4 ba3.2k sqft109 Emeline Way Lot 3, Mount Juliet, TN 37122New Construction
 MLS ID #3318876, Tyler Cerrato. RealTracs MLS as distributed by MLS GRID
 - $649,9905 bd4 ba3.2k sqft31 Foxton Ct, Mount Juliet, TN 37122New Construction
 RealTracs MLS as distributed by MLS GRID
 - $625,0004 bd3 ba2.7k sqft209 Pin High Dr, Mount Juliet, TN 37122For Sale
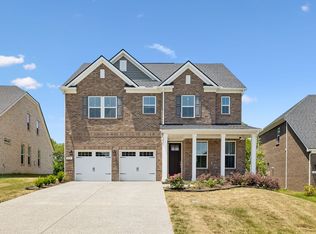 MLS ID #3263239, Christian LeMere. RealTracs MLS as distributed by MLS GRID
 - $664,9904 bd4 ba2.9k sqft405 Downs Ln, Mount Juliet, TN 37122New ConstructionMLS ID #3255640, Ashley St. Cyr. RealTracs MLS as distributed by MLS GRID
- $563,9905 bd3 ba2.5k sqft2029 Holbrook Rd, Mount Juliet, TN 37122New ConstructionRealTracs MLS as distributed by MLS GRID
- $649,9004 bd4 ba2.6k sqft285 Johnnys Pl, Mount Juliet, TN 37122New ConstructionDavidson Homes, Inc.
- $802,9004 bd3 ba2.8k sqft106 Cedarstone Dr, Mount Juliet, TN 37122New ConstructionMLS ID #3318931, Marusha Skorey. RealTracs MLS as distributed by MLS GRID
- $679,9004 bd4 ba3.1k sqft226 Pin High Dr, Mount Juliet, TN 37122For SaleMLS ID #3278572, Ben Wilson. RealTracs MLS as distributed by MLS GRID
- $559,9903 bd3 ba2.2k sqft1113 Codah Dr, Mount Juliet, TN 37122New ConstructionRealTracs MLS as distributed by MLS GRID
- $689,9904 bd3 ba3k sqft123 E Hill St, Mount Juliet, TN 37122New ConstructionMLS ID #3260655, Cody Batey. RealTracs MLS as distributed by MLS GRID
- $879,0004 bd5 ba3.6k sqft450 Tomlinson Pointe Dr Lot 175, Mount Juliet, TN 37122New ConstructionMLS ID #3268472, Ashley Rolf. RealTracs MLS as distributed by MLS GRID
- $694,9004 bd3 ba2.8k sqft45 Trail West Dr Lot 45, Mount Juliet, TN 37122New ConstructionMLS ID #3185290, Jesse Hubling. RealTracs MLS as distributed by MLS GRID
- $880,0004 bd3 ba3.3k sqft1443 Nonaville Rd Lot 1, Mount Juliet, TN 37122New ConstructionMLS ID #3318521, Traci Johnson Ardovino. RealTracs MLS as distributed by MLS GRID
- $824,9905 bd4 ba3.4k sqft982 Champions Cir, Mount Juliet, TN 37122New ConstructionMLS ID #3318879, Michael Elizabeth McQuillen. RealTracs MLS as distributed by MLS GRID
- $899,9904 bd4 ba3.3k sqft108 Cedarstone Dr, Mount Juliet, TN 37122New ConstructionRealTracs MLS as distributed by MLS GRID
- from $621,9903 bd2 ba2.5k sqftAshford Plan, Windtree - Estates, Mount Juliet, TN 37122New ConstructionBeazer Homes
- $542,6504 bd3 ba2.3k sqft320 Aspen Aly, Mount Juliet, TN 37122New ConstructionMeritage Homes
- $609,9904 bd3 ba2.7k sqft109 W Cassa Way, Mount Juliet, TN 37122New ConstructionMLS ID #3263311, Keleigh Wyatt. RealTracs MLS as distributed by MLS GRID
- $599,9903 bd3 ba2.3k sqft1316 Ashton Park Dr, Mount Juliet, TN 37122New ConstructionRealTracs MLS as distributed by MLS GRID
