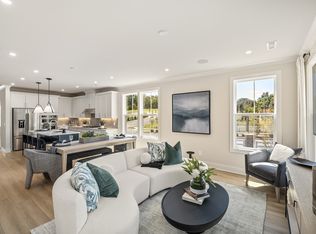
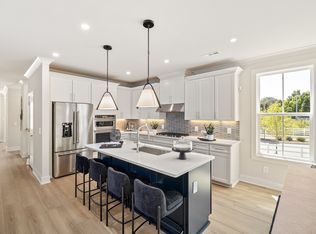
RATE PROMO: 3.25% 2/1 FHA Buydown is offered on this home! Welcome to The Carlow Collection at Tomlinson Pointe by Toll Brothers! This beautifully designed Donegal floor plan has everything your family needs! As you enter the home you will find a spacious home office to your right featuring French glass doors, perfect for an office or homeschooling space. Down the hall you will find the open floor plan kitchen that leads effortlessly into the casual dining space and great room. Enjoy extra entertaining space on the covered patio right off the great room. The first floor primary suite is complete with dual walk in closets and a spacious primary bath including a window tor natural light. Also on the first floor, you will find a powder room, full size laundry room complete with cabinets, and everyday entry to the two car garage. Upstairs you will find an extra large loft perfect for a second living room or kid zone with a sizeable storage room versatile for your individual need. Off the loft are three additional bedrooms, including one ensuite. Tomlinson Pointe is complete with a community pool, tot lot, and walking trails! It is also close to local shopping and dining and only 30 mins to downtown Nashville! *Photos of home are for example purposes to show floor plan design/layout and not of the actual finished home*. Community Model Home is open Sunday-Saturday.
Closed
Zillow last checked:
Listing updated:
Bought with:
Nonmls
Realtracs, Inc.
Nonmls
Realtracs, Inc.
Source: RealTracs MLS as distributed by MLS GRID,MLS#: 3143154
Price history
| Date | Event | Price |
|---|---|---|
| 7/31/2026 | Sold | $699,000$235/sqft |
Source:  RealTracs MLS as distributed by MLS GRID #3143154 Report a problem RealTracs MLS as distributed by MLS GRID #3143154 Report a problem | ||
| 4/5/2026 | Pending sale | $699,000$235/sqft |
Source: RealTracs MLS as distributed by MLS GRID #3143154 Report a problem | ||
| 3/5/2026 | Listed for sale | $699,000$235/sqft |
Source: RealTracs MLS as distributed by MLS GRID #3143154 Report a problem | ||
| 3/4/2026 | Listing removed | $699,000$235/sqft |
Source: RealTracs MLS as distributed by MLS GRID #3098404 Report a problem | ||
| 1/16/2026 | Listed for sale | $699,000$235/sqft |
Source: RealTracs MLS as distributed by MLS GRID #3098404 Report a problem | ||
| 1/6/2026 | Listing removed | $699,000$235/sqft |
Source: RealTracs MLS as distributed by MLS GRID #3060857 Report a problem | ||
| 12/11/2025 | Listed for sale | $699,000-4.9%$235/sqft |
Source: RealTracs MLS as distributed by MLS GRID #3060857 Report a problem | ||
| 11/1/2025 | Listing removed | $735,000$247/sqft |
Source: RealTracs MLS as distributed by MLS GRID #2996288 Report a problem | ||
| 9/17/2025 | Listed for sale | $735,000+8.9%$247/sqft |
Source: RealTracs MLS as distributed by MLS GRID #2996288 Report a problem | ||
| 9/1/2025 | Listing removed | $674,995$227/sqft |
Source: RealTracs MLS as distributed by MLS GRID #2973675 Report a problem | ||
| 8/13/2025 | Listed for sale | $674,995$227/sqft |
Source: RealTracs MLS as distributed by MLS GRID #2973675 Report a problem | ||
Nearby homes
- $639,1194 bd4 ba2.9k sqft304 Holmes Ct LOT 29, Mount Juliet, TN 37122Pending

- $689,0004 bd4 ba2.9k sqft826 Silva Loop LOT 154, Mount Juliet, TN 37122Sold

- $634,3714 bd4 ba2.6k sqft821 Silva Loop LOT 186, Mount Juliet, TN 37122Sold
- $667,9364 bd4 ba2.6k sqft819 Silva Loop LOT 185, Mount Juliet, TN 37122Sold
Get a cash offer in 3 minutes
Find out how much your home could sell for in as little as 3 minutes with a no-obligation cash offer.
Estimated market value
$698,300
