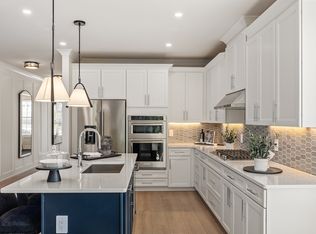
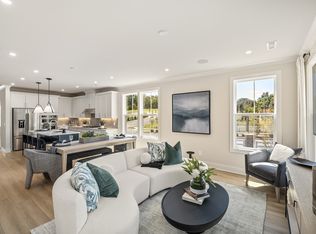
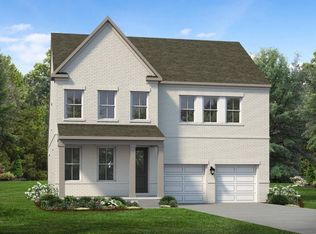
Welcome to the Carlow Collection at Tomlinson Pointe by Toll Brothers! If you love our model, this is the home for you! The Bowen boasts a large kitchen that's open to a great room and dining area and features a kitchen island, luxury finishes, gourmet kitchen with a 36" gas range and stainless appliances. The main level offers a primary suite with a large tile shower and an exceptional walk-in closet and a home office off the foyer. On the second level you'll find a large bonus room featuring LVP flooring, three spacious bedrooms with walk in closets, and two full bathrooms. Take some time to relax outdoors with a large covered patio, and enjoy the professional landscape package including full sod in both the front and back yard. Photos are of decorated model and for representational purposes only. Buyer to verify square footage. Community Model Home is open Wed-Sun.
Under contract - not showing
$612,129
800 Silva Loop Lot 142, Mount Juliet, TN 37122
4beds
2,639sqft
Single Family Residence, Residential
Built in 2025
-- sqft lot
$-- Zestimate®
$232/sqft
$110/mo HOA
What's special
- 183 days
- 2
- 0
Zillow last checked:
Listing updated:
Listed by:
Ashley Rolf 714-767-0244,
Toll Brothers Real Estate, Inc 678-786-2960
Source: RealTracs MLS as distributed by MLS GRID,MLS#: 3156005
Facts & features
Interior
Bedrooms & bathrooms
- Bedrooms: 4
- Bathrooms: 4
- Full bathrooms: 3
- 1/2 bathrooms: 1
- Main level bedrooms: 1
Heating
- Central
Cooling
- Central Air
Appliances
- Included: Gas Range, Dishwasher, Disposal, Microwave
Features
- Flooring: Carpet, Tile, Vinyl
- Basement: None
Interior area
- Total structure area: 2,639
- Total interior livable area: 2,639 sqft
- Finished area above ground: 2,639
Property
Parking
- Total spaces: 2
- Parking features: Garage Faces Front
- Attached garage spaces: 2
Features
- Levels: Two
- Stories: 2
- Patio & porch: Patio, Covered
- Pool features: Association
Details
- Special conditions: Standard
Construction
Type & style
- Home type: SingleFamily
- Property subtype: Single Family Residence, Residential
Materials
- Other
Condition
- New construction: Yes
- Year built: 2025
Utilities & green energy
- Sewer: Public Sewer
- Water: Public
- Utilities for property: Water Available, Underground Utilities
Community & HOA
Community
- Subdivision: Tomlinson Pointe
HOA
- Has HOA: Yes
- Amenities included: Pool, Sidewalks, Underground Utilities, Trail(s)
- HOA fee: $110 monthly
Location
- Region: Mount Juliet
Financial & listing details
- Price per square foot: $232/sqft
- Annual tax amount: $3,500
- Date on market: 3/21/2026
- Date available: 04/15/2026
Estimated market value
Not available
Estimated sales range
Not available
Not available
Price history
| Date | Event | Price |
|---|---|---|
| 3/21/2026 | Pending sale | $612,129$232/sqft |
Source:  RealTracs MLS as distributed by MLS GRID #3156005 Report a problem RealTracs MLS as distributed by MLS GRID #3156005 Report a problem | ||
Public tax history
Tax history is unavailable.
Monthly payment
Est. payment
Payment breakdown
Explore the cost of this home by adjusting the details. Changes won't be saved.Climate risks
Neighborhood: 37122
Nearby schools
Schools provided by the listing agent
- Elementary: West Elementary
- Middle: West Wilson Middle School
- High: Mt. Juliet High School
Source: RealTracs MLS as distributed by MLS GRID. This data may not be complete. We recommend contacting the local school district to confirm school assignments for this home.
- $649,0004 bd4 ba2.6k sqft834 Silva Loop LOT 158, Mount Juliet, TN 37122Sold
- $639,0004 bd4 ba2.6k sqft828 Silva Loop LOT 155, Mount Juliet, TN 37122Sold
- $719,0005 bd4 ba2.9k sqft825 Silva Loop LOT 188, Mount Juliet, TN 37122New Construction

- $634,3714 bd4 ba2.6k sqft821 Silva Loop LOT 186, Mount Juliet, TN 37122Sold
Similar homes
- $589,9954 bd4 ba2.6k sqft1 Silva Loop, Mount Juliet, TN 37122New Construction

 MLS ID #3542105, Ashley Rolf. RealTracs MLS as distributed by MLS GRID
 - from $657,9904 bd3 ba2.5k sqftAnsley Plan, Windtree - Estates, Mount Juliet, TN 37122New Construction
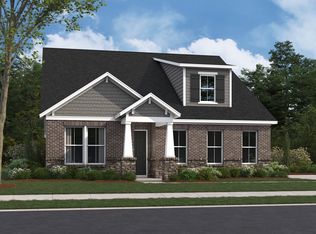 Beazer Homes
 - $699,0004 bd4 ba2.6k sqft844 Silva Loop, Mount Juliet, TN 37122New Construction
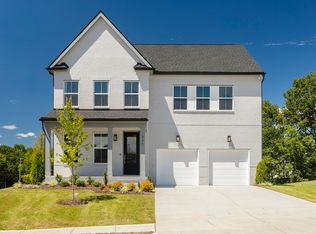 RealTracs MLS as distributed by MLS GRID
 - $675,0005 bd5 ba2.6k sqft27 Ora Ct Lot 138, Mount Juliet, TN 37122New Construction
 MLS ID #3516519, Ashley Rolf. RealTracs MLS as distributed by MLS GRID
 - $585,9904 bd3 ba2.5k sqft2521 Ansley Dr, Mount Juliet, TN 37122New ConstructionMLS ID #3531144, Shea Krafzig. RealTracs MLS as distributed by MLS GRID
- $599,9904 bd4 ba2.8k sqft2858 Great Elm Dr, Mount Juliet, TN 37122New ConstructionMLS ID #3530357, Tracey Hightower. RealTracs MLS as distributed by MLS GRID
- $619,9904 bd3 ba3.1k sqft3107 Great Elm Dr, Mount Juliet, TN 37122New ConstructionMLS ID #3530351, Pamela Wilson. RealTracs MLS as distributed by MLS GRID
- $729,9004 bd3 ba3k sqft1006 Dermot Dr, Mount Juliet, TN 37122For SaleMLS ID #3544933, Andrew McGinnis. RealTracs MLS as distributed by MLS GRID
- $696,9904 bd4 ba3.1k sqft3194 Buchanan Blvd, Mount Juliet, TN 37122New ConstructionMLS ID #3531154, Michael Elizabeth McQuillen. RealTracs MLS as distributed by MLS GRID
- $619,9903 bd3 ba2.5k sqft1340 Ashton Park Dr, Mount Juliet, TN 37122New ConstructionRealTracs MLS as distributed by MLS GRID
- $565,9903 bd3 ba2.5k sqft2521 Kingston Lot, Mount Juliet, TN 37122New ConstructionMLS ID #3531130, Michael Elizabeth McQuillen. RealTracs MLS as distributed by MLS GRID
- $649,9904 bd4 ba2.8k sqft2884 Delta Cir, Mount Juliet, TN 37122New ConstructionMLS ID #3531860, Justin Morris. RealTracs MLS as distributed by MLS GRID
- $649,9904 bd4 ba2.8k sqft703 Delta Cir, Mtjuliet, TN 37122New ConstructionRealTracs MLS as distributed by MLS GRID
- $678,9903 bd3 ba2.7k sqft167 Windtree Club Dr, Mount Juliet, TN 37122New ConstructionRealTracs MLS as distributed by MLS GRID
- $639,9904 bd3 ba2.7k sqft710 Delta Cir, Mtjuliet, TN 37122New ConstructionMLS ID #3255834, Monique Erwin. RealTracs MLS as distributed by MLS GRID
