Welcome to the new Willow Plan by Creekside Homes in the brand new Bellsford Landing community. This home is move-in ready! The open concept living room with a stone gas fireplace seamlessly connects to the dining space and kitchen with honed granite countertops, marble slab backsplash, custom cabinetry, double ovens, a gas cooktop, and large walk-in pantry. All bathrooms include quartz countertops, upgraded delta plumbing fixtures and tile throughout floors and shower walls. The flex room downstairs can be used for an office, nursery, kids play room, storage room or more! This floor plan is extremely functional for every day living with a mudroom drop zone at the garage entry, a laundry room connected to the master closet with cabinetry and a sink, and tons of storage space including huge closets throughout and multiple large walk-in attic spaces. The outdoor living space includes a covered porch with stained wood ceilings, stone gas fireplace and farm views. The beautiful new Bellsford Landing subdivision will include a playground, pavilion with grilling area, and a 1-mile walking and bike trail winding through shady tree-line areas and a 1-acre pond. This house is loaded down with upgraded features and designer finishes.
Active
$1,159,900
209 Bellsford Rd Lot 2, Gallatin, TN 37066
4beds
3,669sqft
Single Family Residence, Residential
Built in 2025
0.29 Acres Lot
$-- Zestimate®
$316/sqft
$54/mo HOA
What's special
Dining spaceLarge walk-in pantryDouble ovensFarm viewsStone gas fireplaceFlex room downstairsMarble slab backsplash
- 70 days
- 163
- 13
Zillow last checked:
Listing updated:
Listed by:
Laura Strong 615-294-1612,
Groome & Co Realtors 901-465-7172
Source: RealTracs MLS as distributed by MLS GRID,MLS#: 3210961
Facts & features
Interior
Bedrooms & bathrooms
- Bedrooms: 4
- Bathrooms: 4
- Full bathrooms: 3
- 1/2 bathrooms: 1
- Main level bedrooms: 2
Bedroom 1
- Features: Suite
- Level: Suite
- Area: 270 Square Feet
- Dimensions: 15x18
Bedroom 2
- Features: Walk-In Closet(s)
- Level: Walk-In Closet(s)
- Area: 156 Square Feet
- Dimensions: 12x13
Bedroom 3
- Features: Walk-In Closet(s)
- Level: Walk-In Closet(s)
- Area: 165 Square Feet
- Dimensions: 15x11
Bedroom 4
- Features: Walk-In Closet(s)
- Level: Walk-In Closet(s)
- Area: 154 Square Feet
- Dimensions: 14x11
Primary bathroom
- Features: Suite
- Level: Suite
Dining room
- Features: Separate
- Level: Separate
- Area: 144 Square Feet
- Dimensions: 12x12
Kitchen
- Area: 252 Square Feet
- Dimensions: 12x21
Living room
- Features: Great Room
- Level: Great Room
- Area: 336 Square Feet
- Dimensions: 16x21
Other
- Features: Office
- Level: Office
- Area: 88 Square Feet
- Dimensions: 8x11
Recreation room
- Features: Other
- Level: Other
- Area: 459 Square Feet
- Dimensions: 17x27
Heating
- Dual, Electric, Natural Gas
Cooling
- Central Air
Appliances
- Included: Double Oven, Electric Oven, Built-In Gas Range, Dishwasher, Disposal, Microwave, Stainless Steel Appliance(s)
- Laundry: Electric Dryer Hookup, Washer Hookup
Features
- Kitchen Island
- Flooring: Carpet, Wood, Tile
- Basement: None
- Number of fireplaces: 2
- Fireplace features: Gas, Great Room
Interior area
- Total structure area: 3,669
- Total interior livable area: 3,669 sqft
- Finished area above ground: 3,669
Property
Parking
- Total spaces: 3
- Parking features: Garage Faces Side
- Garage spaces: 3
Features
- Levels: Two
- Stories: 2
- Patio & porch: Patio, Covered
Lot
- Size: 0.29 Acres
- Dimensions: 80 x 157
- Features: Level
- Topography: Level
Details
- Special conditions: Standard
Construction
Type & style
- Home type: SingleFamily
- Property subtype: Single Family Residence, Residential
Materials
- Brick, Fiber Cement, Stone
Condition
- New construction: Yes
- Year built: 2025
Utilities & green energy
- Sewer: Public Sewer
- Water: Public
- Utilities for property: Electricity Available, Natural Gas Available, Water Available, Underground Utilities
Green energy
- Energy efficient items: Water Heater
Community & HOA
Community
- Security: Carbon Monoxide Detector(s), Smoke Detector(s)
- Subdivision: Bellsford Landing
HOA
- Has HOA: Yes
- Amenities included: Playground, Sidewalks, Underground Utilities, Trail(s)
- HOA fee: $650 annually
- Second HOA fee: $400 one time
Location
- Region: Gallatin
Financial & listing details
- Price per square foot: $316/sqft
- Date on market: 7/20/2026
- Electric utility on property: Yes
Estimated market value
Not available
Estimated sales range
Not available
Not available
Price history
| Date | Event | Price |
|---|---|---|
| 7/20/2026 | Listed for sale | $1,159,900$316/sqft |
Source:  RealTracs MLS as distributed by MLS GRID #3210961 Report a problem RealTracs MLS as distributed by MLS GRID #3210961 Report a problem | ||
| 6/16/2026 | Contingent | $1,159,900$316/sqft |
Source: RealTracs MLS as distributed by MLS GRID #3210961 Report a problem | ||
| 5/13/2026 | Listed for sale | $1,159,900$316/sqft |
Source: RealTracs MLS as distributed by MLS GRID #3210961 Report a problem | ||
| 5/5/2026 | Listing removed | $1,159,900$316/sqft |
Source: RealTracs MLS as distributed by MLS GRID #2904757 Report a problem | ||
| 6/19/2025 | Listed for sale | $1,159,900$316/sqft |
Source: RealTracs MLS as distributed by MLS GRID #2904757 Report a problem | ||
Public tax history
Tax history is unavailable.
Monthly payment
Est. payment
Payment breakdown
Explore the cost of this home by adjusting the details. Changes won't be saved.Climate risks
Neighborhood: 37066
Nearby schools
Schools provided by the listing agent
- Elementary: Jack Anderson Elementary
- Middle: Station Camp Middle School
- High: Station Camp High School
Source: RealTracs MLS as distributed by MLS GRID. This data may not be complete. We recommend contacting the local school district to confirm school assignments for this home.
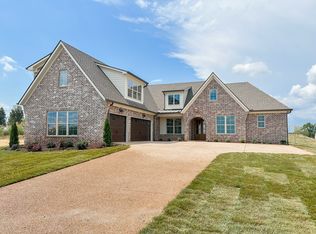
- from $1,177,9004 bd4 ba3.6k sqftAniston Plan, Bellsford Landing, Gallatin, TN 37066New Construction
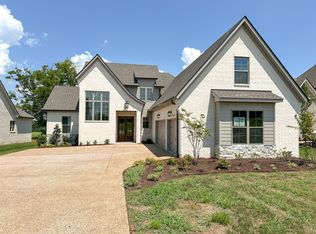
- from $1,179,9004 bd4 ba3.6k sqftWillow Plan, Bellsford Landing, Gallatin, TN 37066New Construction
- from $1,204,9004 bd4 ba3.7k sqftHawthorne Plan, Bellsford Landing, Gallatin, TN 37066New Construction
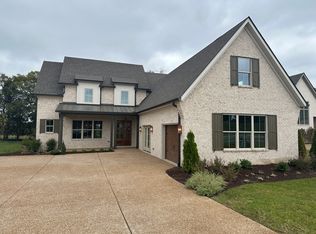
- from $1,302,9004 bd3 ba4k sqftRosemary Plan, Bellsford Landing, Gallatin, TN 37066New Construction
Similar homes
- $1,119,9504 bd5 ba3.5k sqft253 Bellsford Rd Lot 13, Gallatin, TN 37066New Construction
 MLS ID #3160244, Ashlea Stone, Broker. RealTracs MLS as distributed by MLS GRID
 - $1,199,0005 bd4 ba4.1k sqft359 Broughton St, Gallatin, TN 37066For Sale
 MLS ID #3513126, Elizabeth Evans. RealTracs MLS as distributed by MLS GRID
 - from $1,133,9004 bd3 ba3.4k sqftGaston Plan, Bellsford Landing, Gallatin, TN 37066New Construction
 Creekside Homes, LLC
 - from $1,204,9004 bd4 ba3.7k sqftHawthorne Plan, Bellsford Landing, Gallatin, TN 37066New ConstructionCreekside Homes, LLC
- $1,289,9504 bd5 ba4k sqft448 Lake Dr, Gallatin, TN 37066New ConstructionRealTracs MLS as distributed by MLS GRID
- $1,199,9005 bd6 ba4.1k sqft332 Woodbine Rd, Gallatin, TN 37066For SaleMLS ID #3510862, Jeremy Michael Poindexter. RealTracs MLS as distributed by MLS GRID
- $1,175,0003 bd4 ba3.2k sqft506 Flag Ct Lot 67, Gallatin, TN 37066New ConstructionMLS ID #3514299, Bailey Poindexter. RealTracs MLS as distributed by MLS GRID
- $749,9004 bd3 ba2.6k sqft1685 Boardwalk Pl, Gallatin, TN 37066For SaleMLS ID #3513349, Beth Oertel. RealTracs MLS as distributed by MLS GRID
- $1,150,0004 bd4 ba3.5k sqft109B Earline Dr, Hendersonville, TN 37075New ConstructionMLS ID #3294987, Blake Batson. RealTracs MLS as distributed by MLS GRID
- $1,080,0003 bd4 ba3.1k sqft316 Flag Ct Lot 53, Gallatin, TN 37066New ConstructionRealTracs MLS as distributed by MLS GRID
- $1,299,9004 bd4 ba3.8k sqft1929 Jarrell Rd, Lebanon, TN 37087New ConstructionMLS ID #3598514, Adam Sharp. RealTracs MLS as distributed by MLS GRID
- $1,150,0004 bd4 ba3.2k sqft1143 Hilton Ln, Castalian Springs, TN 37031For SaleMLS ID #3499652, Camille Burdine. RealTracs MLS as distributed by MLS GRID
- $1,150,0005 bd4 ba3.6k sqft109A Earline Dr, Hendersonville, TN 37075New ConstructionMLS ID #3527968, Blake Batson. RealTracs MLS as distributed by MLS GRID
- $998,0004 bd5 ba3.6k sqft103 Eston Way, Mount Juliet, TN 37122For SaleMLS ID #3513657, Richard Van Kluyve. RealTracs MLS as distributed by MLS GRID
- $619,0004 bd4 ba3.4k sqft305 Rawling Ln, Gallatin, TN 37066For SaleMLS ID #3527459, Chirag Patel. RealTracs MLS as distributed by MLS GRID
