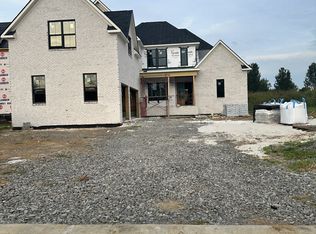
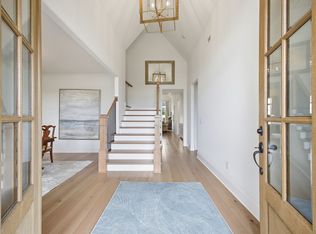
This exceptional luxury residence, expertly crafted by Wheeler Construction—a premier Middle Tennessee builder with more than 50 years of trusted excellence—offers timeless design, superior craftsmanship, and high-end finishes throughout. Thoughtfully designed for both elegant entertaining and comfortable everyday living, this stunning home features soaring 20-foot vaulted ceilings, a private main-level office, a hidden butler's pantry, beautifully crafted solid wood cabinetry, curated designer lighting, and a spacious bonus room that provides exceptional flexibility. Every detail has been carefully selected to create a sophisticated yet inviting atmosphere, all within the highly desirable Bellsford Landing community. Conveniently located just 30 minutes from downtown Nashville and Nashville International Airport (BNA), this remarkable property delivers the perfect balance of luxury, functionality, and accessibility in one of Middle Tennessee's most sought-after locations. NOTE: INSIDE PICTURES ARE FROM A PREVIOUS BUILD. HOME WILL BE COMPLETED APROX DECEMBER 1 2026. WILL UPDATE PICTURES AS HOME GETS FURTHER ALONG.
Active
$1,289,950
448 Lake Dr, Gallatin, TN 37066
4beds
4,006sqft
:
Get pre-qualified$7,362/mo
Single Family Residence, Residential
Built in 2026
0.37 Acres Lot
$-- Zestimate®
$322/sqft
$54/mo HOA
What's special
Private main-level officeSuperior craftsmanshipTimeless designSpacious bonus roomHigh-end finishes throughoutCurated designer lighting
- 6 days |
- 237 |
- 4 |
Zillow last checked:
Listing updated:
Listed by:
Garrett Maurer 615-979-4111,
Benchmark Realty, LLC 615-991-4949
Source: RealTracs MLS as distributed by MLS GRID,MLS#: 3299325
Facts & features
Interior
Bedrooms & bathrooms
- Bedrooms: 4
- Bathrooms: 5
- Full bathrooms: 4
- 1/2 bathrooms: 1
- Main level bedrooms: 1
Bedroom 1
- Features: Suite
- Level: Suite
- Area: 330 Square Feet
- Dimensions: 22x15
Bedroom 2
- Features: Walk-In Closet(s)
- Level: Walk-In Closet(s)
- Area: 143 Square Feet
- Dimensions: 13x11
Bedroom 3
- Features: Walk-In Closet(s)
- Level: Walk-In Closet(s)
- Area: 156 Square Feet
- Dimensions: 13x12
Bedroom 4
- Features: Walk-In Closet(s)
- Level: Walk-In Closet(s)
- Area: 156 Square Feet
- Dimensions: 13x12
Primary bathroom
- Features: Suite
- Level: Suite
Dining room
- Area: 204 Square Feet
- Dimensions: 17x12
Kitchen
- Area: 255 Square Feet
- Dimensions: 17x15
Living room
- Features: Great Room
- Level: Great Room
- Area: 320 Square Feet
- Dimensions: 20x16
Recreation room
- Features: Second Floor
- Level: Second Floor
- Area: 621 Square Feet
- Dimensions: 23x27
Heating
- Central
Cooling
- Central Air
Appliances
- Included: Double Oven
Features
- Kitchen Island
- Flooring: Carpet, Wood, Tile
- Basement: Crawl Space
Interior area
- Total structure area: 4,006
- Total interior livable area: 4,006 sqft
- Finished area above ground: 4,006
Property
Parking
- Total spaces: 3
- Parking features: Attached
- Attached garage spaces: 3
Features
- Levels: Two
- Stories: 2
Lot
- Size: 0.37 Acres
Details
- Parcel number: 146M F 01900 000
- Special conditions: Standard
Construction
Type & style
- Home type: SingleFamily
- Property subtype: Single Family Residence, Residential
Materials
- Brick, Stone
Condition
- New construction: No
- Year built: 2026
Utilities & green energy
- Sewer: Public Sewer
- Water: Public
- Utilities for property: Water Available
Community & HOA
Community
- Subdivision: Bellsford Ph1 Final Plat
HOA
- Has HOA: Yes
- HOA fee: $650 annually
- Second HOA fee: $400 one time
Location
- Region: Gallatin
Financial & listing details
- Price per square foot: $322/sqft
- Annual tax amount: $753
- Date on market: 7/21/2026
- Date available: 12/01/2026
Estimated market value
Not available
Estimated sales range
Not available
Not available
Price history
| Date | Event | Price |
|---|---|---|
| 7/21/2026 | Listed for sale | $1,289,950$322/sqft |
Source:  RealTracs MLS as distributed by MLS GRID #3299325 Report a problem RealTracs MLS as distributed by MLS GRID #3299325 Report a problem | ||
Public tax history
Tax history is unavailable.
Monthly payment
Est. payment
Payment breakdown
Explore the cost of this home by adjusting the details. Changes won't be saved.Climate risks
Neighborhood: 37066
Nearby schools
GreatSchools rating
- 9/10Jack Anderson Elementary STEM SchoolGrades: PK-5Distance: 1.3 mi
- 8/10Station Camp Middle SchoolGrades: 6-8Distance: 2.9 mi
- 8/10Station Camp High SchoolGrades: 9-12Distance: 2.6 mi
Schools provided by the listing agent
- Elementary: Jack Anderson Elementary
- Middle: Station Camp Middle School
- High: Station Camp High School
Source: RealTracs MLS as distributed by MLS GRID. This data may not be complete. We recommend contacting the local school district to confirm school assignments for this home.
- $1,269,9504 bd4 ba3.8k sqft444 Bell Lake Rd LOT 52, Gallatin, TN 37066New Construction
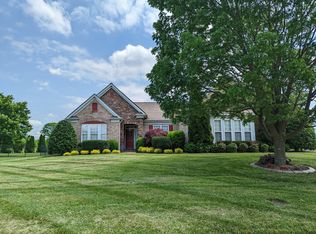
- $985,7005 bd5 ba4k sqft111 S Dames Ave, Gallatin, TN 37066Off Market
- $696,3003 bd2 ba2.5k sqft109 S Dames Ave, Gallatin, TN 37066Off Market
- $730,6003 bd3 ba2.4k sqft113 S Dames Ave, Gallatin, TN 37066Off Market
- $748,1003 bd3 ba3k sqft107 S Dames Ave, Gallatin, TN 37066Off Market
- $604,4003 bd2 ba2.2k sqft115 Dames Ave S, Gallatin, TN 37066Off Market
- $1,205,5415 bd4 ba3.6k sqft469 Bell Lake Rd LOT 42, Gallatin, TN 37066Sold
- $830,0003 bd4 ba2.8k sqft112 S Dames Ave, Gallatin, TN 37066Sold
A local agent can set up tours, give advice and negotiate with sellers.
Similar homes
- $1,269,9504 bd4 ba3.8k sqft444 Bell Lake Rd Lot 52, Gallatin, TN 37066New Construction
 MLS ID #3262871, Garrett Maurer. RealTracs MLS as distributed by MLS GRID
 - $1,274,9005 bd4 ba4.1k sqft359 Broughton St, Gallatin, TN 37066For Sale
 MLS ID #3269392, Elizabeth Evans. RealTracs MLS as distributed by MLS GRID
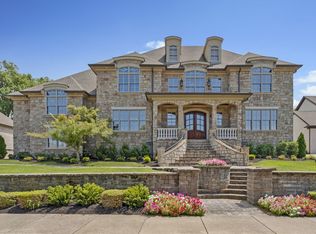
 - $1,400,0005 bd6 ba5.1k sqft201 Higginson Pl S, Gallatin, TN 37066For Sale
 MLS ID #3306165, Ann McConnell. RealTracs MLS as distributed by MLS GRID
 - $1,479,9505 bd6 ba4.4k sqft424 Lake Dr, Gallatin, TN 37066For Sale
 MLS ID #3299323, Garrett Maurer. RealTracs MLS as distributed by MLS GRID
 - $1,289,9505 bd4 ba3.6k sqft1244 Potter Ln, Gallatin, TN 37066For SaleMLS ID #3261501, Angela Ballou. RealTracs MLS as distributed by MLS GRID
- $1,244,9005 bd4 ba3.9k sqft217 Bellsford Rd Lot 4, Gallatin, TN 37066New ConstructionMLS ID #3210968, Laura Strong. RealTracs MLS as distributed by MLS GRID
- from $1,133,9004 bd3 ba3.4k sqftGaston Plan, Bellsford Landing, Gallatin, TN 37066New ConstructionCreekside Homes, LLC
- $1,229,9974 bd4 ba4k sqft1606 Boardwalk Pl, Gallatin, TN 37066For SaleMLS ID #3215818, Amber Cline. RealTracs MLS as distributed by MLS GRID
- $1,525,0004 bd5 ba4.7k sqft915 John Armfield Ct, Gallatin, TN 37066For SaleMLS ID #3304160, Gary Ashton. RealTracs MLS as distributed by MLS GRID
- $1,159,9004 bd4 ba3.6k sqft209 Bellsford Rd Lot 2, Gallatin, TN 37066New ConstructionMLS ID #3210961, Laura Strong. RealTracs MLS as distributed by MLS GRID
- $1,150,0004 bd4 ba4k sqft908 Plantation Blvd, Gallatin, TN 37066For SaleMLS ID #3269921, Matt Clausen. RealTracs MLS as distributed by MLS GRID
- $1,119,9504 bd5 ba3.5k sqft253 Bellsford Rd Lot 13, Gallatin, TN 37066New ConstructionMLS ID #3160244, Ashlea Stone, Broker. RealTracs MLS as distributed by MLS GRID
- $1,199,9904 bd4 ba3.8k sqft936 Plantation Blvd, Gallatin, TN 37066For SaleMLS ID #3260322, Hope Geyer. RealTracs MLS as distributed by MLS GRID
- $1,250,0004 bd4 ba4.1k sqft1002 Keeneland Dr, Gallatin, TN 37066For SaleMLS ID #3198935, GWEN DOWLAND. RealTracs MLS as distributed by MLS GRID
- from $1,177,9004 bd4 ba3.6k sqftAniston Plan, Bellsford Landing, Gallatin, TN 37066New ConstructionCreekside Homes, LLC
- from $1,302,9004 bd3 ba4k sqftRosemary Plan, Bellsford Landing, Gallatin, TN 37066New ConstructionCreekside Homes, LLC
- from $1,274,9005 bd4 ba3.9k sqftCypress Plan, Bellsford Landing, Gallatin, TN 37066New ConstructionCreekside Homes, LLC
- $884,5004 bd4 ba3.4k sqft1308 Reynard Dr, Gallatin, TN 37066For SaleMLS ID #3285664, MELODY HOLT. RealTracs MLS as distributed by MLS GRID
- from $1,204,9004 bd4 ba3.7k sqftHawthorne Plan, Bellsford Landing, Gallatin, TN 37066New ConstructionCreekside Homes, LLC
- $1,525,0005 bd4 ba4k sqft1255 Plantation Blvd, Gallatin, TN 37066For SaleMLS ID #3270249, Mitzi Gregory Blair. RealTracs MLS as distributed by MLS GRID
