Skip main navigation
Active
  • $599,900

    635 Nickolas Dr, Lebanon, TN 37087

    3beds
    2,822sqft
    : 
    $3,794/mo
    Get pre-qualified
    Townhouse, Residential, Condominium
    Built in 2008
    10.34 Acres Lot
    $-- Zestimate®
    $213/sqft
    $325/mo HOA

    What's special

    Hardwood stairsLarge islandBreathtaking fairway viewsStainless steel appliancesPremium finishes throughoutLarge walk-in closetVersatile bonus room
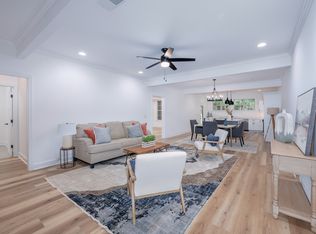
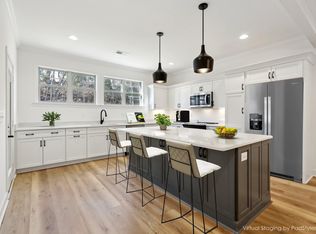
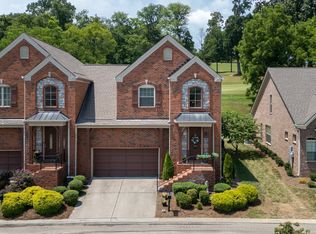
    Custom Designed & FULLY renovated VILLA backing to the FIVE OAKS Golf Course FAIRWAY– The course is a private 18-hole parkland layout designed by Neal Carson. Experience golf course living at its finest in this stunning, BRAND-NEW END-UNIT villa overlooking Hole 7 in the desirable Five Oaks Golf Course & Country Club community. Offering breathtaking fairway views and premium finishes throughout, this home delivers luxury, privacy, and low-maintenance living. The open-concept main level features coffered ceilings, engineered hardwood flooring, hardwood stairs, and a gourmet kitchen with quartz countertops, large island, stainless steel appliances, and custom cabinetry. Enjoy a spacious living area with gas log fireplace and a main-level primary suite with beautiful lighting, large walk-in closet, and spacious private separate shower and bath. Upstairs includes two generously sized bedrooms, each with a full bath, versatile bonus room, and almost 400 sq ft of extra walk in storage or expansion. Relax on the private deck with walkable golf course access. Conveniently located minutes from the lake, I-40, shopping, and dining. Don’t miss one of the final new villas backing to the course. Contact Christy Frewin for a private showing 615-943-3781. Ask About Lender Incentives!
    20 hours
    |
    70
    |
    2
    |

    Zillow last checked:

    Listing updated:

    Listed by:

    Christy Frewin, M.A.Ed., SRES, E-PRO, MRP, ABR 615-943-3781,

    Vastland Realty Group, LLC 615-678-4480

    Source: RealTracs MLS as distributed by MLS GRID,MLS#: 3527036MLS Logo

      Facts & features

      Interior

      Bedrooms & bathrooms
      • Bedrooms: 3
      • Bathrooms: 4
      • Full bathrooms: 3
      • 1/2 bathrooms: 1
      • Main level bedrooms: 1
      Bedroom 1
      • Features: Walk-In Closet(s)
      • Level: Walk-In Closet(s)
      • Area: 270 Square Feet
      • Dimensions: 18x15
      Bedroom 2
      • Features: Bath
      • Level: Bath
      • Area: 168 Square Feet
      • Dimensions: 14x12
      Bedroom 3
      • Features: Bath
      • Level: Bath
      • Area: 176 Square Feet
      • Dimensions: 16x11
      Primary bathroom
      • Features: Double Vanity
      • Level: Double Vanity
      Kitchen
      • Area: 154 Square Feet
      • Dimensions: 14x11
      Living room
      • Features: Separate
      • Level: Separate
      • Area: 270 Square Feet
      • Dimensions: 18x15
      Heating
      • Natural Gas
      Cooling
      • Central Air
      Appliances
      • Included: Built-In Electric Oven, Gas Range, Dishwasher, Disposal, Microwave, Stainless Steel Appliance(s)
      • Laundry: Electric Dryer Hookup, Washer Hookup
      Features
      • Air Filter, Ceiling Fan(s), Entrance Foyer, Extra Closets, High Ceilings, Open Floorplan, Pantry, Walk-In Closet(s), Kitchen Island
      • Flooring: Carpet, Wood, Tile
      • Basement: Crawl Space
      • Number of fireplaces: 1
      • Fireplace features: Living Room
      Interior area
      • Total structure area: 2,822
      • Total interior livable area: 2,822 sqft
      • Finished area above ground: 2,822

      Property

      Parking
      • Total spaces: 2
      • Parking features: Garage Door Opener, Garage Faces Front, Asphalt
      • Attached garage spaces: 2
      Features
      • Levels: Two
      • Stories: 2
      • Patio & porch: Deck
      • Has view: Yes
      Lot
      • Size: 10.34 Acres
      Details
      • Parcel number: 047M A 03901 012
      • Special conditions: Standard
      • Other equipment: Air Purifier

      Construction

      Type & style
      • Home type: Townhouse
      • Property subtype: Townhouse, Residential, Condominium
      • Attached to another structure: Yes
      Materials
      • Brick
      Condition
      • New construction: No
      • Year built: 2008

      Utilities & green energy

      • Sewer: Public Sewer
      • Water: Public
      • Utilities for property: Natural Gas Available, Water Available

      Community & HOA

      Community
      • Subdivision: The Villas At Five Oaks
      HOA
      • Has HOA: Yes
      • Services included: Maintenance Grounds, Insurance
      • HOA fee: $325 monthly
      Location
      • Region: Lebanon

      Financial & listing details

      • Price per square foot: $213/sqft
      • Tax assessed value: $391,900
      • Annual tax amount: $2,833
      • Date on market: 8/26/2026

        Estimated market value

        Not available

        Estimated sales range

        Not available

        Not available

        Price history

        DateEventPrice
        8/26/2026Listed for sale$599,900+60%$213/sqft
        Source: RealTracs MLS as distributed by MLS GRID #3527036 Report a problem
        4/30/2026Sold$375,000-9.6%$133/sqft
        Source: RealTracs MLS as distributed by MLS GRID #3049312 Report a problem
        4/9/2026Pending sale$415,000$147/sqft
        Source: RealTracs MLS as distributed by MLS GRID #3049312 Report a problem
        3/11/2026Price change$415,000-3.5%$147/sqft
        Source: RealTracs MLS as distributed by MLS GRID #3049312 Report a problem
        11/21/2025Listed for sale$430,000+115%$152/sqft
        Source: RealTracs MLS as distributed by MLS GRID #3049312 Report a problem
        11/22/2010Sold$200,000-38.4%$71/sqft
        Source: Public Record Report a problem
        3/11/2008Listing removed$324,600$115/sqft
        Source: Visual Tour #847810 Report a problem
        2/19/2008Listed for sale$324,600$115/sqft
        Source: Visual Tour #847810 Report a problem

        Public tax history

        YearProperty taxesTax assessment
        2025$2,833 $97,975
        2024$2,833 $97,975
        2023$2,833 $97,975
        2022$2,833 $97,975
        2021-- $97,975 +15.7%
        2020$3,182 +49.2%$84,650
        2019$2,132 -28.2%$84,650
        2018$2,970 +0%$84,650
        2017$2,970 +20.9%$84,650
        2016$2,456 -29.1%$84,650 -11.3%
        2015$3,463 +31.6%$95,450 +31.6%
        2014$2,630 $72,503
        2013$2,630 +9.6%$72,503
        2012$2,400 +2.3%$72,503
        2011$2,346 $72,503
        2010-- $72,503 -14.2%
        2009$2,669 +866.1%$84,533 +866.1%
        2008$276 +10.8%$8,750
        2007$249 -12%$8,750
        2006$284 $8,750
        2005$284 -15.6%$8,750
        2003$336 +311.8%$8,750 +311.8%
        2002$82 $2,125
        Find assessor info on the county website

        Monthly payment

        Est. payment

        Payment breakdown

        Explore the cost of this home by adjusting the details. Changes won't be saved.
        All calculations are estimates and provided by Zillow, Inc. for informational purposes only. Actual amounts may vary.
        HOA fees may include property taxes on listings classified as Co-Ops. Contact the listing agent and/or owner for fee details.
        See how much you could borrow to make a competitive offer.

        Climate risks

        Neighborhood: 37087

        Getting around

        0 / 100
        Car-Dependent
        2 / 100
        Somewhat Bikeable

        Nearby schools

        GreatSchools rating
        Schools provided by the listing agent
        • Elementary: Coles Ferry Elementary
        • Middle: Walter J. Baird Middle School
        • High: Lebanon High School

        Source: RealTracs MLS as distributed by MLS GRID. This data may not be complete. We recommend contacting the local school district to confirm school assignments for this home.

        A local agent can set up tours, give advice and negotiate with sellers.

        A local lender can help you make sure your offer is ready when you are.

        Browse local experts

        Similar homes