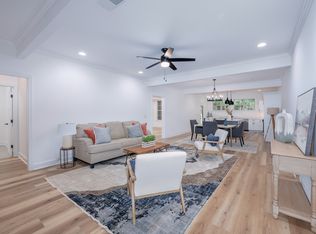
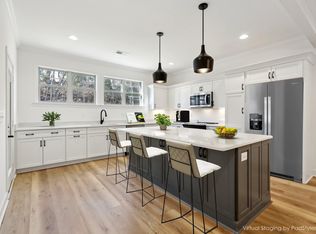
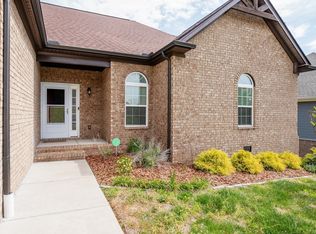
Welcome to easy, one-level living in the sought-after Villas at Five Oaks! Completed in 2021, this beautiful 2-bedroom, 2.5-bath townhome offers approximately 1,793 square feet of thoughtfully designed living space, plus a versatile separate office that provides the perfect spot for working from home, a study, or additional flex space. Beautiful hardwood floors and designer finishes flow throughout, complemented by thoughtful upgrades that make this home both stylish and functional. The open-concept living and dining area with a cozy gas fireplace create an inviting space for everyday living and entertaining, while the spacious and serene primary suite offers a comfortable retreat. Enjoy the convenience of a 2-car attached garage, covered back porch, and a low-maintenance lifestyle with the HOA handling exterior maintenance and lawn care. A water softener has also been added . Located within the desirable Five Oaks Golf Community, this walkable neighborhood offers access to golf and country club amenities through membership, along with easy access to shopping, dining, grocery stores, Old Hickory Lake, and the interstate. If you're looking for beautiful finishes, thoughtful upgrades, and the ease of one-level living in a pristine golf course community, this is the one! Seller offering 1 year home warranty up to $850 with accepted offer.
Active
Price cut: $12.5K (9/11)
$404,900
104 Nickolas Cir, Lebanon, TN 37087
2beds
1,793sqft
Townhouse, Residential, Condominium
Built in 2021
-- sqft lot
$-- Zestimate®
$226/sqft
$330/mo HOA
What's special
Cozy gas fireplaceDesigner finishesBeautiful hardwood floorsCovered back porch
- 34 days
- 759
- 5
Zillow last checked:
Listing updated:
Listed by:
Sara Evers 615-517-1821,
Compass RE 615-475-5616,
Alyxis Perez,
Compass RE
Source: RealTracs MLS as distributed by MLS GRID,MLS#: 3305598
Facts & features
Interior
Bedrooms & bathrooms
- Bedrooms: 2
- Bathrooms: 3
- Full bathrooms: 2
- 1/2 bathrooms: 1
- Main level bedrooms: 2
Bedroom 1
- Features: Suite
- Level: Suite
- Area: 210 Square Feet
- Dimensions: 15x14
Bedroom 2
- Features: Bath
- Level: Bath
- Area: 120 Square Feet
- Dimensions: 12x10
Primary bathroom
- Features: Double Vanity
- Level: Double Vanity
Kitchen
- Features: Eat-in Kitchen
- Level: Eat-in Kitchen
- Area: 84 Square Feet
- Dimensions: 12x7
Living room
- Features: Combination
- Level: Combination
- Area: 230 Square Feet
- Dimensions: 23x10
Other
- Features: Office
- Level: Office
- Area: 110 Square Feet
- Dimensions: 11x10
Other
- Features: Utility Room
- Level: Utility Room
- Area: 42 Square Feet
- Dimensions: 7x6
Heating
- Central, Natural Gas
Cooling
- Central Air, Electric
Appliances
- Included: Gas Range, Dishwasher, Microwave, Refrigerator
Features
- Ceiling Fan(s), Entrance Foyer, Extra Closets, Open Floorplan, Pantry, Smart Thermostat, Walk-In Closet(s)
- Flooring: Wood, Tile
- Basement: None
- Number of fireplaces: 1
- Fireplace features: Gas
Interior area
- Total structure area: 1,793
- Total interior livable area: 1,793 sqft
- Finished area above ground: 1,793
Property
Parking
- Total spaces: 2
- Parking features: Garage Faces Front
- Attached garage spaces: 2
Features
- Levels: One
- Stories: 1
- Patio & porch: Patio, Covered, Porch
Lot
- Features: Level
- Topography: Level
Details
- Parcel number: 047M A 03901 042
- Special conditions: Standard
Construction
Type & style
- Home type: Townhouse
- Property subtype: Townhouse, Residential, Condominium
- Attached to another structure: Yes
Materials
- Fiber Cement, Brick
Condition
- New construction: No
- Year built: 2021
Utilities & green energy
- Sewer: Public Sewer
- Water: Public
- Utilities for property: Electricity Available, Natural Gas Available, Water Available, Underground Utilities
Community & HOA
Community
- Subdivision: The Villas At Five Oaks
HOA
- Has HOA: Yes
- Amenities included: Sidewalks, Underground Utilities
- Services included: Maintenance Structure, Maintenance Grounds
- HOA fee: $330 monthly
Location
- Region: Lebanon
Financial & listing details
- Price per square foot: $226/sqft
- Tax assessed value: $326,200
- Annual tax amount: $2,358
- Date on market: 9/1/2026
- Electric utility on property: Yes
Estimated market value
Not available
Estimated sales range
Not available
Not available
Price history
| Date | Event | Price |
|---|---|---|
| 9/11/2026 | Price change | $404,900-3%$226/sqft |
Source:  RealTracs MLS as distributed by MLS GRID #3305598 Report a problem RealTracs MLS as distributed by MLS GRID #3305598 Report a problem | ||
| 9/1/2026 | Listed for sale | $417,400$233/sqft |
Source: RealTracs MLS as distributed by MLS GRID #3305598 Report a problem | ||
| 8/26/2026 | Contingent | $417,400$233/sqft |
Source: RealTracs MLS as distributed by MLS GRID #3305598 Report a problem | ||
| 8/14/2026 | Price change | $417,400-1.8%$233/sqft |
Source: RealTracs MLS as distributed by MLS GRID #3305598 Report a problem | ||
| 7/24/2026 | Listed for sale | $424,900+32.8%$237/sqft |
Source: RealTracs MLS as distributed by MLS GRID #3305598 Report a problem | ||
| 4/9/2021 | Sold | $319,900$178/sqft |
Source: RealTracs MLS as distributed by MLS GRID #2223663 Report a problem | ||
| 3/29/2021 | Pending sale | $319,900$178/sqft |
Source: RealTracs MLS as distributed by MLS GRID #2223663 Report a problem | ||
| 2/24/2021 | Contingent | $319,900$178/sqft |
Source: RealTracs MLS as distributed by MLS GRID #2223663 Report a problem | ||
| 1/27/2021 | Listed for sale | $319,900$178/sqft |
Source: RealTracs MLS as distributed by MLS GRID #2223663 Report a problem | ||
| 1/18/2021 | Listing removed | $319,900$178/sqft |
Source: RealTracs MLS as distributed by MLS GRID #2186369 Report a problem | ||
| 9/4/2020 | Listed for sale | $319,900+1179.6%$178/sqft |
Source: Compass RE #2186369 Report a problem | ||
| 10/15/2019 | Listing removed | $25,000$14/sqft |
Source: Keller Williams Realty #1989006 Report a problem | ||
| 2/28/2019 | Price change | $25,000-23.1%$14/sqft |
Source: Keller Williams Realty #1989006 Report a problem | ||
| 12/22/2018 | Price change | $32,500-16.7%$18/sqft |
Source: Keller Williams Realty #1989006 Report a problem | ||
| 12/6/2018 | Price change | $39,000-8.2%$22/sqft |
Source: Keller Williams Realty #1989006 Report a problem | ||
| 11/14/2018 | Listed for sale | $42,500$24/sqft |
Source: Keller Williams Realty #1989006 Report a problem | ||
Public tax history
| Year | Property taxes | Tax assessment |
|---|---|---|
| 2025 | $2,358 | $81,550 |
| 2024 | $2,358 -7.2% | $81,550 -7.2% |
| 2023 | $2,541 | $87,875 |
| 2022 | $2,541 | $87,875 |
| 2021 | -- | $87,875 +539.1% |
| 2020 | $517 +49.2% | $13,750 |
| 2019 | $346 -28.2% | $13,750 |
| 2018 | $483 -0.1% | $13,750 |
| 2017 | $483 +21.1% | $13,750 |
| 2016 | $399 -20% | $13,750 |
| 2015 | $499 +57.1% | $13,750 +57.1% |
| 2014 | $317 | $8,750 |
| 2013 | $317 +9.6% | $8,750 |
| 2012 | $290 +2.3% | $8,750 |
| 2011 | $283 | $8,750 |
| 2010 | -- | $8,750 |
| 2009 | $276 | $8,750 |
| 2008 | $276 +10.8% | $8,750 |
| 2007 | $249 -12% | $8,750 |
| 2006 | $284 | $8,750 |
| 2005 | $284 -15.6% | $8,750 |
| 2003 | $336 +311.8% | $8,750 +311.8% |
| 2002 | $82 | $2,125 |
Find assessor info on the county website
Monthly payment
Est. payment
Payment breakdown
Explore the cost of this home by adjusting the details. Changes won't be saved.Climate risks
Neighborhood: 37087
Nearby schools
Schools provided by the listing agent
- Elementary: Coles Ferry Elementary
- Middle: Walter J. Baird Middle School
- High: Lebanon High School
Source: RealTracs MLS as distributed by MLS GRID. This data may not be complete. We recommend contacting the local school district to confirm school assignments for this home.


Similar homes
- $435,0002 bd2 ba1.6k sqft1064 Callaway Dr, Lebanon, TN 37087For Sale

 MLS ID #3230671, Michael Thompson. RealTracs MLS as distributed by MLS GRID
 - $459,9003 bd3 ba2.1k sqft143 Village Cir, Lebanon, TN 37087For Sale
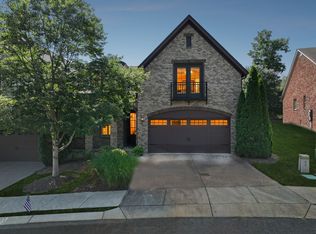 MLS ID #3263077, Becky H Andrews. RealTracs MLS as distributed by MLS GRID
 - $364,9004 bd3 ba2k sqft501 Ferndale Pl, Lebanon, TN 37087For Sale
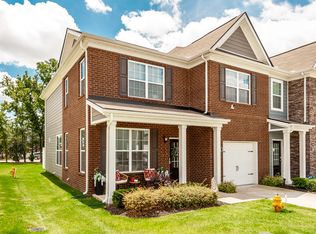 MLS ID #3611900, Tammy Jeffers. RealTracs MLS as distributed by MLS GRID
 - $415,0003 bd2 ba1.7k sqft813 Tanager Pl, Lebanon, TN 37087For Sale
 MLS ID #3592901, Joshua Smith. RealTracs MLS as distributed by MLS GRID
 - $405,0003 bd3 ba2.1k sqft428 Alter Ter, Lebanon, TN 37087For SaleMLS ID #3251258, Jason Crosslin. RealTracs MLS as distributed by MLS GRID
- $425,0002 bd2 ba1.4k sqft416 Alter Ter, Lebanon, TN 37087For SaleMLS ID #3528759, Jason Crosslin. RealTracs MLS as distributed by MLS GRID
- $535,0003 bd3 ba2.3k sqft1010 Callaway Dr, Lebanon, TN 37087For SaleMLS ID #3225596, Eddie Poole. RealTracs MLS as distributed by MLS GRID
- $549,9994 bd4 ba2.2k sqft1107 Meriweather Ln, Lebanon, TN 37087For SaleMLS ID #3598912, Kenny Sallis. RealTracs MLS as distributed by MLS GRID
- $455,0004 bd3 ba2.4k sqft114 Suggs Dr, Lebanon, TN 37087For SaleMLS ID #3601834, Bekah Peggar. RealTracs MLS as distributed by MLS GRID
- $454,9002 bd3 ba2.1k sqft835 Meadowcrest Way, Lebanon, TN 37090For SaleMLS ID #3527581, Edward (Eddie) Rockensock. RealTracs MLS as distributed by MLS GRID
- $399,9002 bd2 ba1.6k sqft1559 Cedarbrooke Ln, Lebanon, TN 37090For SaleMLS ID #3314905, Amy Weist. RealTracs MLS as distributed by MLS GRID
- $354,9003 bd3 ba1.8k sqft20 Pointer Pl, Lebanon, TN 37087For SaleMLS ID #3547145, Ralph Pearson. RealTracs MLS as distributed by MLS GRID
- $509,9003 bd3 ba2.2k sqft807 Manner Ln, Lebanon, TN 37087For SaleMLS ID #3508075, William (Shane) Jones. RealTracs MLS as distributed by MLS GRID
- $374,9992 bd3 ba2k sqft1566 Cedarbrooke Ln, Lebanon, TN 37090For SaleMLS ID #3592879, Heather Finn. RealTracs MLS as distributed by MLS GRID
- $560,0003 bd3 ba2.3k sqft125 Pima Trl, Lebanon, TN 37087For SaleMLS ID #3601512, Eric Workman. RealTracs MLS as distributed by MLS GRID
- $509,0003 bd2 ba2.1k sqft208 Ernest Dr, Lebanon, TN 37087For SaleMLS ID #3322329, Cullum Stirling. RealTracs MLS as distributed by MLS GRID
- $315,0003 bd3 ba1.6k sqft464 Augustine Dr, Lebanon, TN 37087For SaleMLS ID #3596205, Amber Carlson. RealTracs MLS as distributed by MLS GRID
- $439,0002 bd3 ba1.9k sqft903 Meadowcrest Way, Lebanon, TN 37090For SaleMLS ID #3306500, Cullum Stirling. RealTracs MLS as distributed by MLS GRID
- $499,9003 bd2 ba2.3k sqft803 Manner Ln, Lebanon, TN 37087For SaleMLS ID #3306530, Shawn McMurry, CNS, RCC. RealTracs MLS as distributed by MLS GRID
- $499,9004 bd3 ba2.2k sqft709 Hahn Ct, Lebanon, TN 37087For SaleMLS ID #3072332, Corey Ross. RealTracs MLS as distributed by MLS GRID
