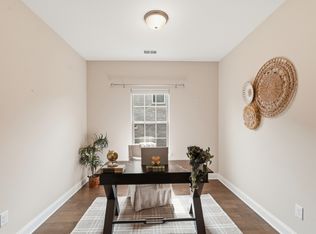
Enjoy beautiful golf course living in the prestigious Five Oaks Golf & Country Club! This gorgeous, well-maintained end-unit overlooks Hole 9 and offers a beautiful setting with picturesque golf course views and an abundance of natural light throughout. Freshly painted with brand-new carpet, the interior feels fresh, bright, and move-in ready, complemented by beautiful hardwood floors throughout. The spacious primary suite is conveniently located on the main level and features a lovely primary bath with a tiled shower and relaxing whirlpool tub. Upstairs, you'll find generously sized bedrooms with plenty of room for family or guests. The large kitchen features a breakfast bar, perfect for casual dining and entertaining, while the inviting living room includes a cozy fireplace. Step outside to the large deck and enjoy the gorgeous golf course views. Additional features include an attached garage, generous storage throughout, a walk-in laundry room, and a walk-in attic for even more storage space. Enjoy the combination of a convenient layout, spacious rooms, and the beautiful lifestyle offered by Five Oaks Golf & Country Club!
Active
$475,000
641 Nickolas Dr, Lebanon, TN 37087
3beds
2,687sqft
Single Family Residence, Residential
Built in 2004
435 Square Feet Lot
$-- Zestimate®
$177/sqft
$325/mo HOA
What's special
Attached garageFreshly paintedBrand-new carpetPicturesque golf course viewsGenerous storage throughoutWalk-in laundry roomBeautiful hardwood floors throughout
- 6 days
- 302
- 11
Likely to sell faster than
Zillow last checked:
Listing updated:
Listed by:
Anita Tate 615-604-6670,
RE/MAX West Main Realty 615-444-7100
Source: RealTracs MLS as distributed by MLS GRID,MLS#: 3630086
Facts & features
Interior
Bedrooms & bathrooms
- Bedrooms: 3
- Bathrooms: 3
- Full bathrooms: 2
- 1/2 bathrooms: 1
- Main level bedrooms: 1
Bedroom 1
- Features: Extra Large Closet
- Level: Extra Large Closet
- Area: 255 Square Feet
- Dimensions: 17x15
Bedroom 2
- Features: Extra Large Closet
- Level: Extra Large Closet
- Area: 180 Square Feet
- Dimensions: 15x12
Bedroom 3
- Features: Extra Large Closet
- Level: Extra Large Closet
- Area: 286 Square Feet
- Dimensions: 22x13
Primary bathroom
- Features: Double Vanity
- Level: Double Vanity
Dining room
- Features: Formal
- Level: Formal
- Area: 143 Square Feet
- Dimensions: 13x11
Kitchen
- Area: 130 Square Feet
- Dimensions: 13x10
Living room
- Features: Great Room
- Level: Great Room
- Area: 345 Square Feet
- Dimensions: 23x15
Other
- Features: Utility Room
- Level: Utility Room
- Area: 108 Square Feet
- Dimensions: 9x12
Heating
- Natural Gas
Cooling
- Central Air
Appliances
- Included: Electric Oven, Built-In Electric Range, Dishwasher, Disposal, Microwave
- Laundry: Electric Dryer Hookup, Washer Hookup
Features
- Ceiling Fan(s), Entrance Foyer, Extra Closets, High Ceilings, Open Floorplan, Walk-In Closet(s), High Speed Internet, Kitchen Island
- Flooring: Carpet, Wood, Tile
- Basement: Crawl Space
- Number of fireplaces: 1
- Fireplace features: Gas, Great Room
- Common walls with other units/homes: End Unit
Interior area
- Total structure area: 2,687
- Total interior livable area: 2,687 sqft
- Finished area above ground: 2,687
Property
Parking
- Total spaces: 2
- Parking features: Attached, Garage Door Opener
- Attached garage spaces: 2
Features
- Levels: Two
- Stories: 2
- Patio & porch: Deck, Covered
- Fencing: Back Yard
Lot
- Size: 435 Square Feet
- Features: Zero Lot Line
- Topography: Zero Lot Line
Details
- Parcel number: 047M A 03901 015
- Special conditions: Standard
Construction
Type & style
- Home type: SingleFamily
- Architectural style: Traditional
- Property subtype: Single Family Residence, Residential
- Attached to another structure: Yes
Materials
- Brick
- Roof: Shingle
Condition
- New construction: No
- Year built: 2004
Utilities & green energy
- Sewer: Public Sewer
- Water: Public
- Utilities for property: Natural Gas Available, Water Available
Community & HOA
Community
- Subdivision: The Villas At Five Oaks
HOA
- Has HOA: Yes
- HOA fee: $325 monthly
- Second HOA fee: $750 one time
Location
- Region: Lebanon
Financial & listing details
- Price per square foot: $177/sqft
- Tax assessed value: $368,400
- Annual tax amount: $2,663
- Date on market: 10/31/2026
Estimated market value
Not available
Estimated sales range
Not available
Not available
Price history
| Date | Event | Price |
|---|---|---|
| 10/31/2026 | Listed for sale | $475,000+59.7%$177/sqft |
Source:  RealTracs MLS as distributed by MLS GRID #3630086 Report a problem | ||
| 7/18/2005 | Sold | $297,500$111/sqft |
Source: Agent Provided Report a problem | ||
Public tax history
| Year | Property taxes | Tax assessment |
|---|---|---|
| 2025 | $2,663 | $92,100 |
| 2024 | $2,663 | $92,100 |
| 2023 | $2,663 | $92,100 |
| 2022 | $2,663 | $92,100 |
| 2021 | -- | $92,100 +2.4% |
| 2020 | $3,382 +49.2% | $89,975 |
| 2019 | $2,266 -28.2% | $89,975 |
| 2018 | $3,157 +0% | $89,975 |
| 2017 | $3,157 +20.9% | $89,975 |
| 2016 | $2,611 -20% | $89,975 |
| 2015 | $3,264 +31.8% | $89,975 +31.8% |
| 2014 | $2,477 | $68,277 |
| 2013 | $2,477 +9.6% | $68,277 |
| 2012 | $2,260 +2.3% | $68,277 |
| 2011 | $2,209 | $68,277 |
| 2010 | -- | $68,277 -18.3% |
| 2009 | $2,639 | $83,573 |
| 2008 | $2,639 +18.4% | $83,573 +6.9% |
| 2007 | $2,229 -12% | $78,202 |
| 2006 | $2,534 +12.3% | $78,202 +12.3% |
| 2005 | $2,255 -15.6% | $69,610 |
| 2003 | $2,673 +3175.8% | $69,610 +3175.8% |
| 2002 | $82 | $2,125 |
Find assessor info on the county website
Monthly payment
Est. payment
Payment breakdown
Explore the cost of this home by adjusting the details. Changes won't be saved.Climate risks
Neighborhood: 37087
Nearby schools
Schools provided by the listing agent
- Elementary: Coles Ferry Elementary
- Middle: Winfree Bryant Middle School
- High: Lebanon High School
Source: RealTracs MLS as distributed by MLS GRID. This data may not be complete. We recommend contacting the local school district to confirm school assignments for this home.

Similar homes
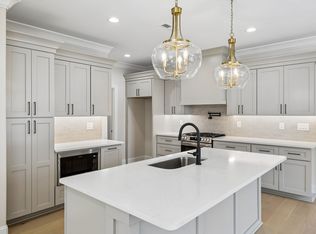
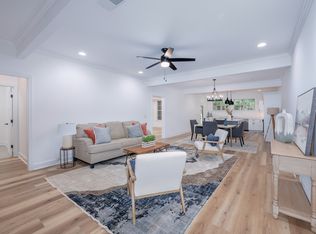
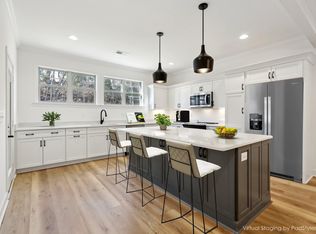
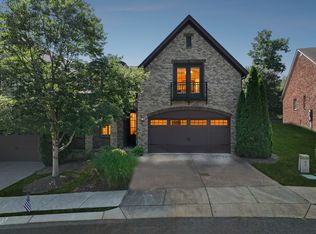
- $459,9003 bd3 ba2.1k sqft143 Village Cir, Lebanon, TN 37087For Sale
 MLS ID #3621670, Becky H Andrews. RealTracs MLS as distributed by MLS GRID
- $515,0003 bd3 ba2.3k sqft1043 Callaway Dr, Lebanon, TN 37087For Sale
 MLS ID #3542531, Rebecca H. Shaffer. RealTracs MLS as distributed by MLS GRID
- $504,9992 bd3 ba2k sqft1034 Callaway Dr, Lebanon, TN 37087For Sale
 MLS ID #3529002, Kenny Sallis. RealTracs MLS as distributed by MLS GRID
- $525,0002 bd4 ba2.3k sqft1048 Callaway Dr, Lebanon, TN 37087For Sale
 MLS ID #3547951, Anita Tate. RealTracs MLS as distributed by MLS GRID
- $511,5003 bd3 ba2.4k sqft202 Hickory Pointe Dr, Lebanon, TN 37087For SaleMLS ID #3547012, Jana Dee Wade. RealTracs MLS as distributed by MLS GRID
- $589,9004 bd3 ba2.6k sqft323 Timber Ln, Lebanon, TN 37087For SaleMLS ID #3631576, David Huffaker. RealTracs MLS as distributed by MLS GRID
- $500,0004 bd3 ba2.9k sqft179 Village Cir, Lebanon, TN 37087For SaleMLS ID #3317219, Gary Ashton. RealTracs MLS as distributed by MLS GRID
- $545,0003 bd3 ba2.9k sqft118 Village Cir, Lebanon, TN 37087For SaleMLS ID #3593592, Hayden White. RealTracs MLS as distributed by MLS GRID
- $625,0004 bd3 ba3.1k sqft2731 Jasmine St, Lebanon, TN 37087For SaleMLS ID #3602542, Chelsea Hawkins. RealTracs MLS as distributed by MLS GRID
- $469,9003 bd2 ba2k sqft230 Baldy Ford Rd, Lebanon, TN 37090For SaleMLS ID #3630357, STACY GEE. RealTracs MLS as distributed by MLS GRID
- $475,0004 bd4 ba3.2k sqft131 Herons Nest Ln, Hendersonville, TN 37075For SaleMLS ID #3632225, Jacquelyn Scott. RealTracs MLS as distributed by MLS GRID
- $380,0003 bd3 ba2k sqft810 Griff Ln, Lebanon, TN 37087For SaleMLS ID #3234884, Tiffany Fykes. RealTracs MLS as distributed by MLS GRID
- $467,5002 bd3 ba2.1k sqft11 Misty Ct, Lebanon, TN 37090For SaleMLS ID #3601734, Carol S.Thayer. RealTracs MLS as distributed by MLS GRID
- $599,9004 bd3 ba3k sqft234 Bluegrass Cir, Lebanon, TN 37090For SaleMLS ID #3619962, DeAnna Dodd. RealTracs MLS as distributed by MLS GRID
- $409,9003 bd3 ba1.7k sqft1374 Coates Ln, Gallatin, TN 37066For SaleMLS ID #3251174, Zach Phillips. RealTracs MLS as distributed by MLS GRID
- $365,0002 bd2 ba1.4k sqft304 Eli Xing, Lebanon, TN 37087For SaleMLS ID #3211072, Duane Kilby. RealTracs MLS as distributed by MLS GRID
- $572,9004 bd3 ba3k sqft2009 Flanders Ct, Old Hickory, TN 37138For SaleMLS ID #3632847, Steve Koleno. RealTracs MLS as distributed by MLS GRID
- $499,0003 bd2 ba2.2k sqft1131 Rivercrest Dr, Murfreesboro, TN 37129For SaleMLS ID #3597626, Miah Willis. RealTracs MLS as distributed by MLS GRID
- $600,0003 bd3 ba2.5k sqft1502 Foxhaven Ct, Mount Juliet, TN 37122For SaleMLS ID #3627755, Chelsea Bell Bailey. RealTracs MLS as distributed by MLS GRID
- $579,5003 bd3 ba2.4k sqft1213 Lake Marie Rd, Gallatin, TN 37066For SaleMLS ID #3597630, Cindy Williams. RealTracs MLS as distributed by MLS GRID
