Fully Renovated One Level Living on Nearly Half an Acre in the Heart of Crieve Hall!
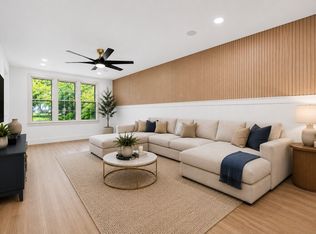
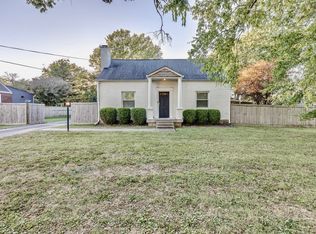
This 3 bedroom, 2 bath home has been thoughtfully renovated from top to bottom, pairing the solid bones of a well built 1959 home with finishes that bring real character and style. The result lives much larger than the square footage suggests. A spacious den anchored by a fireplace opens to an outdoor deck and a large lush, fenced-in back yard.
The kitchen opens directly to the eating area with built in bench seating and connects to the main living spaces, so the layout flows easily. Refinished hardwoods run throughout, with updated lighting and fixtures selected to complement the home's original character.
The primary bedroom is generously sized with an en suite full bath and two closets. Two additional bedrooms sit comfortably down the hall near the second full bath. A dedicated laundry room and exterior storage building add the practical space you actually use. One level, no steps, no wasted square footage.
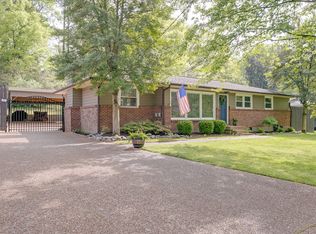
Outside is where this one separates itself. The lot runs 100 x 240 for nearly half an acre, fully fenced and framed by mature trees, with a long gated driveway offering privacy, parking, and room for a garden, a workshop, or weekend gatherings.
Roof is 2 years old, and the HVAC and water heater are only 1 year old.
Quick access to I-65 and Harding Place, with the Nashville Zoo just minutes away and downtown Nashville and BNA just under 10 miles out. No HOA. Move-in ready and genuinely hard to match in Crieve Hall. Don't miss this one! No showings until Sunday, August 16th.
Active
Price cut: $15K (8/26)
$750,000
4936 Briarwood Dr, Nashville, TN 37211
3beds
1,704sqft
Single Family Residence, Residential
Built in 1959
0.47 Acres Lot
$-- Zestimate®
$440/sqft
$-- HOA
What's special
Exterior storage buildingTwo additional bedroomsLayout flows easilyRefinished hardwoods run throughoutUpdated lighting and fixturesDedicated laundry room
- 16 days
- 877
- 45
Zillow last checked:
Listing updated:
Listed by:
Tiffany Fykes 615-315-9223,
Fykes Realty Group Keller Williams 615-315-9223,
Katelyn Hamby 615-944-6604,
Keller Williams Realty
Source: RealTracs MLS as distributed by MLS GRID,MLS#: 3318678
Facts & features
Interior
Bedrooms & bathrooms
- Bedrooms: 3
- Bathrooms: 2
- Full bathrooms: 2
- Main level bedrooms: 3
Bedroom 1
- Area: 216 Square Feet
- Dimensions: 18x12
Primary bathroom
- Features: Suite
- Level: Suite
Den
- Area: 240 Square Feet
- Dimensions: 20x12
Dining room
- Area: 130 Square Feet
- Dimensions: 13x10
Kitchen
- Area: 132 Square Feet
- Dimensions: 12x11
Living room
- Area: 260 Square Feet
- Dimensions: 20x13
Heating
- Central, Electric
Cooling
- Central Air, Electric
Appliances
- Included: Oven, Gas Range, Dishwasher, Disposal, Microwave
Features
- Air Filter, Ceiling Fan(s), Open Floorplan
- Flooring: Wood
- Basement: None
- Number of fireplaces: 1
- Fireplace features: Gas
Interior area
- Total structure area: 1,704
- Total interior livable area: 1,704 sqft
- Finished area above ground: 1,704
Property
Parking
- Parking features: Asphalt
Features
- Levels: One
- Stories: 1
- Patio & porch: Deck
- Fencing: Back Yard
Lot
- Size: 0.47 Acres
- Dimensions: 100 x 240
- Features: Wooded
- Topography: Wooded
Details
- Additional structures: Storage
- Parcel number: 14705014400
- Special conditions: Standard
- Other equipment: Air Purifier
Construction
Type & style
- Home type: SingleFamily
- Architectural style: Ranch
- Property subtype: Single Family Residence, Residential
Materials
- Brick
- Roof: Shingle
Condition
- New construction: No
- Year built: 1959
Utilities & green energy
- Sewer: Public Sewer
- Water: Public
- Utilities for property: Electricity Available, Water Available
Community & HOA
Community
- Security: Fire Alarm, Security System, Smoke Detector(s)
- Subdivision: Crieve Hall Estates
HOA
- Has HOA: No
Location
- Region: Nashville
Financial & listing details
- Price per square foot: $440/sqft
- Tax assessed value: $668,000
- Annual tax amount: $4,699
- Date on market: 8/16/2026
- Electric utility on property: Yes
Estimated market value
Not available
Estimated sales range
Not available
Not available
Price history
| Date | Event | Price |
|---|---|---|
| 8/26/2026 | Price change | $750,000-2%$440/sqft |
Source:  RealTracs MLS as distributed by MLS GRID #3318678 Report a problem RealTracs MLS as distributed by MLS GRID #3318678 Report a problem | ||
| 8/16/2026 | Listed for sale | $765,000+88.9%$449/sqft |
Source: RealTracs MLS as distributed by MLS GRID #3318678 Report a problem | ||
| 10/24/2019 | Sold | $405,000+1.3%$238/sqft |
Source: RealTracs MLS as distributed by MLS GRID #2079293 Report a problem | ||
| 9/9/2019 | Listed for sale | $400,000+73.9%$235/sqft |
Source: Benchmark Realty, LLC #2079293 Report a problem | ||
| 3/15/2010 | Sold | $230,000-23.3%$135/sqft |
Source: Public Record Report a problem | ||
| 9/20/2007 | Listing removed | $299,900$176/sqft |
Source: Owner Report a problem | ||
| 7/7/2007 | Listed for sale | $299,900+71.4%$176/sqft |
Source: Owner Report a problem | ||
| 7/14/2006 | Sold | $175,000+12.5%$103/sqft |
Source: Public Record Report a problem | ||
| 11/9/2005 | Sold | $155,500$91/sqft |
Source: Public Record Report a problem | ||
Public tax history
| Year | Property taxes | Tax assessment |
|---|---|---|
| 2025 | $4,699 +31.2% | $167,000 +51.7% |
| 2024 | $3,583 | $110,100 |
| 2023 | $3,583 | $110,100 |
| 2022 | $3,583 -1% | $110,100 |
| 2021 | $3,620 +10.3% | $110,100 +41.6% |
| 2020 | $3,283 +33.8% | $77,775 |
| 2019 | $2,454 | $77,775 |
| 2018 | $2,454 | $77,775 |
| 2017 | $2,454 | $77,775 +35.3% |
| 2016 | $2,454 -5.5% | $57,475 |
| 2015 | $2,596 | $57,475 |
| 2014 | $2,596 | $57,475 |
| 2013 | -- | $57,475 +4% |
| 2012 | -- | $55,275 |
| 2011 | -- | $55,275 |
| 2010 | -- | $55,275 |
| 2009 | -- | $55,275 +20.1% |
| 2008 | -- | $46,025 |
| 2007 | -- | $46,025 |
| 2006 | -- | -- |
| 2005 | -- | -- |
| 2004 | -- | -- |
| 2003 | -- | -- |
| 2002 | -- | -- |
| 2001 | -- | -- |
| 2000 | -- | -- |
Find assessor info on the county website
Monthly payment
Est. payment
Payment breakdown
Explore the cost of this home by adjusting the details. Changes won't be saved.Climate risks
Neighborhood: Crieve Hall
Nearby schools
Schools provided by the listing agent
- Elementary: Norman Binkley Elementary
- Middle: Croft Design Center
- High: John Overton Comp High School
Source: RealTracs MLS as distributed by MLS GRID. This data may not be complete. We recommend contacting the local school district to confirm school assignments for this home.
Similar homes
- $799,0004 bd2 ba2k sqft5028 Briarwood Dr, Nashville, TN 37211For Sale

 MLS ID #3521117, Hannah Stephenson. RealTracs MLS as distributed by MLS GRID
 - $669,0003 bd2 ba1.5k sqft355 Barrywood Dr, Nashville, TN 37211For Sale
 MLS ID #3270096, Allyson Woosley. RealTracs MLS as distributed by MLS GRID
 - $675,0004 bd3 ba2.2k sqft714 Harding Pl, Nashville, TN 37211For Sale
 MLS ID #3527005, Kirklyn Powell. RealTracs MLS as distributed by MLS GRID
 - $799,9994 bd3 ba2.5k sqft3109 Wingate Ave, Nashville, TN 37211For Sale
 MLS ID #3520681, Dennis King. RealTracs MLS as distributed by MLS GRID
 - $775,0003 bd2 ba2k sqft2809 Lincoya Dr, Nashville, TN 37214For SaleMLS ID #3527873, Sharon Lanell Ford. RealTracs MLS as distributed by MLS GRID
- $535,0003 bd2 ba1.8k sqft4808 Overcrest Dr, Nashville, TN 37211For SaleMLS ID #3181254, Ashley Cline. RealTracs MLS as distributed by MLS GRID
- $525,0003 bd3 ba2k sqft600 Huntington Pkwy, Nashville, TN 37211For SaleMLS ID #3312553, Amanda Morris. RealTracs MLS as distributed by MLS GRID
- $629,9004 bd2 ba1.8k sqft513 Rosedale Ave, Nashville, TN 37211For SaleMLS ID #3245683, Kyle Yates. RealTracs MLS as distributed by MLS GRID
- $749,0003 bd3 ba2.3k sqft814 Kendall Dr, Nashville, TN 37209For SaleMLS ID #3500785, Sutton Lipman Costanza. RealTracs MLS as distributed by MLS GRID
- $585,0003 bd3 ba1.6k sqft1712 Litton Ave, Nashville, TN 37216For SaleMLS ID #3528364, Chadd Bryant. RealTracs MLS as distributed by MLS GRID
- $575,0002 bd2 ba1.1k sqft5034 Regent Dr, Nashville, TN 37220For SaleMLS ID #3513135, Brittney Testerman Griffith. RealTracs MLS as distributed by MLS GRID
- $700,0003 bd3 ba1.4k sqft1905 Demarius Dr, Nashville, TN 37216For SaleMLS ID #3309342, Elizabeth (Liz) Sauer. RealTracs MLS as distributed by MLS GRID
- $675,0003 bd2 ba1.8k sqft2133 Rosemary Ln, Nashville, TN 37210For SaleMLS ID #3208567, Tara Sitman. RealTracs MLS as distributed by MLS GRID
- $525,0003 bd3 ba2.3k sqft301 Browning Rd, Nashville, TN 37211For SaleMLS ID #3243677, Simon Kerr. RealTracs MLS as distributed by MLS GRID
- $879,0003 bd3 ba2.4k sqft900 Woodmont Blvd, Nashville, TN 37204For SaleMLS ID #3513206, Chris Thompson. RealTracs MLS as distributed by MLS GRID
- $439,9003 bd2 ba1.5k sqft3731 Valley Ridge Dr, Nashville, TN 37211For SaleMLS ID #3224603, Lacee Fitch. RealTracs MLS as distributed by MLS GRID
- $650,0003 bd2 ba1.8k sqft94 Trotwood Mews, Brentwood, TN 37027For SaleMLS ID #3301733, Debbie Morris. RealTracs MLS as distributed by MLS GRID
- $515,9004 bd2 ba1.9k sqft608 Vinson Dr, Nashville, TN 37217For SaleMLS ID #3263962, Penny Tenpenny. RealTracs MLS as distributed by MLS GRID
- $699,9994 bd3 ba1.9k sqft1006 Boxwood Dr, Franklin, TN 37069For SaleMLS ID #3306662, Kevin Banks. RealTracs MLS as distributed by MLS GRID
- $725,0003 bd3 ba1.5k sqft1000 Hickory Ridge Dr, Franklin, TN 37064For SaleMLS ID #3518905, Becky Holtzclaw. RealTracs MLS as distributed by MLS GRID
